
Save
Ask
Tour
Hide
Share
$1,400,000
New Listing

670 Greenview Terrace
Milton, GA 30004

Single Family Residence|Coming Soon
4
Beds
5
Total Baths
5
Full Baths
6,692
SqFt
$209
/SqFt
2000
Built
Subdivision:
Pod J Crooked Crk
County:
Fulton
Listing Provided Courtesy Of: Ashley Smith of Atlanta Fine Homes Sotheby's International [email protected] Selling Agent Phone:
Call Now: +971-234-5678
Is this the listing for you? We can help make it yours.
+971-234-5678
670 Greenview Terrace670 Greenview Terrace670 Greenview Terrace670 Greenview Terrace
Save
Ask
Tour
Hide
Share

Mortgage Calculator

Monthly Payment (Est.)

$6,387
Calculator powered by Showcase IDX, a Constellation1 Company. Copyright ©2026 Information is deemed reliable but not guaranteed.

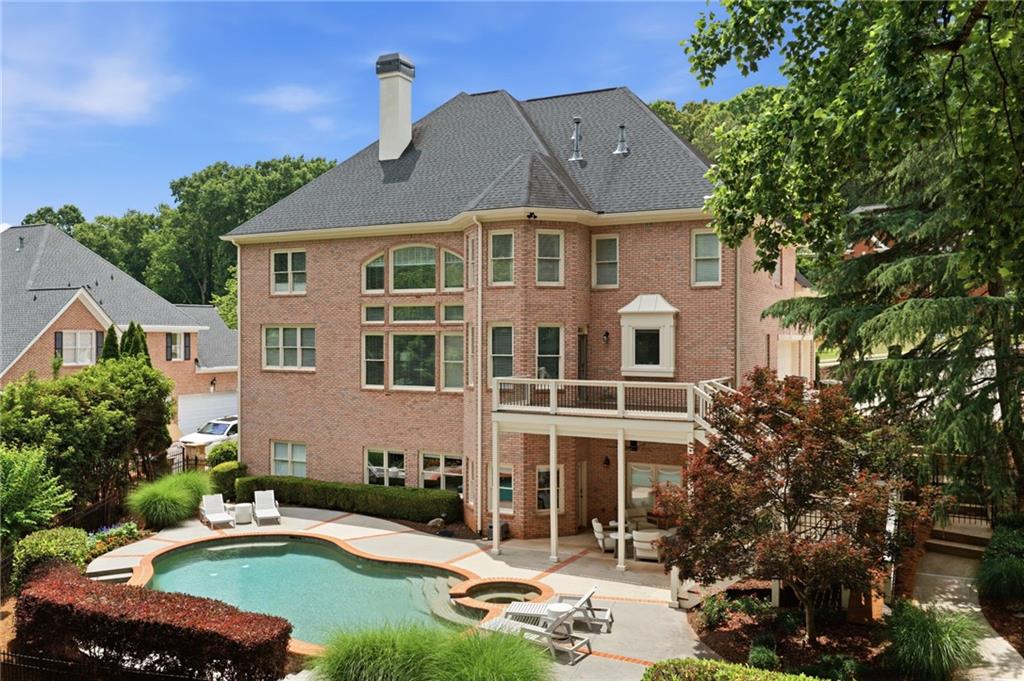
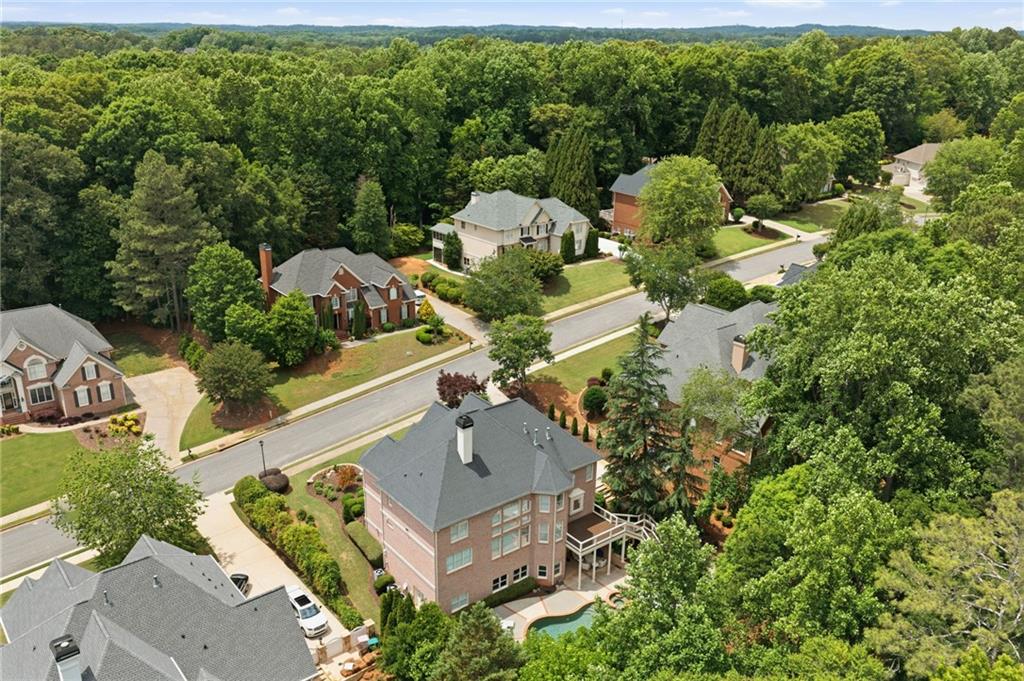
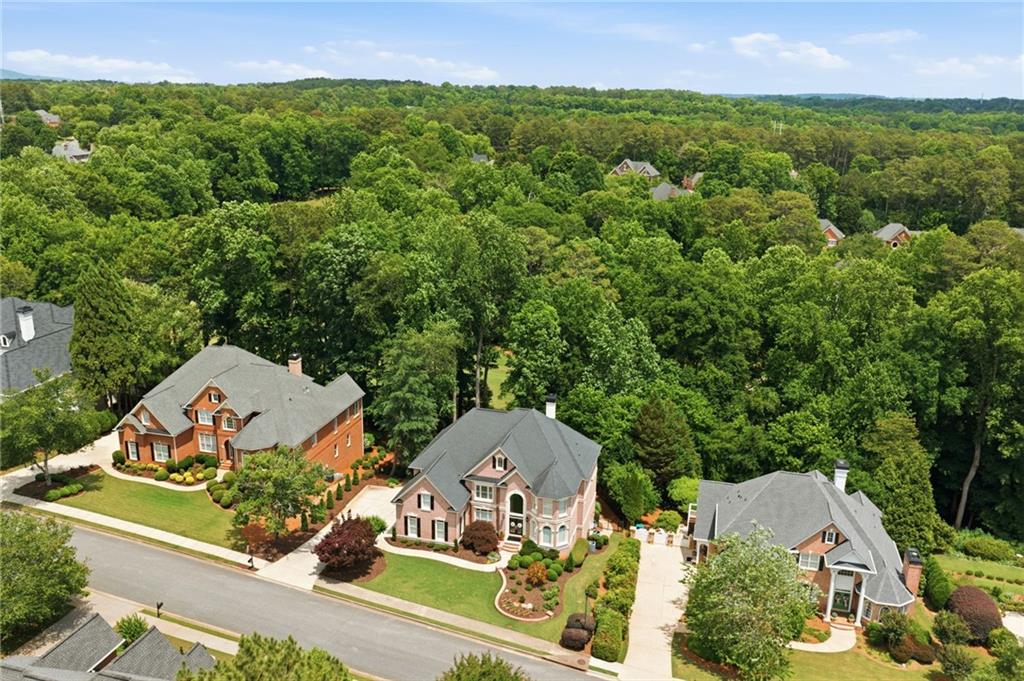
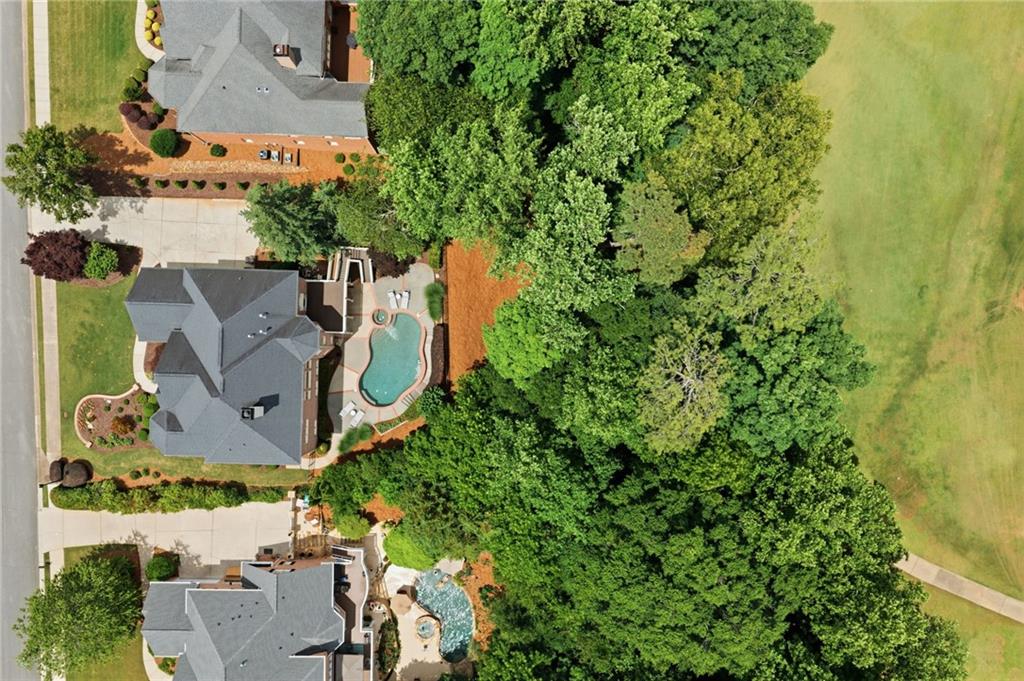
TEE UP YOUR LIFESTYLE Resort-like amenities, golf-cart friendly, scenic views, elegant design and a sought-after location within the Hopewell Middle and Cambridge High School districts elevate this John Willis custom-built home into a league of its own. Situated a stone’s throw from the fifteenth fairway of the Iron Horse Golf Club, located on a low-traffic cul-de-sac close to the back gate, this 4-sided brick home offers four bedrooms, five full bathrooms, a three-car garage, a PebbleTec pool with a hot tub, and community amenities for all ages. Commencing with a grand two-story entryway, the interior integrates hardwood floors, 12-foot ceilings, and built-in bookcases flawlessly. Natural flow between the formal dining room, wet bar, kitchen and living room creates an ideal layout for entertaining on the main level. Enjoy beautiful white cabinetry, a gas cooktop, double ovens and a huge pantry in the gourmet kitchen, along with direct deck access from the eat-in kitchen space. The spacious living room with a two-story ceiling and fireplace flanked by built-ins is the perfect vantage point for enjoying the serene backyard patio and pool oasis featuring a PebbleTec heated pool with a hot tub. Upstairs, the primary suite boasts a fireside sitting room, an enormous closet, and a spa-inspired en suite bathroom with granite countertops and a frameless shower. An additional bedroom on the main level and two oversized bedrooms upstairs, each with their own ensuite bathrooms and walk-in closets, provide ample space for residents and guests. A spectacular loft-like library complete with built-in bookshelves overlooks the living room—a quiet and inspiring environment for reading, studying or working from home. Downstairs, the versatile daylight basement has been completely finished to an entertainer’s dream, including a large media room, kitchen and bar, full bath, a simulator lounge, glass-enclosed climate-controlled wine room, and a private workshop and an additional exterior entry. Lead an active outdoor lifestyle year-round. The home has 3 new HVAC's and furnaces, all with smart app controls, new landscape, and exterior lighting. Whether swimming, golfing, hiking or simply enjoying the scenic views, there are plenty of opportunities to stay active and connect with nature. The Crooked Creek community offers residents an array of amenities, such as 11 tennis courts, a water park with slides, a junior Olympic pool, pickleball courts and a rentable clubhouse. Located in beautiful Fulton County, this 6,500+/- square foot home is just minutes away from GA-400, Highway 9, shopping and restaurants. Revel in a resort-like experience without leaving the neighborhood at 670 Greenview Terrace. Welcome Home!

Save
Ask
Tour
Hide
Share
Listing Snapshot
Price 
$1,400,000
Days On Site 
0 Days
Bedrooms 
4
Inside Area (SqFt) 
6,692 sqft
Total Baths 
5
Full Baths 
5
Partial Baths 
N/A
Lot Size 
0.47 Acres
Year Built 
2000
MLS® Number 
7763344
Status 
Coming Soon
Property Tax 
$10,580
HOA/Condo/Coop Fees 
$260.83 monthly
Sq Ft Source 
Owner
Friends & Family
Recent Activity
2 hours agoListing first seen on site
2 hours agoListing updated with changes from the MLS®
General Features
Acres 
0.47
Attached Garage 
Yes
Foundation 
Combination
Garage 
Yes
Garage Spaces 
3
Green Energy Efficient 
InsulationThermostat
Land Lease 
No
Levels 
Three Or More
Parking 
AttachedDrivewayGarageGarage Door OpenerGarage Faces SideKitchen Level
Property Sub Type 
Single Family Residence
Security 
Smoke Detector(s)Fire AlarmSecurity GateSecurity GuardSecurity System Leased
Sewer 
Public Sewer
SqFt Above 
4692
SqFt Below 
2000
SqFt Total 
6692
Style 
ColonialEuropeanTraditional
Utilities 
Cable AvailableElectricity AvailableNatural Gas AvailablePhone AvailableSewer AvailableUnderground UtilitiesWater Available
Water Source 
Public
Interior Features
Appliances 
DishwasherDisposalDouble OvenElectric Water HeaterGas CooktopGas OvenMicrowaveRange HoodRefrigerator
Basement 
DaylightExterior EntryFinishedInterior EntryWalk-Out Access
Cooling 
Ceiling Fan(s)Central AirMulti UnitsZoned
Electric 
220 Volts in Laundry
Fireplace 
Yes
Fireplace Features 
Family RoomGas LogGas Starter
Fireplaces 
1
Flooring 
CarpetCeramic TileHardwood
Heating 
CentralForced AirHeat PumpNatural Gas
Interior 
Eat-in KitchenPantryKitchen IslandBookcasesCathedral Ceiling(s)Crown MoldingDouble VanityHigh Speed InternetWalk-In Closet(s)
Laundry Features 
Laundry RoomSinkUpper Level
Main Level Bedrooms 
1
Window Features 
ShuttersWood Frames
Save
Ask
Tour
Hide
Share
Exterior Features
Exterior 
BalconyLightingPrivate EntrancePrivate Yard
Fencing 
Fenced
Lot Features 
Back YardFront YardLandscapedSprinklers In FrontSprinklers In Rear
Other Structures 
WorkshopNone
Patio And Porch 
CoveredDeck
Pool Features 
GuniteHeatedIn Ground
Road Frontage 
Private Road
Roof 
Composition
Spa Features 
None
View 
Golf CoursePoolTrees/Woods
Waterfront Features 
None
Waterview 
Golf CoursePoolTrees/Woods
Windows/Doors 
ShuttersWood Frames
Community Features
Association Dues 
3130
Community Features 
ClubhouseFitness CenterGatedPlaygroundPoolStreet LightsTennis Court(s)
HOA Fee Frequency 
Annually
Horse Property 
None
Roads 
Asphalt
Schools
School District
Unknown
Elementary School
Cogburn Woods
Middle School
Hopewell
High School
Cambridge
Listing Provided Courtesy Of: Ashley Smith of Atlanta Fine Homes Sotheby's International [email protected] Selling Agent Phone:

Listings identified with the FMLS IDX logo come from FMLS and are held by brokerage firms other than the owner of this website and the listing brokerage is identified in any listing details. Information is deemed reliable but is not guaranteed. If you believe any FMLS listing contains material that infringes your copyrighted work, please click here to review our DMCA policy and learn how to submit a takedown request.


© 2017-2026 First Multiple Listing Service, Inc.

Neighborhood & Commute
Source: Walkscore
Disclosure: Community information and market data powered by Constellation Data Labs. Information is deemed reliable but not guaranteed.
Save
Ask
Tour
Hide
Share