Save
Ask
Tour
Hide
Share
$455,600
New Listing

10310 Westwinds Drive
Morinville, AB T8R 1C9

For Sale|Single Family Residence|Active
4
Beds
3
Total Baths
3
Full Baths
1,611.05
SqFt
$283
/SqFt
2026
Built
Call Now: +971-234-5678
Is this the listing for you? We can help make it yours.
+971-234-5678
10310 Westwinds Drive10310 Westwinds Drive10310 Westwinds Drive10310 Westwinds Drive
Save
Ask
Tour
Hide
Share

Mortgage Calculator

Monthly Payment (Est.)

Enter an interest rate to see your estimated monthly payment.
Calculator powered by Showcase IDX, a Constellation1 Company. Copyright ©2026 Information is deemed reliable but not guaranteed.

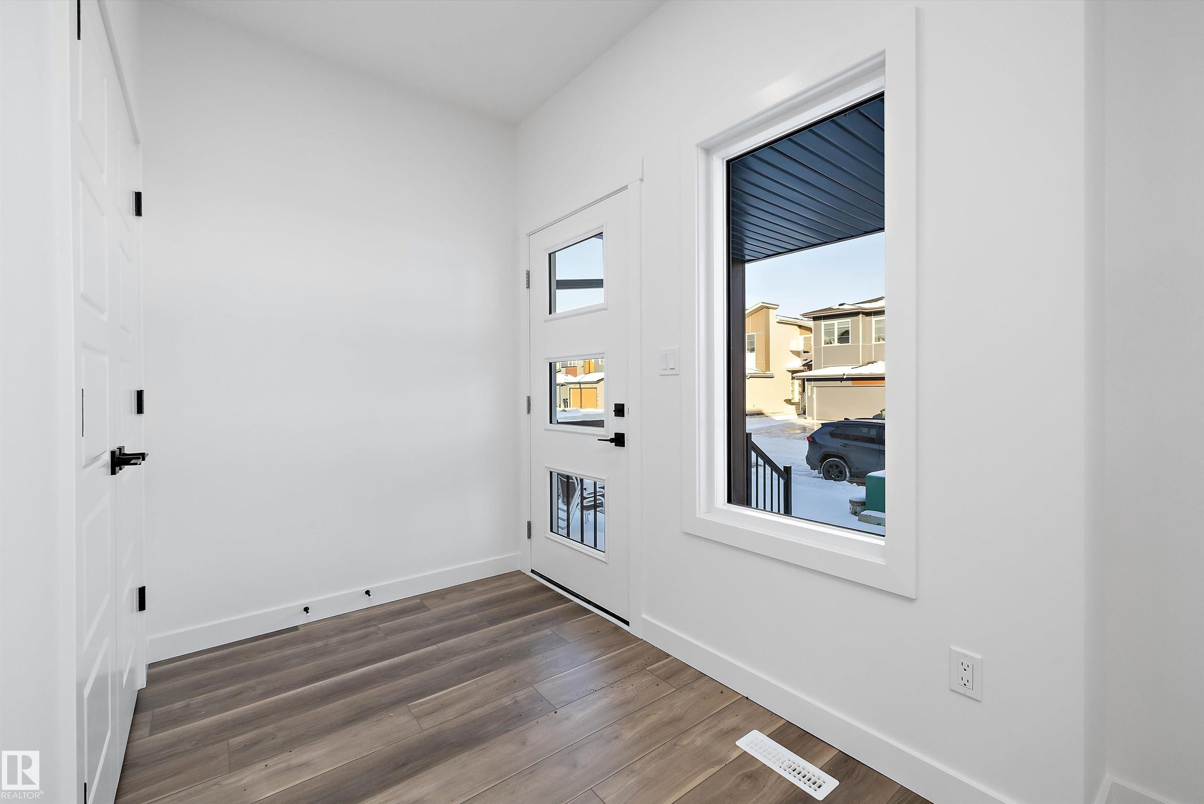
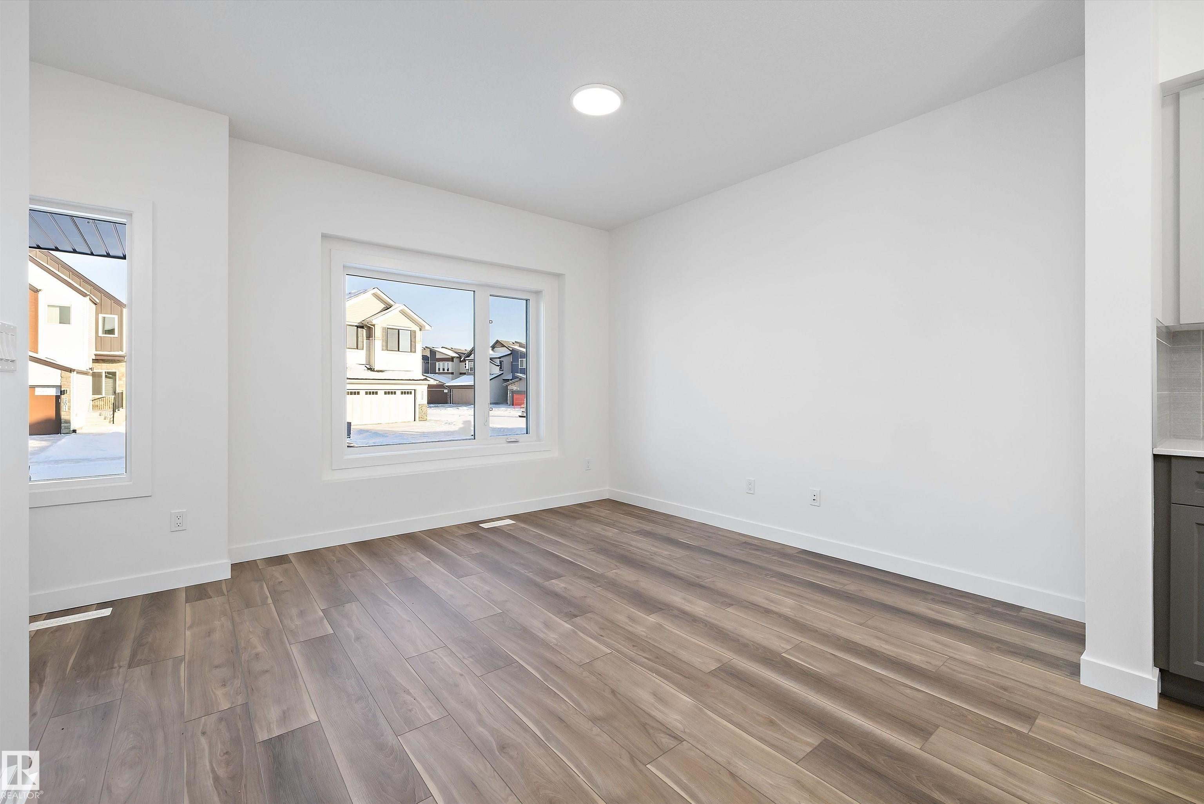
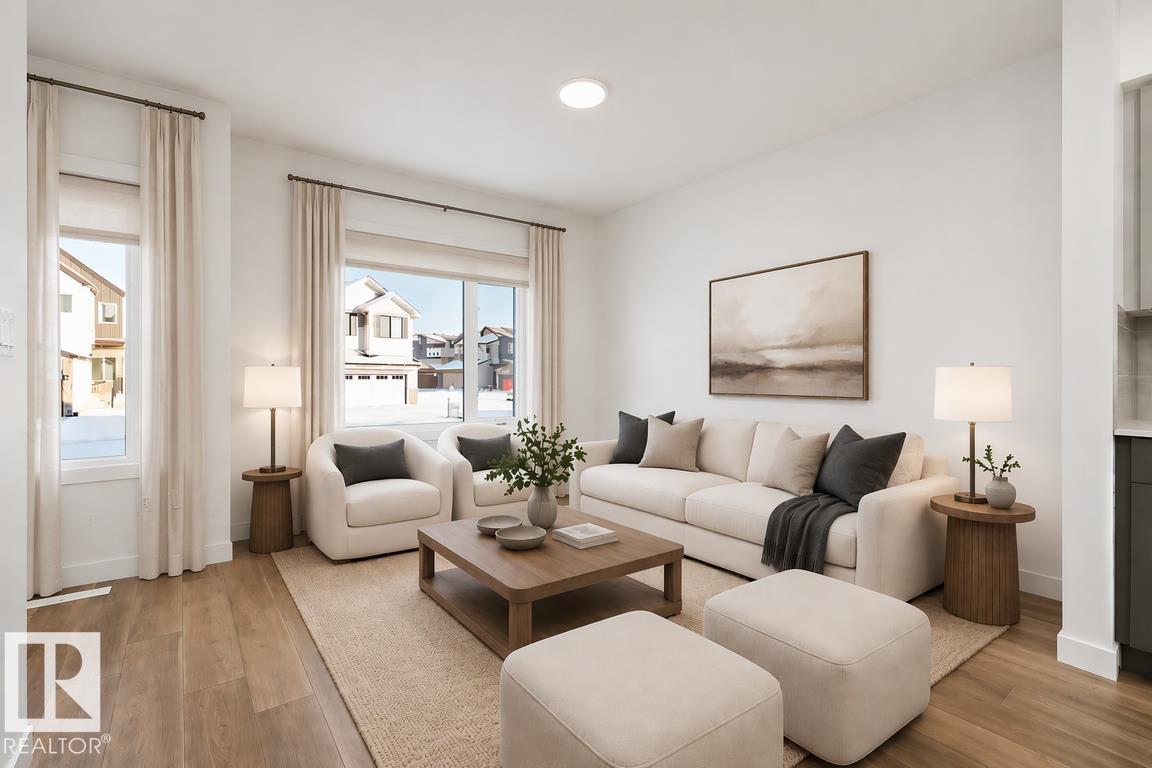
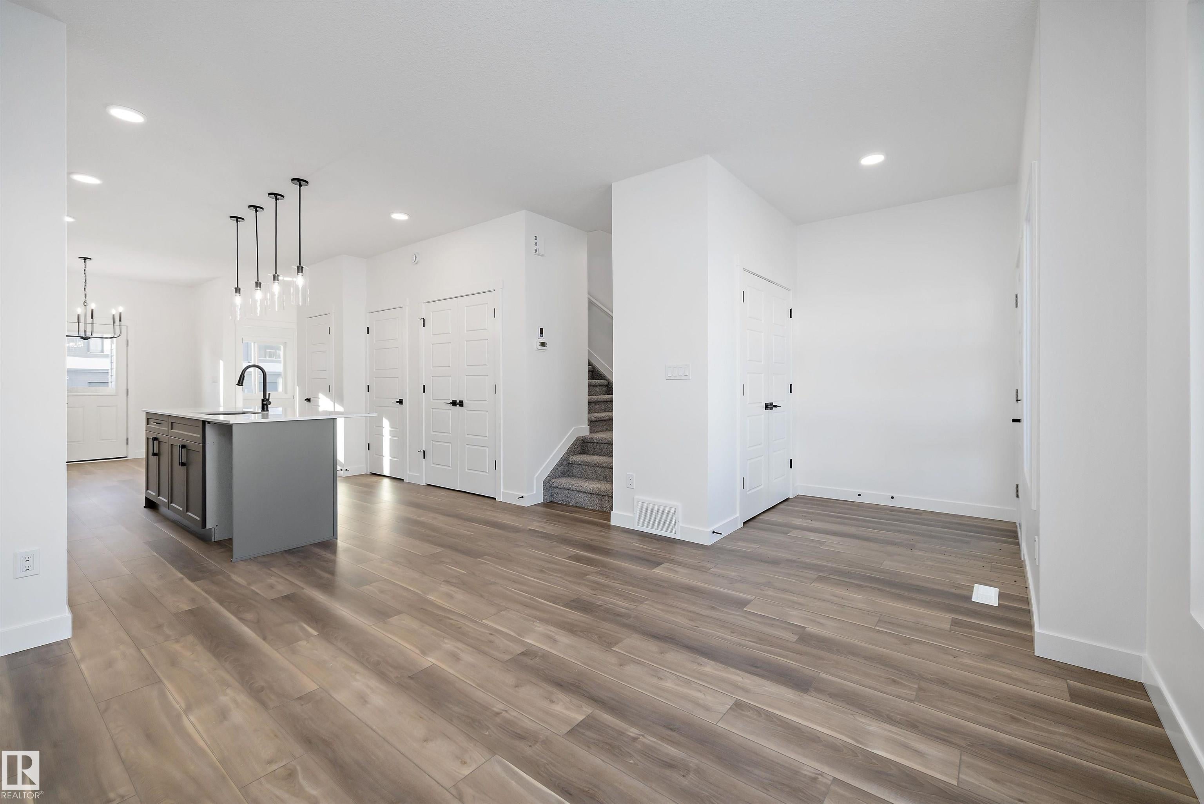
Elegant home showcasing thoughtful design, quality finishes & functional living. Features 9' ceilings on main & basement levels, sep side entry, LVP flooring through main, black plumbing/lighting fixtures, detached double garage & basement rough-in pkg incl 2nd laundry rough-in. Inviting foyer w/ spacious coat closet leads to bright great room filled w/ natural light from large front window. Kitchen offers quartz counters throughout home, island w/ flush eating ledge & pendant lighting, Silgranit undermount sink, built-in microwave, chimney-style hood fan, full-height tile backsplash, upgraded cabinet door profile, spacious corner pantry & addl pantry tucked near stairs. Rear nook is bright w/ backyard views and garden door to outdoor space. Main flr also includes bdrm and full 3-pce bath w/ stand-up shower. Upstairs offers primary bedroom w/ walk-in closet & 3-pce ensuite w/ tub/shower combo, plus 2 addl bdrms, main 3-pce bath & laundry closet.

Save
Ask
Tour
Hide
Share
Listing Snapshot
Price 
$455,600
Days On Site 
0 Days
Bedrooms 
4
Inside Area (SqFt) 
1,611.05 sqft
Total Baths 
3
Full Baths 
3
Partial Baths 
N/A
Lot Size 
288.39 Acres
Year Built 
2026
MLS® Number 
E4517256
Status 
Active
Property Tax 
N/A
Maintenance Fees 
N/A
Sq Ft Source 
N/A
Friends & Family
Recent Activity
57 minutes agoListing updated with changes from the MLS®
59 minutes agoListing first seen on site
General Features
Direction Faces 
South
Foundation 
Concrete Perimeter
Property Sub Type 
Single Family Residence
Security 
Smoke Detector(s)
Style 
2 Storey
Zoning 
Zone 61
Interior Features
Appliances 
Microwave
Basement 
FullUnfinished
Flooring 
VinylCarpet
Heating 
Natural Gas
Save
Ask
Tour
Hide
Share
Exterior Features
Construction Details 
Wood SidingVinyl Siding
Roof 
Asphalt
Community Features
MLS® Area 
Morinville
Township 
0224

Neighborhood & Commute
Source: Walkscore
Disclosure: Community information and market data powered by Constellation Data Labs. Information is deemed reliable but not guaranteed.
Save
Ask
Tour
Hide
Share