Save
Ask
Tour
Hide
Share
$269,000
New Listing

3905 53A Street
Wetaskiwin, AB T9A 1R7

For Sale|Single Family Residence|Active
4
Beds
3
Total Baths
3
Full Baths
1,266.38
SqFt
$212
/SqFt
1992
Built
Call Now: +971-234-5678
Is this the listing for you? We can help make it yours.
+971-234-5678
3905 53A Street3905 53A Street3905 53A Street3905 53A Street
Save
Ask
Tour
Hide
Share

Mortgage Calculator

Monthly Payment (Est.)

Enter an interest rate to see your estimated monthly payment.
Calculator powered by Showcase IDX, a Constellation1 Company. Copyright ©2026 Information is deemed reliable but not guaranteed.

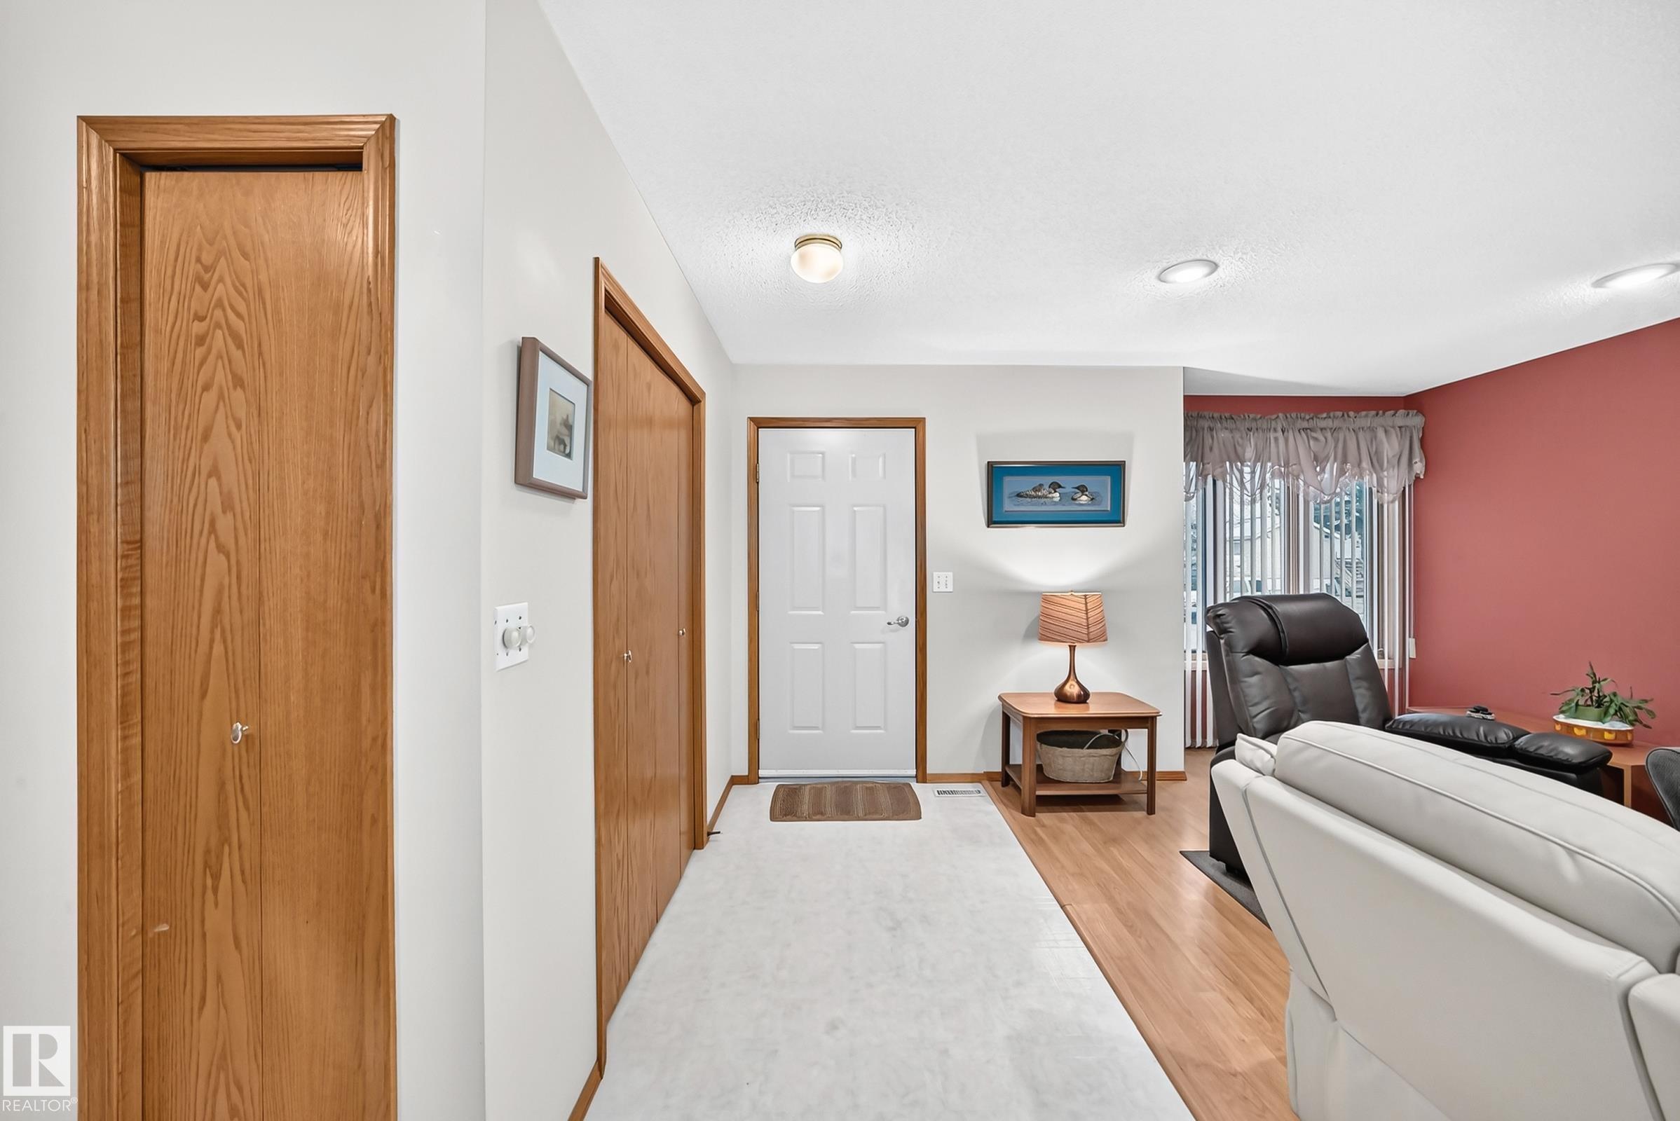
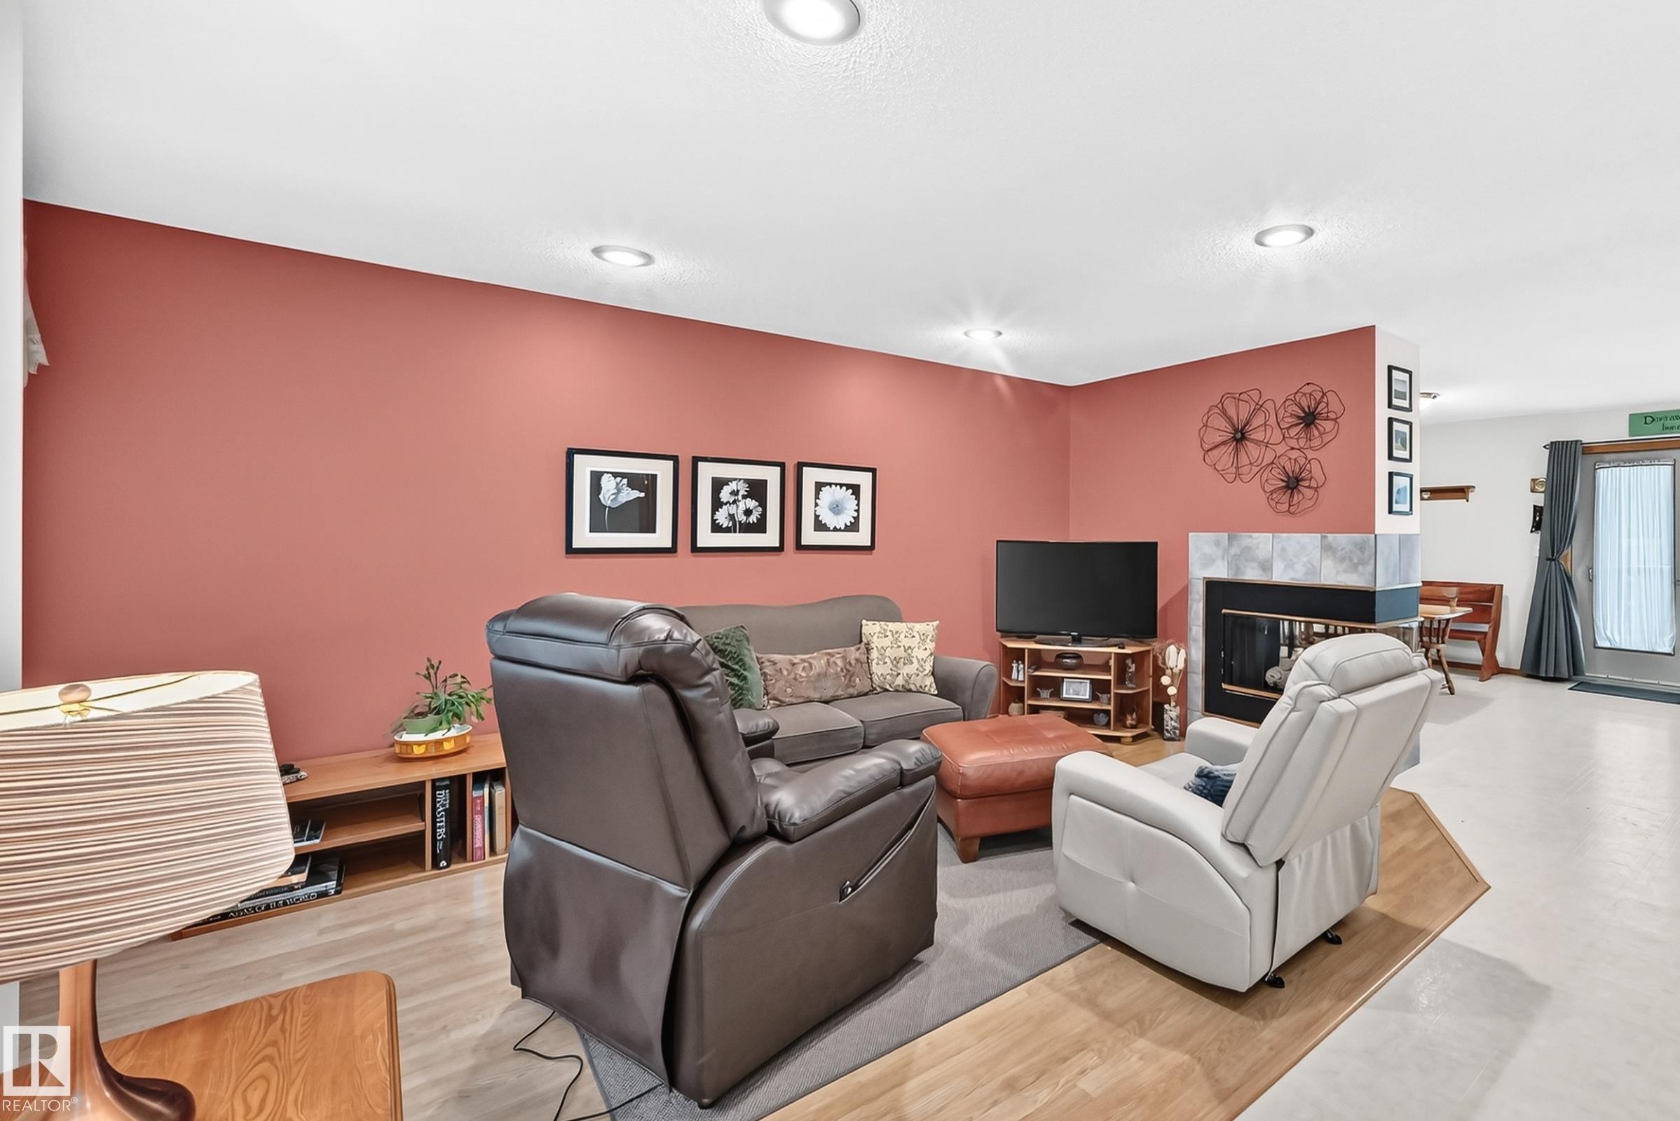
Great Potential to own a family sized bungalow with built-in assistance. Fully landscaped front and back with poured sidewalks, generous front step and ramp to help get those inside easily from the patio door. Open concept living room is cozy and offers 3 sided gas fireplace to enjoy from the living room into the spacious kitchen with island and breakfast/dining nook option. Kitchen pullouts and island seating is a plus. 3 generous bedrooms on mainfloor with 4pc main bath, and 3pc ensuite. Primary offers a walk-in closet. Coat and linen closets in the hallway. Basement has a wheel chair lift that stays, and offers any special needs family members to access the lower level. LARGE 4th bedroom with open concept ensuite. Laundry room. Shelving stays in the Rec Room. Walls are drywalled and painted, just waiting for finishing touches on floors and ceilings. 2 stalls for your vehicles out back. Fully fenced. Garden with perennials, raspberry & saskatoon bushes to enjoy. Only 30 min to Airport.

Save
Ask
Tour
Hide
Share
Listing Snapshot
Price 
$269,000
Days On Site 
0 Days
Bedrooms 
4
Inside Area (SqFt) 
1,266.38 sqft
Total Baths 
3
Full Baths 
3
Partial Baths 
N/A
Lot Size 
567.41 Acres
Year Built 
1992
MLS® Number 
E4517004
Status 
Active
Property Tax 
N/A
Maintenance Fees 
N/A
Sq Ft Source 
N/A
Friends & Family
Recent Activity
36 minutes agoListing updated with changes from the MLS®
40 minutes agoListing first seen on site
General Features
Direction Faces 
West
Foundation 
Concrete Perimeter
Parking 
No GarageGarage Faces Rear
Parking Spaces 
3
Property Sub Type 
Single Family Residence
Security 
Smoke Detector(s)
Style 
Bungalow
Zoning 
Zone 80
Interior Features
Appliances 
Electric CooktopMicrowaveDryerRefrigeratorWasher
Basement 
FullPartially Finished
Cooling 
Ceiling Fan(s)
Fireplace 
Yes
Fireplace Features 
Gas
Flooring 
Laminate
Heating 
Natural Gas
Window Features 
Window Coverings
Save
Ask
Tour
Hide
Share
Exterior Features
Construction Details 
Wood SidingVinyl Siding
Lot Features 
LevelOn Golf Course
Patio And Porch 
Deck
Roof 
Asphalt
Windows/Doors 
Window Coverings
Community Features
MLS® Area 
Lynalta
Township 
0347
Schools
School District
Unknown
Elementary School
Parkdale
Middle School
Parkdale
High School
Wetaskiwin Composite

Neighborhood & Commute
Source: Walkscore
Disclosure: Community information and market data powered by Constellation Data Labs. Information is deemed reliable but not guaranteed.
Save
Ask
Tour
Hide
Share