Save
Ask
Tour
Hide
Share
$649,900
New Listing

34 MEADOWGROVE Landing
Spruce Grove, AB T7X 0W2

For Sale|Single Family Residence|Active
4
Beds
3
Total Baths
3
Full Baths
2,655.48
SqFt
$245
/SqFt
2026
Built
Call Now: +971-234-5678
Is this the listing for you? We can help make it yours.
+971-234-5678
34 MEADOWGROVE Landing34 MEADOWGROVE Landing34 MEADOWGROVE Landing34 MEADOWGROVE Landing
Save
Ask
Tour
Hide
Share

Mortgage Calculator

Monthly Payment (Est.)

Enter an interest rate to see your estimated monthly payment.
Calculator powered by Showcase IDX, a Constellation1 Company. Copyright ©2026 Information is deemed reliable but not guaranteed.

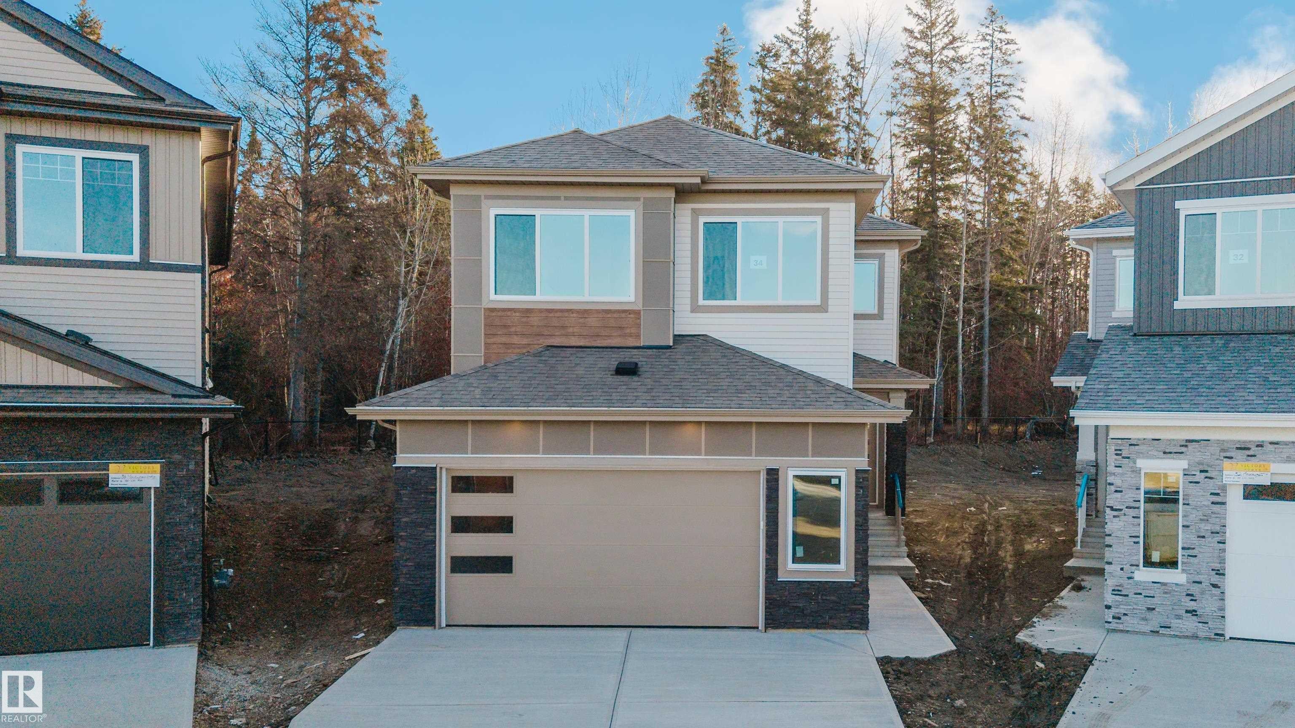
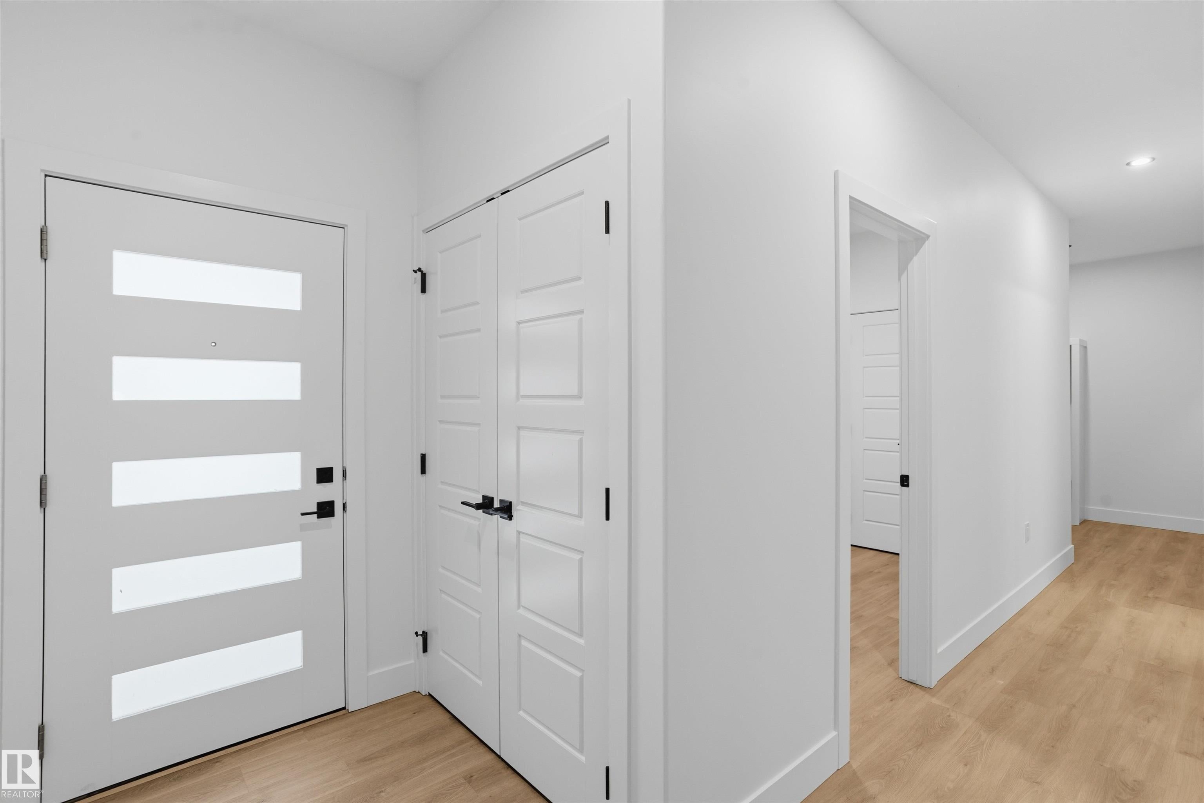
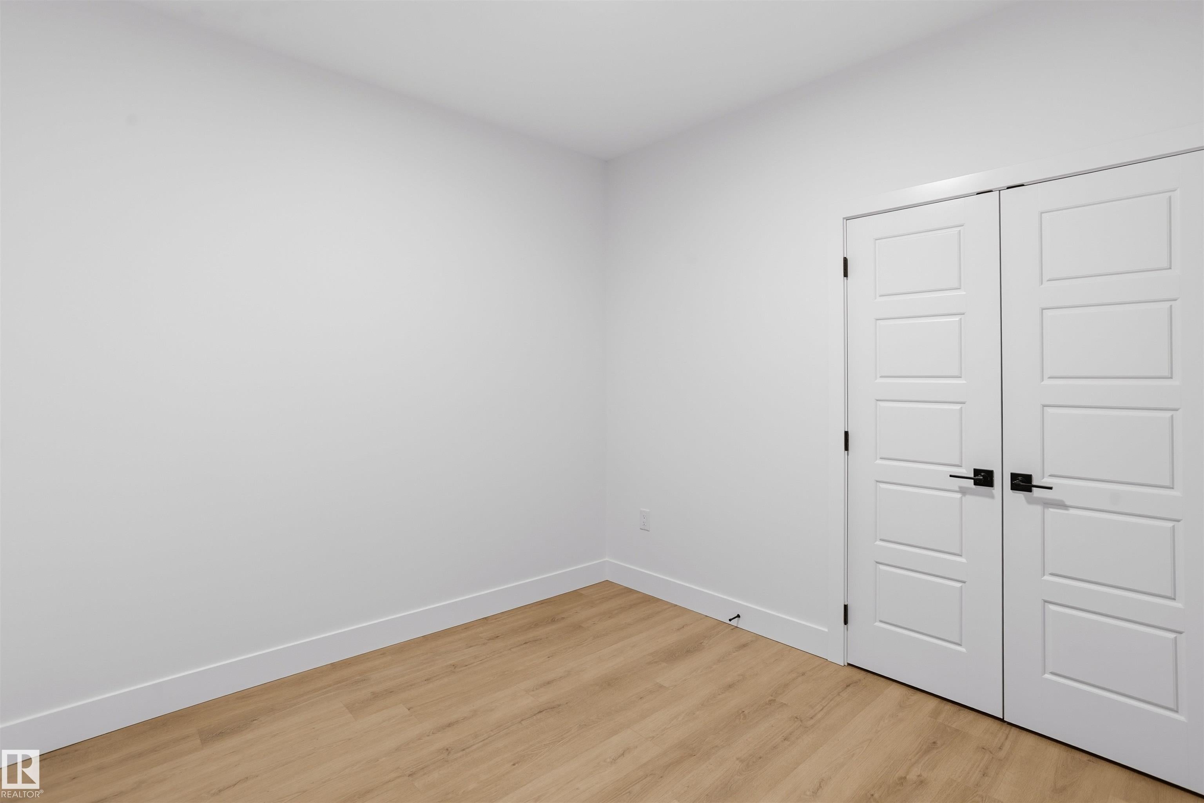
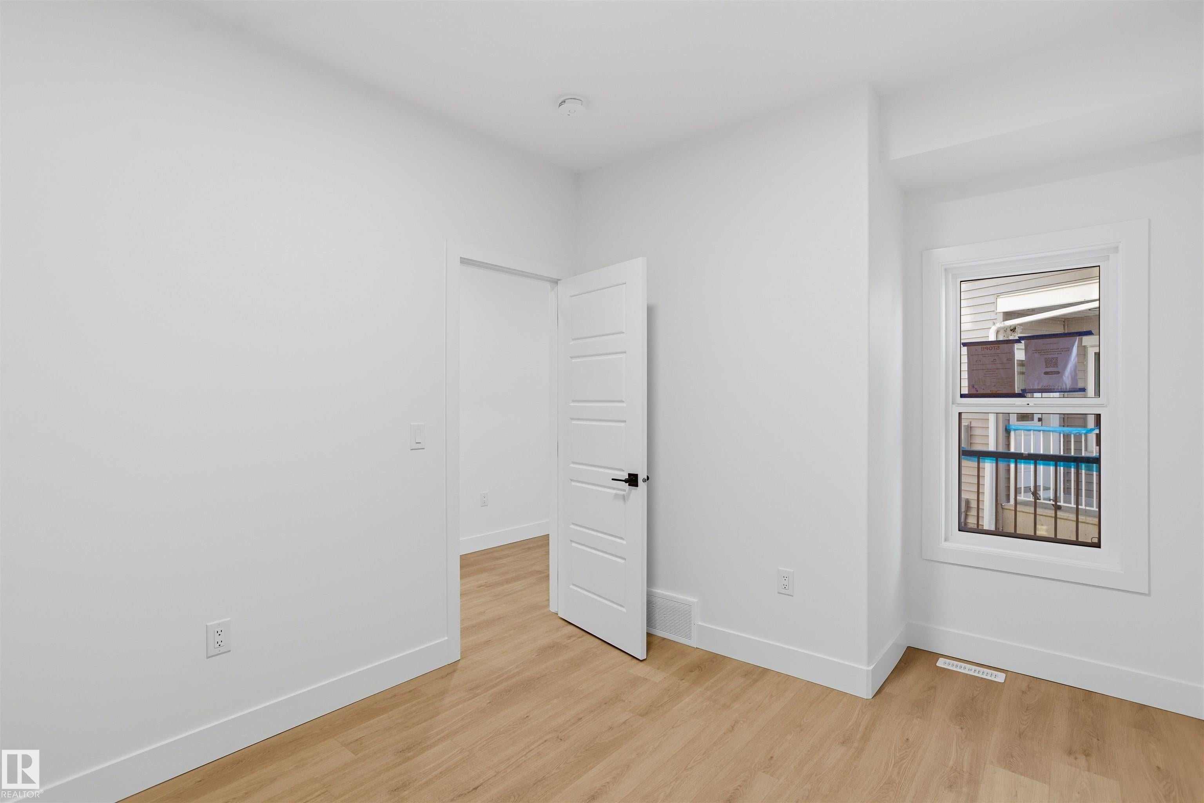
Discover modern family living in the heart of Spruce Grove’s desirable McLaughlin community! Positioned on a massive pie-shaped lot that backs directly onto tranquil parkland and ravine trails, this brand-new home delivers incredible privacy and picturesque backyard views. Inside, soaring open-to-above ceilings and a warm feature fireplace anchor the main living area, flowing effortlessly into a designer wrap-around kitchen built for entertaining. Thoughtfully planned for multi-generational convenience or hosting overnight guests, the main floor includes both a full bathroom and a private bedroom. Head upstairs to enjoy a bright central bonus room, a convenient built-in study nook, upper-floor laundry, and three spacious bedrooms—highlighted by an inviting primary retreat. Finished with a double attached garage and a separate side entry offering seamless future basement development potential.

Save
Ask
Tour
Hide
Share
Listing Snapshot
Price 
$649,900
Days On Site 
0 Days
Bedrooms 
4
Inside Area (SqFt) 
2,655.48 sqft
Total Baths 
3
Full Baths 
3
Partial Baths 
N/A
Lot Size 
N/A
Year Built 
2026
MLS® Number 
E4516916
Status 
Active
Property Tax 
N/A
Maintenance Fees 
N/A
Sq Ft Source 
N/A
Friends & Family
Recent Activity
2 hours agoListing updated with changes from the MLS®
2 hours agoListing first seen on site
General Features
Attached Garage 
Yes
Direction Faces 
Northwest
Foundation 
Concrete Perimeter
Garage 
Yes
Garage Spaces 
2
Parking 
Garage Door Opener
Property Sub Type 
Single Family Residence
Security 
Smoke Detector(s)
Style 
2 Storey
Zoning 
Zone 91
Interior Features
Basement 
Exterior EntryFullUnfinished
Fireplace 
Yes
Flooring 
Ceramic TileVinylCarpet
Heating 
Natural Gas
Save
Ask
Tour
Hide
Share
Exterior Features
Construction Details 
StoneWood SidingVinyl Siding
Roof 
Asphalt
Community Features
MLS® Area 
McLaughlin_SPGR
Township 
0291

Neighborhood & Commute
Source: Walkscore
Disclosure: Community information and market data powered by Constellation Data Labs. Information is deemed reliable but not guaranteed.
Save
Ask
Tour
Hide
Share