Save
Ask
Tour
Hide
Share
$649,900
New Listing

9 ELK POINT
St. Albert, AB T8N 6V5

For Sale|Single Family Residence|Active
5
Beds
3.5
Total Baths
3
Full Baths
1
Partial Bath
2,245.91
SqFt
$289
/SqFt
2001
Built
Call Now: +971-234-5678
Is this the listing for you? We can help make it yours.
+971-234-5678
9 ELK POINT9 ELK POINT9 ELK POINT9 ELK POINT
Save
Ask
Tour
Hide
Share

Mortgage Calculator

Monthly Payment (Est.)

Enter an interest rate to see your estimated monthly payment.
Calculator powered by Showcase IDX, a Constellation1 Company. Copyright ©2026 Information is deemed reliable but not guaranteed.

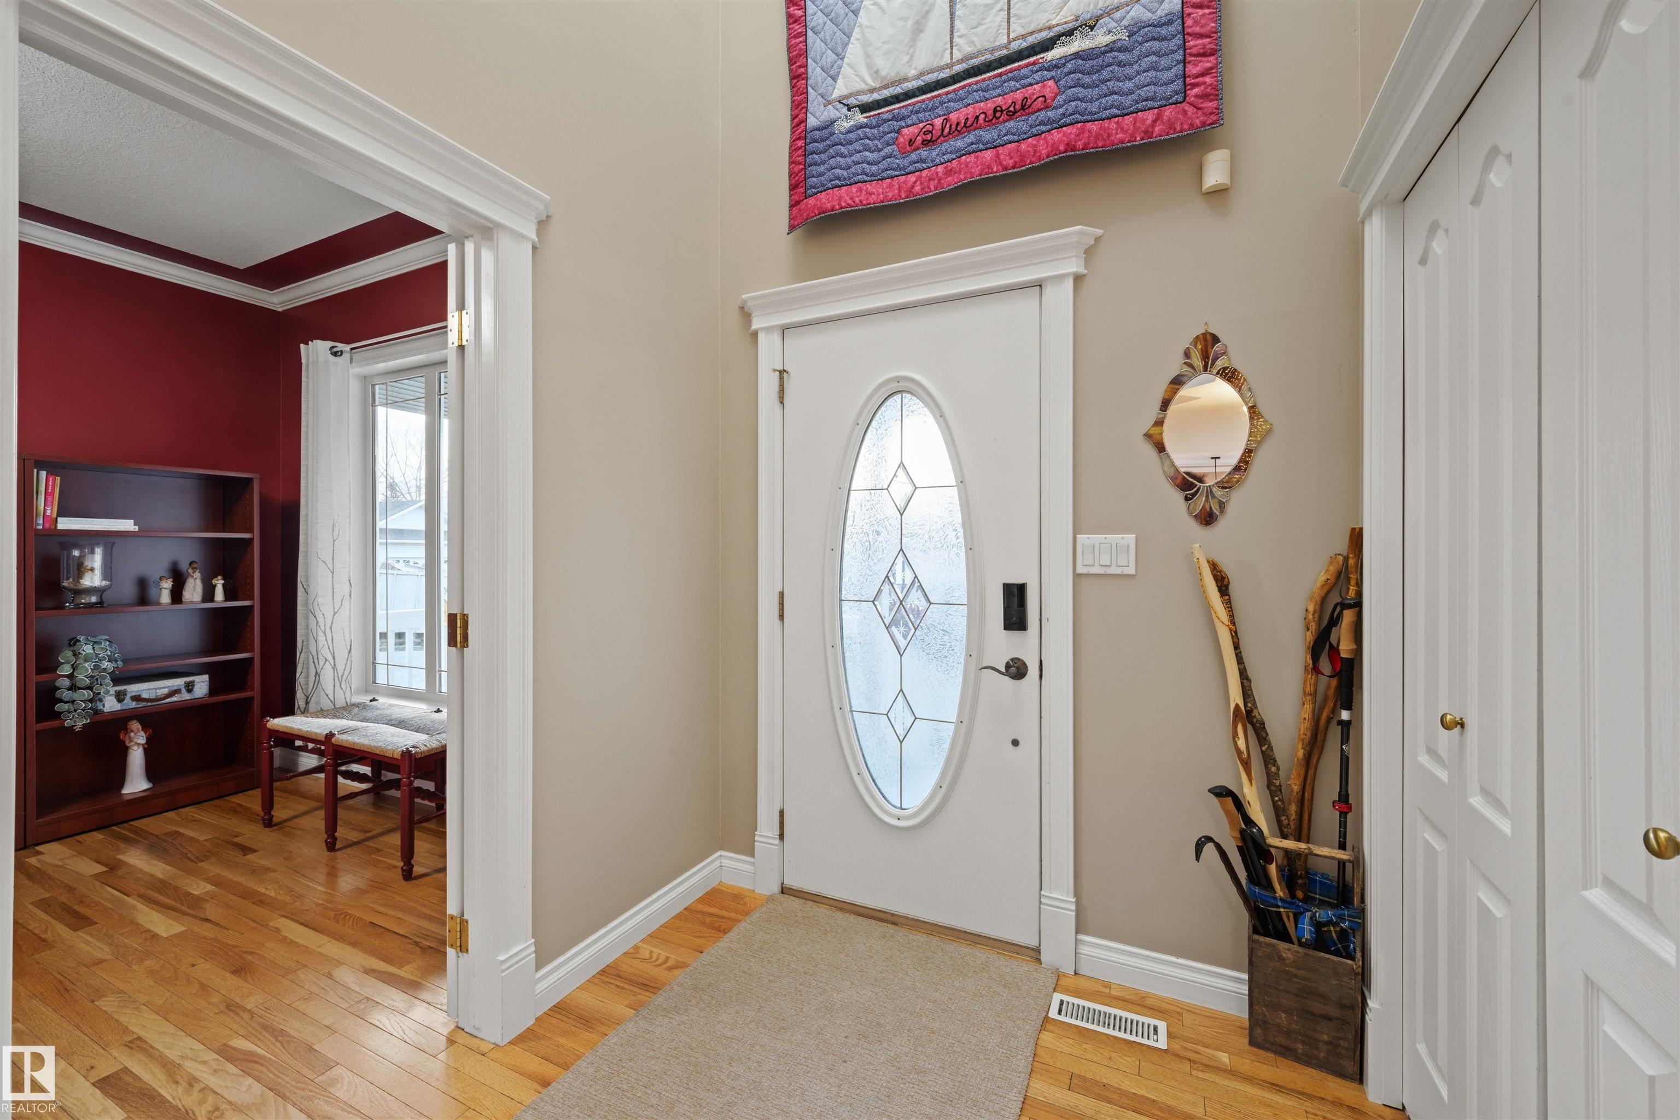
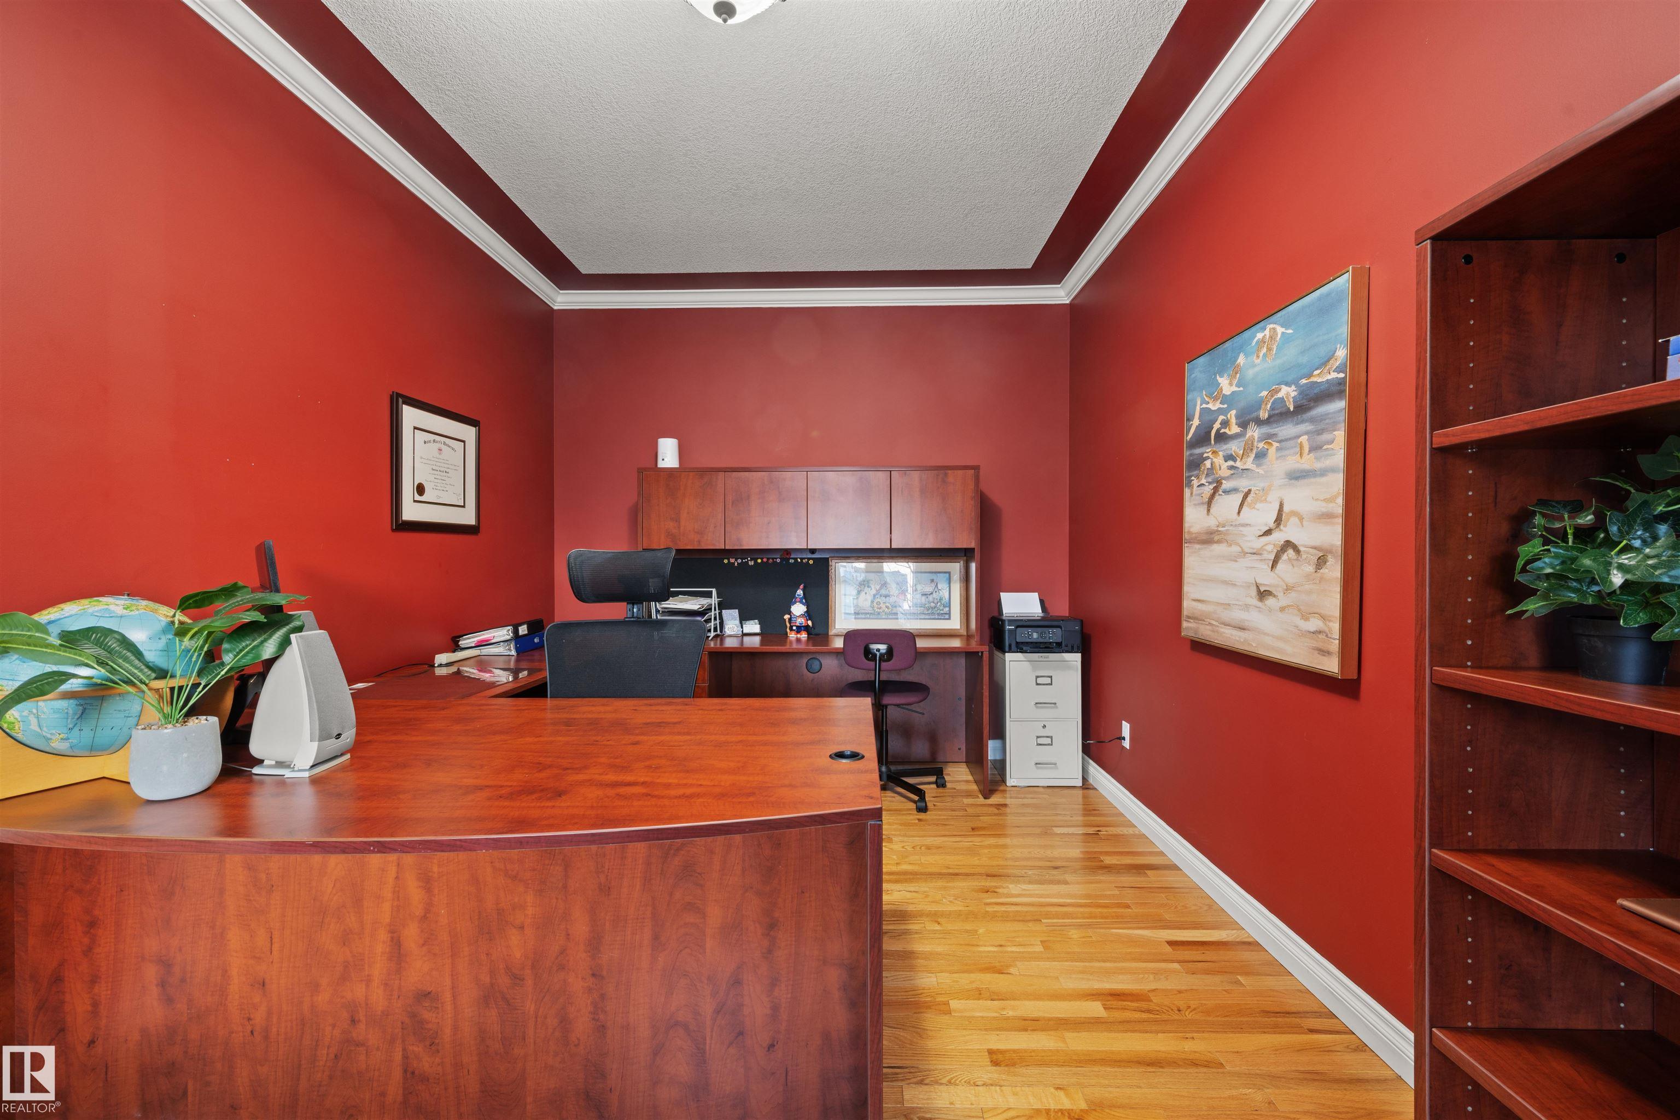
Offering 2,245 sq ft of timeless appeal, this beautifully maintained Erin Ridge home is tucked away on a quiet cul-de-sac. A welcoming front veranda sets the tone for an interior that blends classic elegance with thoughtful updates. The spacious main floor features a private office, versatile formal dining room, and updated kitchen with quartz countertops. Upstairs offers the rare convenience of four bedrooms, including a generous primary suite with updated ensuite. The fully finished basement adds a fifth bedroom and additional living space. Major improvements include shingles (2017), furnace, A/C and hot water tank (2021). Outside, the private backyard is a peaceful retreat with a gazebo, stone patio and optional hot tub (negotiable). Immaculately cared for from top to bottom, this is a home that combines enduring style, exceptional functionality and a wonderful location. A home where timeless character meets everyday comfort, with the space and versatility to accommodate every stage of life.

Save
Ask
Tour
Hide
Share
Listing Snapshot
Price 
$649,900
Days On Site 
0 Days
Bedrooms 
5
Inside Area (SqFt) 
2,245.91 sqft
Total Baths 
3.5
Full Baths 
3
Partial Baths 
1
Lot Size 
N/A
Year Built 
2001
MLS® Number 
E4516872
Status 
Active
Property Tax 
N/A
Maintenance Fees 
N/A
Sq Ft Source 
N/A
Friends & Family
Recent Activity
36 minutes agoListing updated with changes from the MLS®
40 minutes agoListing first seen on site
General Features
Attached Garage 
Yes
Direction Faces 
Southeast
Foundation 
Concrete Perimeter
Garage 
Yes
Garage Spaces 
2
Property Sub Type 
Single Family Residence
Style 
2 Storey
Zoning 
Zone 24
Interior Features
Appliances 
Electric CooktopDryerRefrigeratorWasher
Basement 
FullFinished
Fireplace 
Yes
Fireplace Features 
Gas
Flooring 
Ceramic TileCarpet
Heating 
Natural Gas
Window Features 
Window Coverings
Save
Ask
Tour
Hide
Share
Exterior Features
Construction Details 
BrickWood SidingVinyl Siding
Lot Features 
LevelCul-De-SacLandscaped
Patio And Porch 
Deck
Roof 
Asphalt
Windows/Doors 
Window Coverings
Community Features
MLS® Area 
Erin Ridge
Township 
0292

Neighborhood & Commute
Source: Walkscore
Disclosure: Community information and market data powered by Constellation Data Labs. Information is deemed reliable but not guaranteed.
Save
Ask
Tour
Hide
Share