Save
Ask
Tour
Hide
Share
$569,900
New Listing

34 BEACON Crescent
St. Albert, AB T8N 0A3

For Sale|Single Family Residence|Active
4
Beds
3
Total Baths
3
Full Baths
1,179.3
SqFt
$483
/SqFt
1971
Built
Call Now: +971-234-5678
Is this the listing for you? We can help make it yours.
+971-234-5678
Upcoming Open Houses
Sat, Nov 21, 12:00 PM - 2:00 PM
34 BEACON Crescent34 BEACON Crescent34 BEACON Crescent34 BEACON Crescent
Save
Ask
Tour
Hide
Share

Mortgage Calculator

Monthly Payment (Est.)

Enter an interest rate to see your estimated monthly payment.
Calculator powered by Showcase IDX, a Constellation1 Company. Copyright ©2026 Information is deemed reliable but not guaranteed.

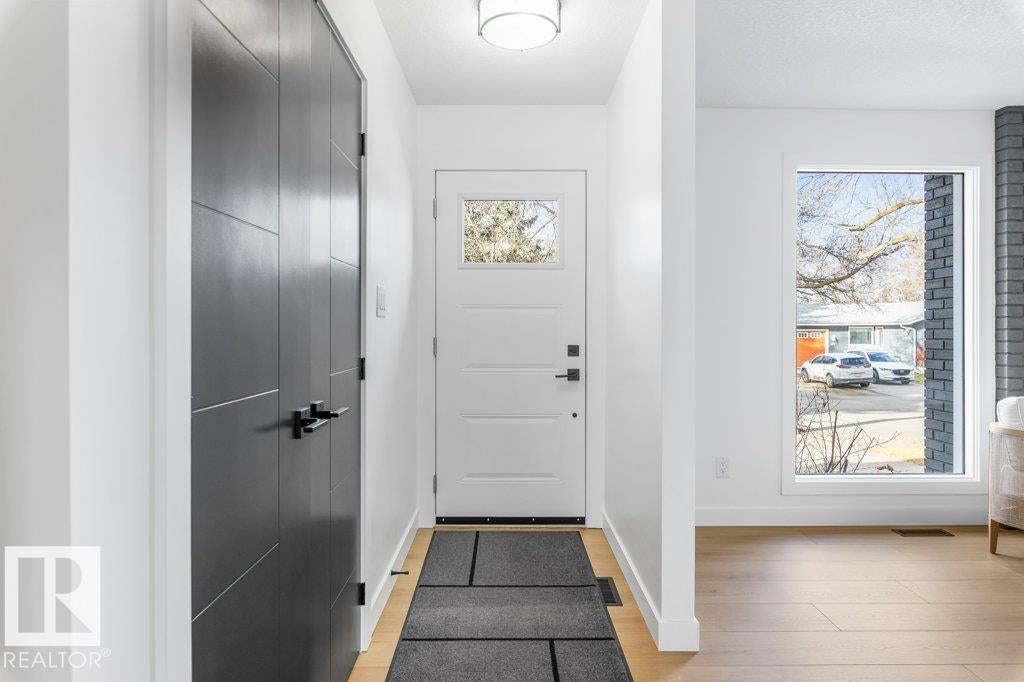
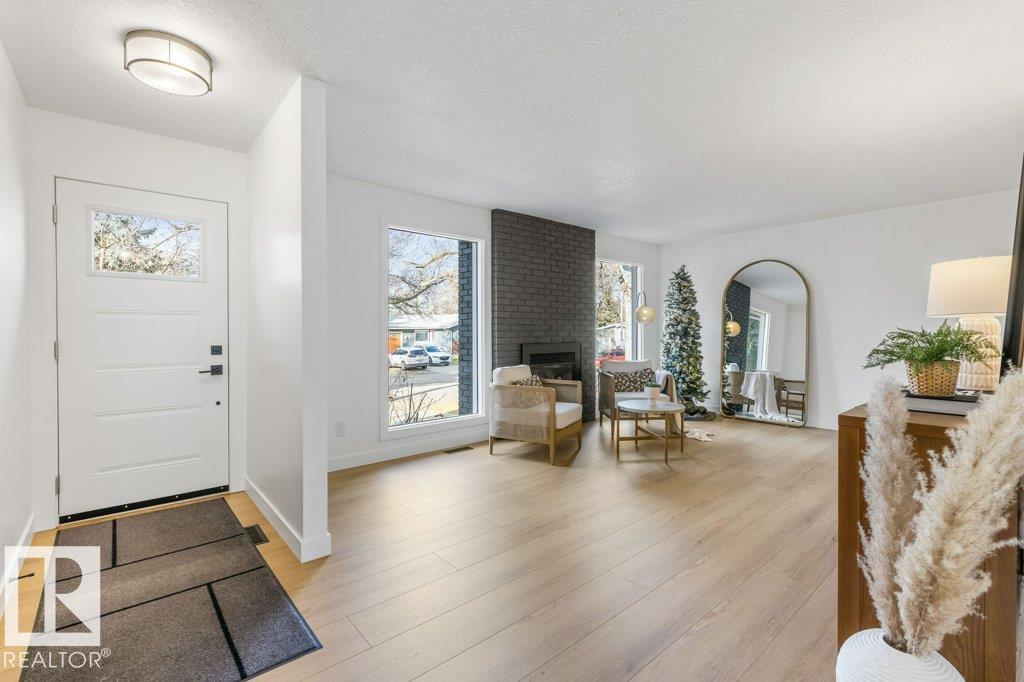
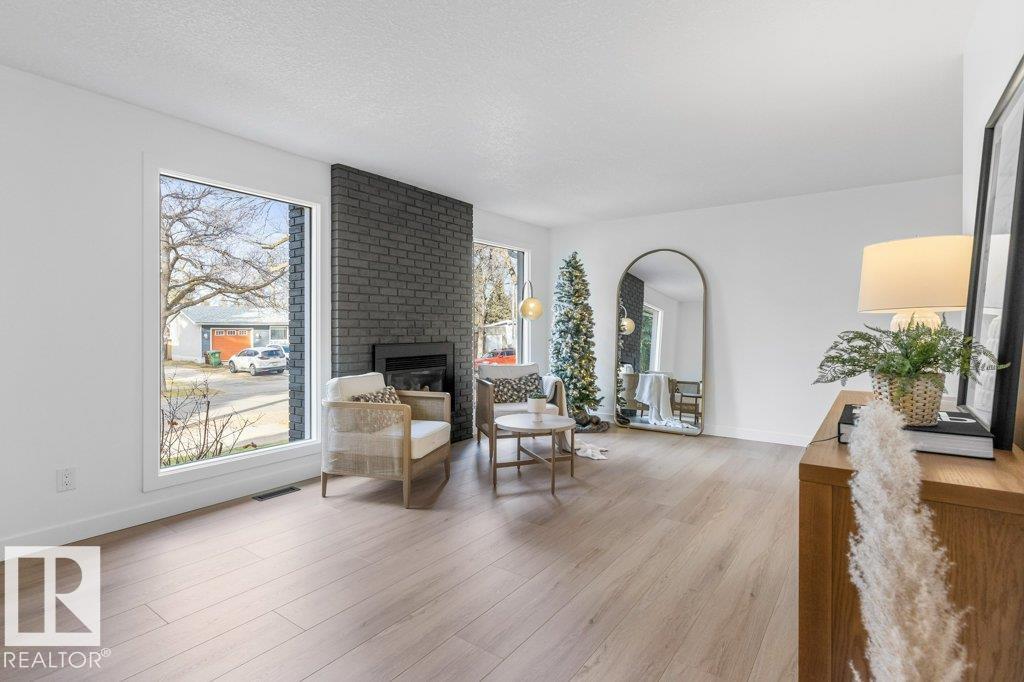
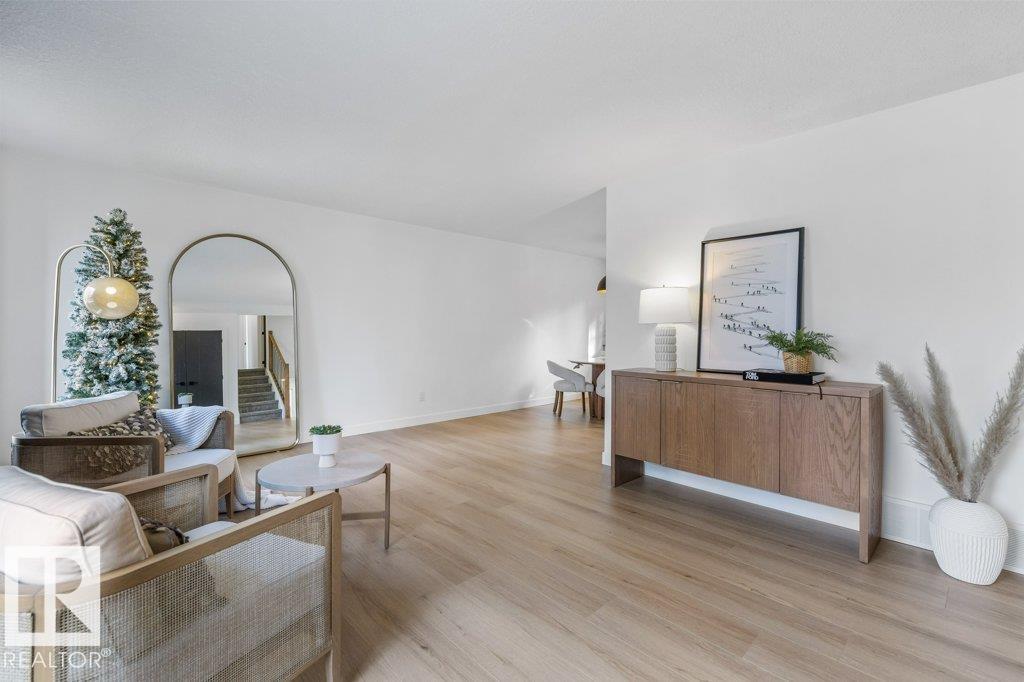
Renovations are all completed! Back up the truck and move in. You will be excited to see the quality of renovations and the pride of workmanship that awaits you in the beautiful Braeside beauty. Wonderful flow of natural light is a welcome addition to this home. Complete with a total of 4 bedrooms, 3 full bathrooms, this home is fully finished. Renovations: electrical, plumbing, he furnace, Interior and exterior doors, baseboards, handrails, kitchen cabinets with soft closing doors, quartz counter top and new sink, bathrooms with new vanities with soft closing drawers and quartz countertops, sinks, plumbing fixtures, electrical fixtures, pot lights, some windows, flooring (vinyl plank and carpet), freshly painted and more. Close to Red Willow walking trails and schools. This home is a must see!

Save
Ask
Tour
Hide
Share
Listing Snapshot
Price 
$569,900
Days On Site 
0 Days
Bedrooms 
4
Inside Area (SqFt) 
1,179.3 sqft
Total Baths 
3
Full Baths 
3
Partial Baths 
N/A
Lot Size 
N/A
Year Built 
1971
MLS® Number 
E4516847
Status 
Active
Property Tax 
N/A
Maintenance Fees 
N/A
Sq Ft Source 
N/A
Friends & Family
Recent Activity
3 hours agoListing updated with changes from the MLS®
3 hours agoListing first seen on site
General Features
Direction Faces 
Northwest
Foundation 
Concrete Perimeter
Parking 
No Garage
Parking Spaces 
3
Property Sub Type 
Single Family Residence
Security 
Smoke Detector(s)
Style 
4 Level Split
Zoning 
Zone 24
Interior Features
Appliances 
Gas Water HeaterGas CooktopDryerRefrigeratorWasher
Basement 
FullFinished
Flooring 
VinylCarpet
Heating 
Natural Gas
Save
Ask
Tour
Hide
Share
Exterior Features
Construction Details 
BrickWood SidingVinyl Siding
Lot Features 
Irregular LotLandscaped
Patio And Porch 
Deck
Roof 
Asphalt
Community Features
MLS® Area 
Braeside
Township 
0292
Schools
School District
Unknown
Elementary School
Sir Alexandra Mackenzie
Middle School
Richard S. Fowler Jr. High
High School
Paul Kane High School

Neighborhood & Commute
Source: Walkscore
Disclosure: Community information and market data powered by Constellation Data Labs. Information is deemed reliable but not guaranteed.
Save
Ask
Tour
Hide
Share