Save
Ask
Tour
Hide
Share
$629,900
New Listing

6227 19 Street
Rural Leduc County, AB T4X 1N3

For Sale|Single Family Residence|Active
4
Beds
3
Total Baths
3
Full Baths
2,335.9
SqFt
$270
/SqFt
2024
Built
Call Now: +971-234-5678
Is this the listing for you? We can help make it yours.
+971-234-5678
6227 19 Street6227 19 Street6227 19 Street6227 19 Street
Save
Ask
Tour
Hide
Share

Mortgage Calculator

Monthly Payment (Est.)

Enter an interest rate to see your estimated monthly payment.
Calculator powered by Showcase IDX, a Constellation1 Company. Copyright ©2026 Information is deemed reliable but not guaranteed.

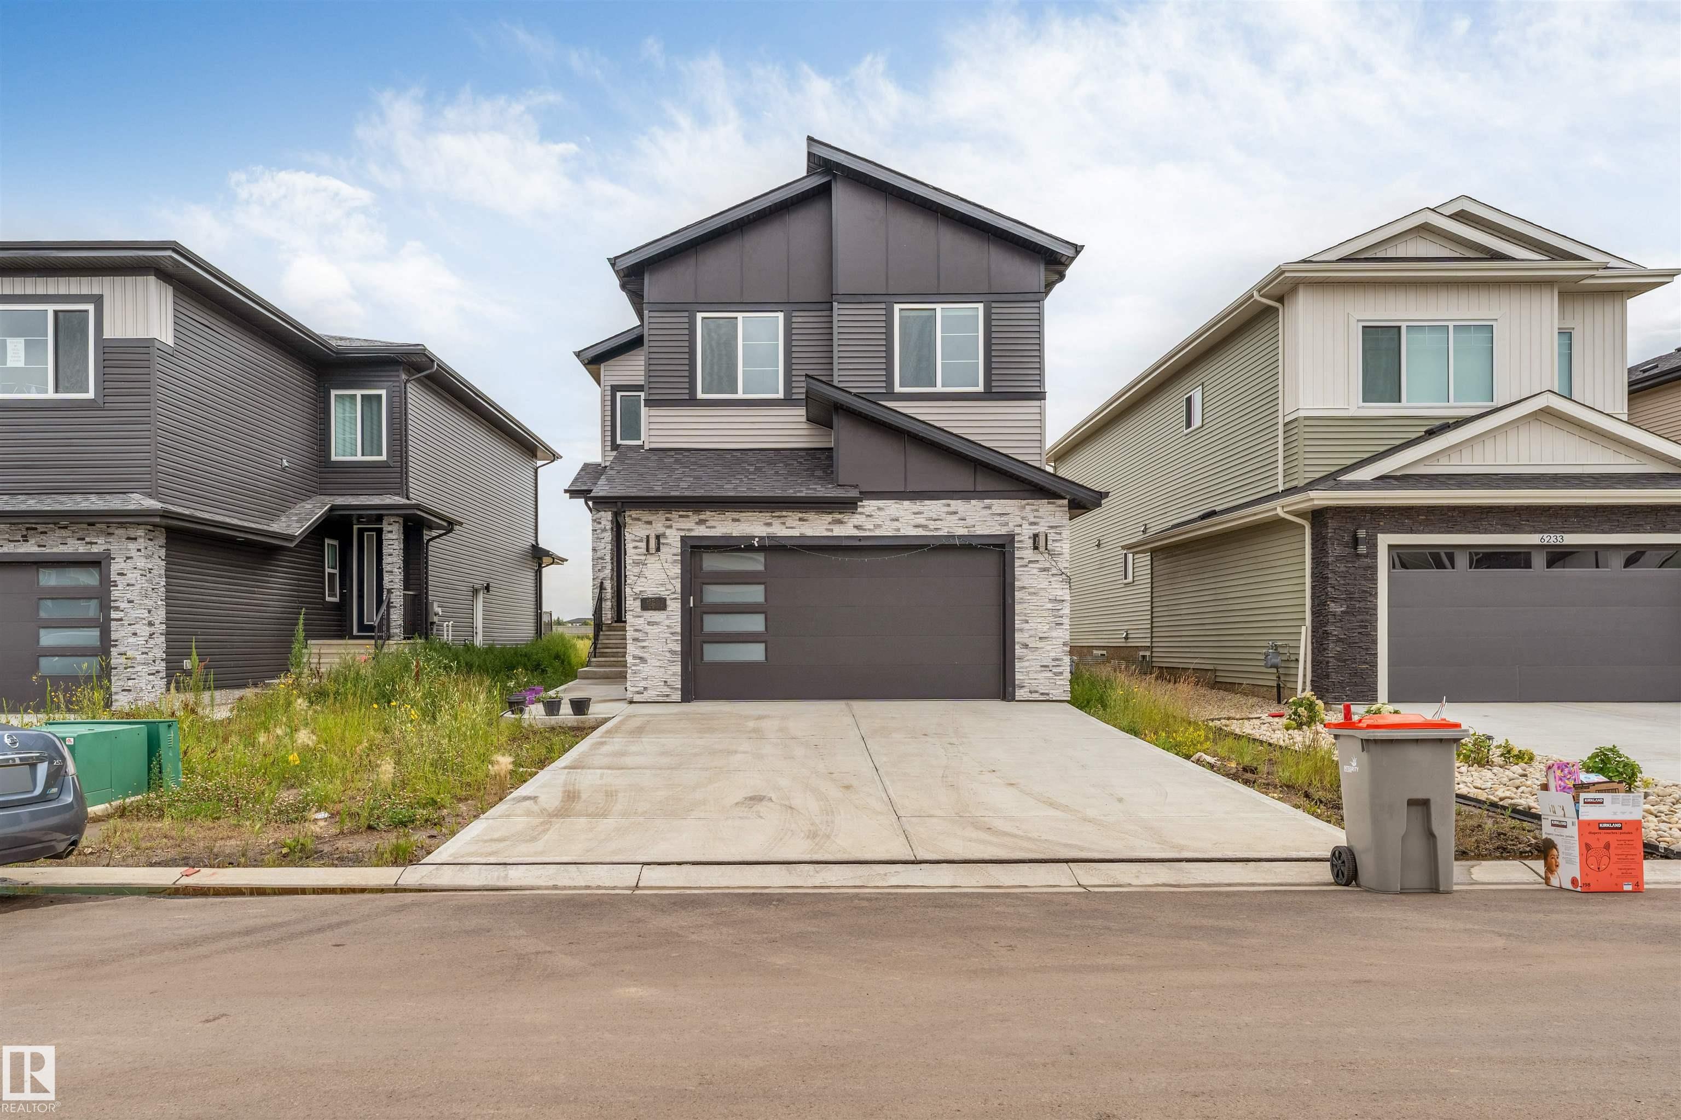
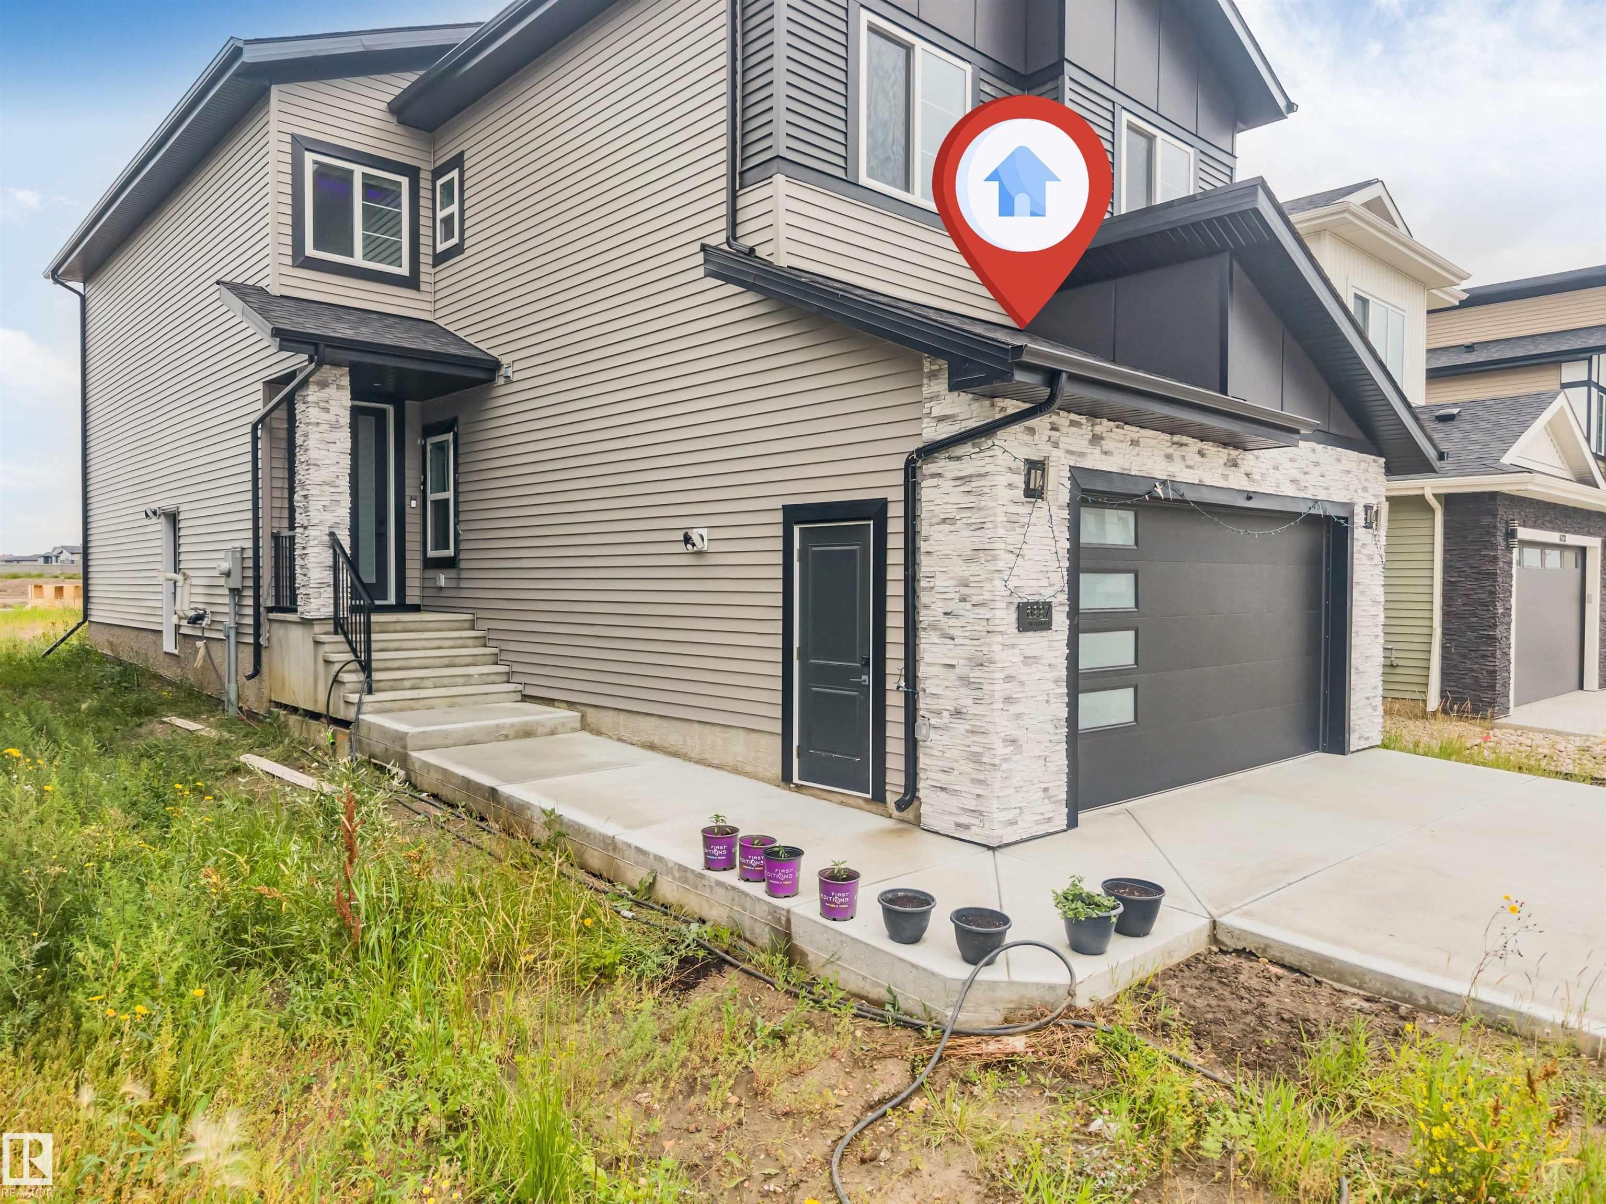
**MAIN FLOOR BED & BATH**OPEN-CONCEPT LAYOUT**GRANITE COUNTERTOPS **DOUBLE ATTACHED GARAGE**Welcome to this beautifully designed 2-storey detached home in the growing community of Nisku. Offering a great balance of style, comfort, and functionality, the main floor features a bright living room, dining area, contemporary kitchen with granite countertops and stainless steel appliances, plus a versatile bedroom ideal for guests or a home office. Upstairs you’ll find 3 spacious bedrooms, including a generous primary suite, and convenient upper-level laundry. The unfinished basement offers excellent future development potential. A double attached garage with front drive access adds everyday convenience, while modern finishes throughout create a clean and inviting atmosphere.

Save
Ask
Tour
Hide
Share
Listing Snapshot
Price 
$629,900
Days On Site 
0 Days
Bedrooms 
4
Inside Area (SqFt) 
2,335.9 sqft
Total Baths 
3
Full Baths 
3
Partial Baths 
N/A
Lot Size 
0.053 Acres
Year Built 
2024
MLS® Number 
E4516604
Status 
Active
Property Tax 
N/A
Maintenance Fees 
N/A
Sq Ft Source 
N/A
Friends & Family
Recent Activity
4 hours agoListing updated with changes from the MLS®
6 hours agoListing first seen on site
General Features
Acres 
0.053
Foundation 
Concrete Perimeter
Garage 
Yes
Garage Spaces 
2
Parking 
Garage Door OpenerPavedAttached
Property Sub Type 
Single Family Residence
Sewer 
Public Sewer
Style 
2 Storey
Water Source 
Public
Zoning 
Zone 80
Interior Features
Appliances 
OvenMicrowaveGas CooktopDryerRefrigeratorWasher
Basement 
FullUnfinished
Flooring 
CarpetCeramic TileLaminate
Heating 
Natural Gas
Window Features 
Window Coverings
Save
Ask
Tour
Hide
Share
Exterior Features
Construction Details 
Vinyl SidingWood Siding
Roof 
Asphalt
Windows/Doors 
Window Coverings
Community Features
MLS® Area 
Irvine Creek
Township 
9201

Neighborhood & Commute
Source: Walkscore
Disclosure: Community information and market data powered by Constellation Data Labs. Information is deemed reliable but not guaranteed.
Save
Ask
Tour
Hide
Share