Save
Ask
Tour
Hide
Share
$660,000
New Listing

26 OLMSTEAD Crest
St. Albert, AB T8N 6R5

For Sale|Single Family Residence|Active
4
Beds
3.5
Total Baths
3
Full Baths
1
Partial Bath
2,171.1
SqFt
$304
/SqFt
2000
Built
Call Now: +971-234-5678
Is this the listing for you? We can help make it yours.
+971-234-5678
26 OLMSTEAD Crest26 OLMSTEAD Crest26 OLMSTEAD Crest26 OLMSTEAD Crest
Save
Ask
Tour
Hide
Share

Mortgage Calculator

Monthly Payment (Est.)

Enter an interest rate to see your estimated monthly payment.
Calculator powered by Showcase IDX, a Constellation1 Company. Copyright ©2026 Information is deemed reliable but not guaranteed.

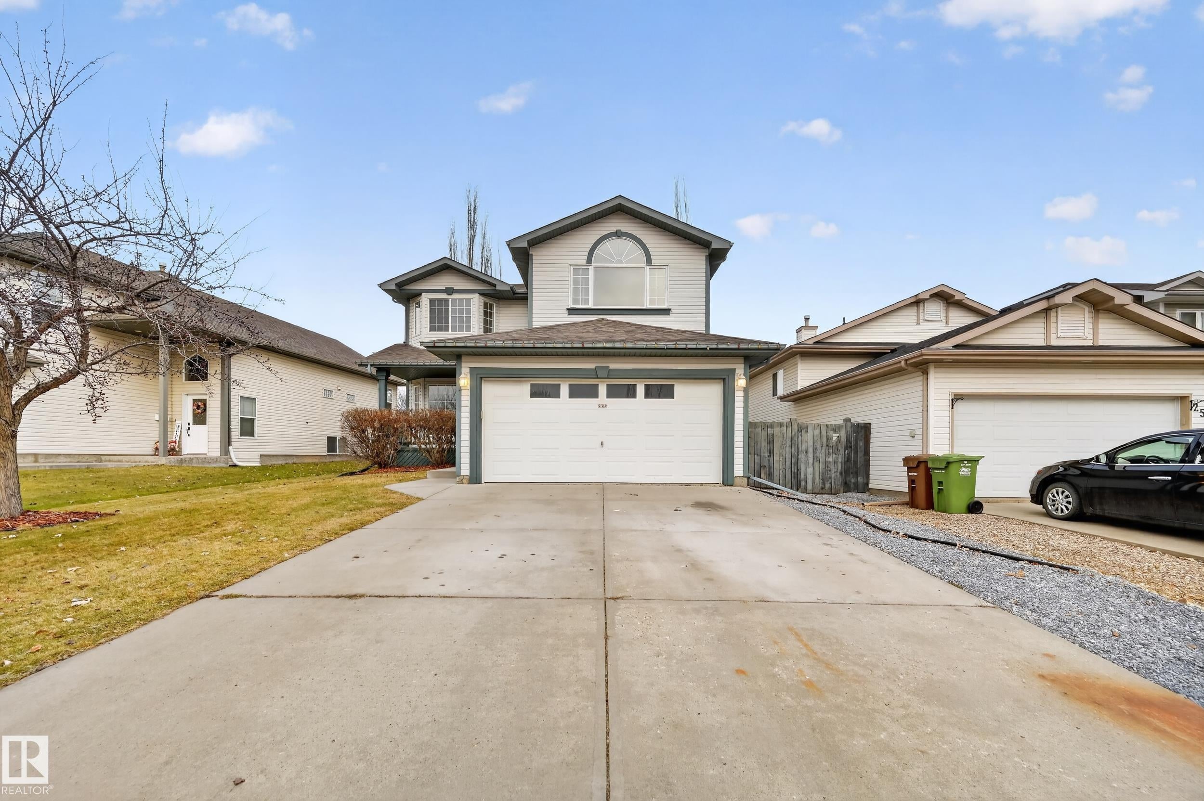
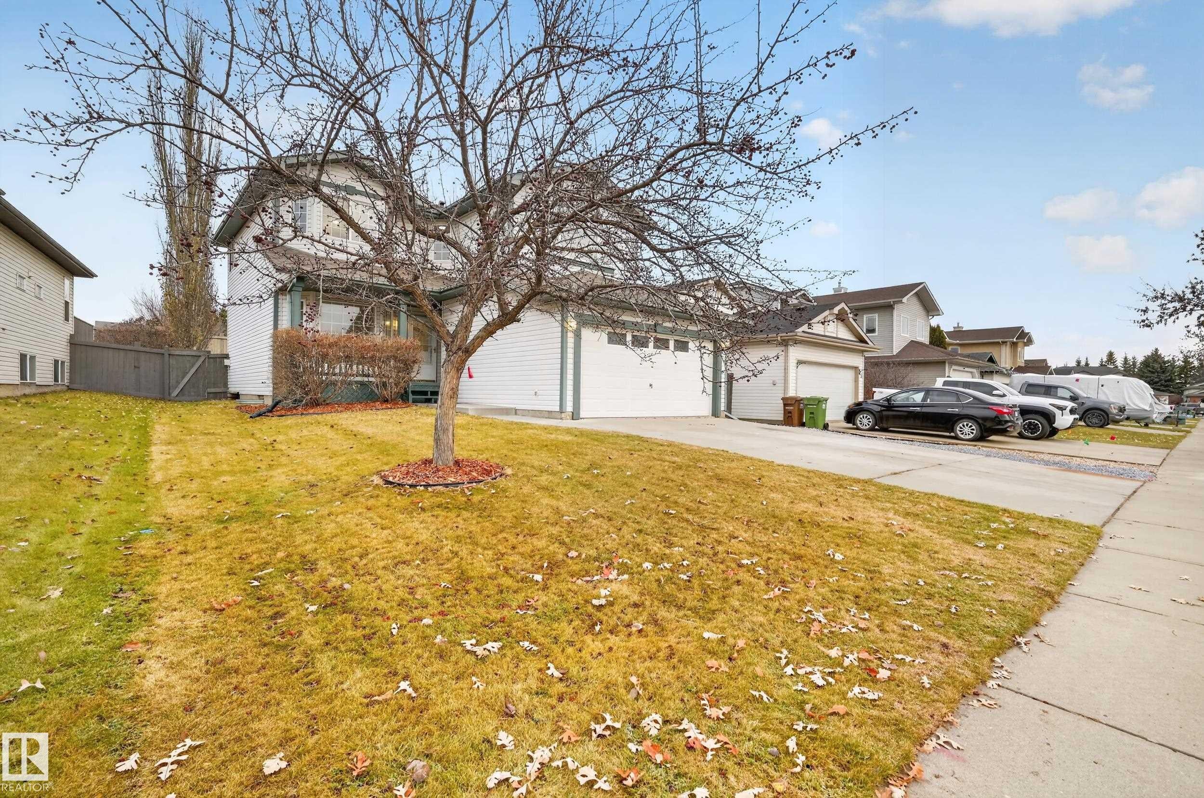
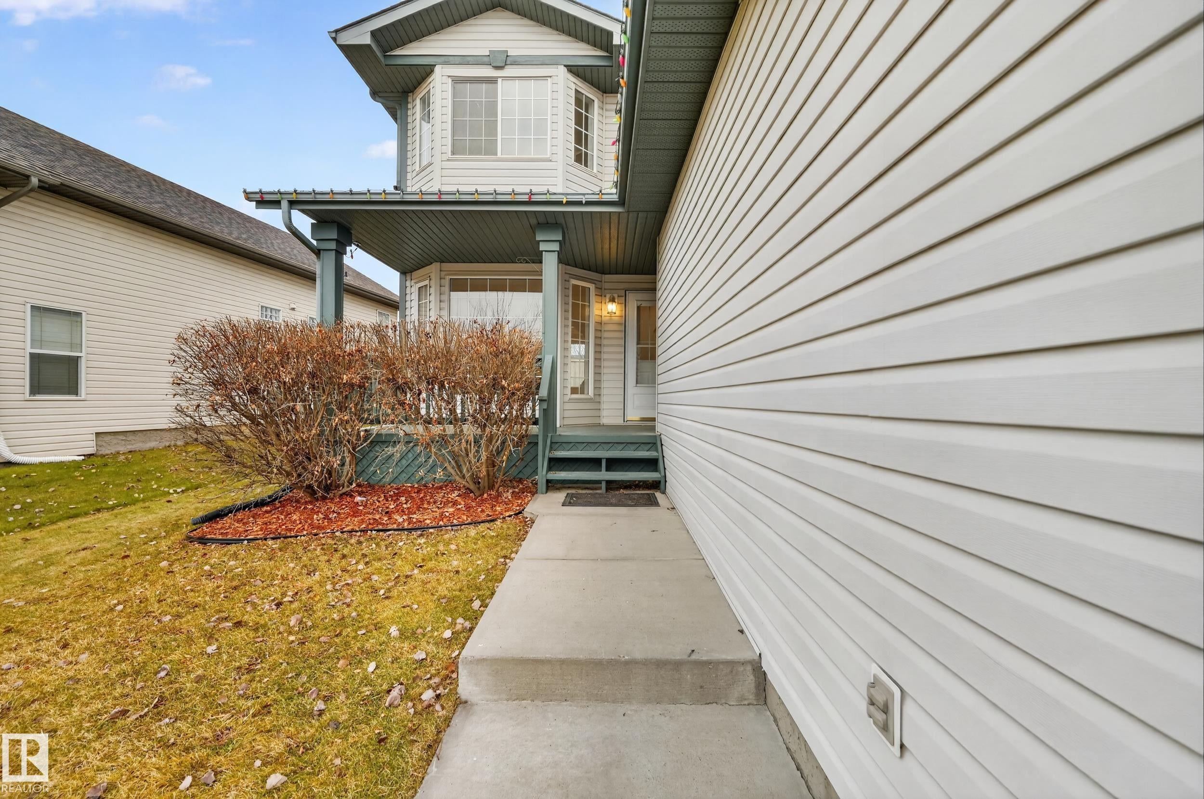
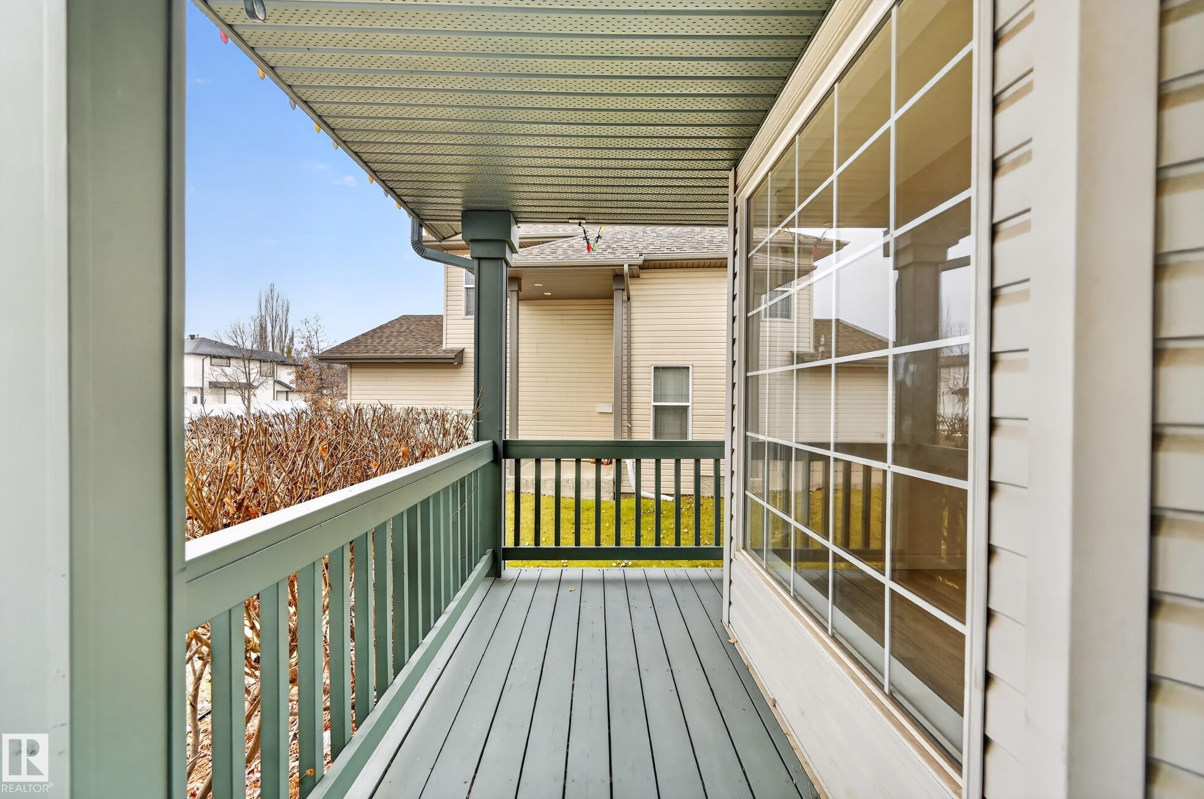
Newly renovated inside and out, this 2,171 sq. ft. Park Royal built two storey in Oakmont offers four bedrooms, a vaulted bonus room, a finished basement and a double attached garage. Updates include fresh paint throughout, refinished hardwood, brand new carpet, new flooring and updated lighting. The refreshed kitchen features quartz countertops and a quartz return backsplash, new appliances, updated cabinet fronts, hardware and plumbing fixtures, a corner pantry and breakfast nook. The main floor offers formal dining, a great room and a living room with a gas fireplace. Upstairs are three bedrooms, two full bathrooms and laundry, plus the spacious bonus room. The primary bedroom includes two walk in closets and a four piece ensuite. The finished basement adds a large recreation room, fourth bedroom and four piece bathroom. Enjoy brand new landscaping, a private backyard, back deck and front veranda. Newer central AC, roof and hot water tank add to the improvements. Hot tub included, sold as is.

Save
Ask
Tour
Hide
Share
Listing Snapshot
Price 
$660,000
Days On Site 
0 Days
Bedrooms 
4
Inside Area (SqFt) 
2,171.1 sqft
Total Baths 
3.5
Full Baths 
3
Partial Baths 
1
Lot Size 
N/A
Year Built 
2000
MLS® Number 
E4516464
Status 
Active
Property Tax 
N/A
Maintenance Fees 
N/A
Sq Ft Source 
N/A
Friends & Family
Recent Activity
3 hours agoListing updated with changes from the MLS®
3 hours agoListing first seen on site
General Features
Attached Garage 
Yes
Direction Faces 
Southeast
Foundation 
Concrete Perimeter
Garage 
Yes
Garage Spaces 
2
Property Sub Type 
Single Family Residence
Style 
2 Storey
Zoning 
Zone 24
Interior Features
Appliances 
Electric CooktopMicrowaveDryerRefrigeratorWasher
Basement 
FullFinished
Cooling 
Central Air
Flooring 
Ceramic TileCarpet
Heating 
Natural Gas
Save
Ask
Tour
Hide
Share
Exterior Features
Construction Details 
Wood SidingVinyl Siding
Lot Features 
Cul-De-Sac
Patio And Porch 
Deck
Roof 
Asphalt
Community Features
MLS® Area 
Oakmont
Township 
0292

Neighborhood & Commute
Source: Walkscore
Disclosure: Community information and market data powered by Constellation Data Labs. Information is deemed reliable but not guaranteed.
Save
Ask
Tour
Hide
Share