Save
Ask
Tour
Hide
Share
$224,900
New Listing

80 RIDGEWOOD Terrace
St. Albert, AB T8N 0E9

For Sale|Townhouse|Active
3
Beds
1.5
Total Baths
1
Full Bath
1
Partial Bath
1,173.38
SqFt
$192
/SqFt
1970
Built
Call Now: +971-234-5678
Is this the listing for you? We can help make it yours.
+971-234-5678
80 RIDGEWOOD Terrace80 RIDGEWOOD Terrace80 RIDGEWOOD Terrace80 RIDGEWOOD Terrace
Save
Ask
Tour
Hide
Share

Mortgage Calculator

Monthly Payment (Est.)

Enter an interest rate to see your estimated monthly payment.
Calculator powered by Showcase IDX, a Constellation1 Company. Copyright ©2026 Information is deemed reliable but not guaranteed.

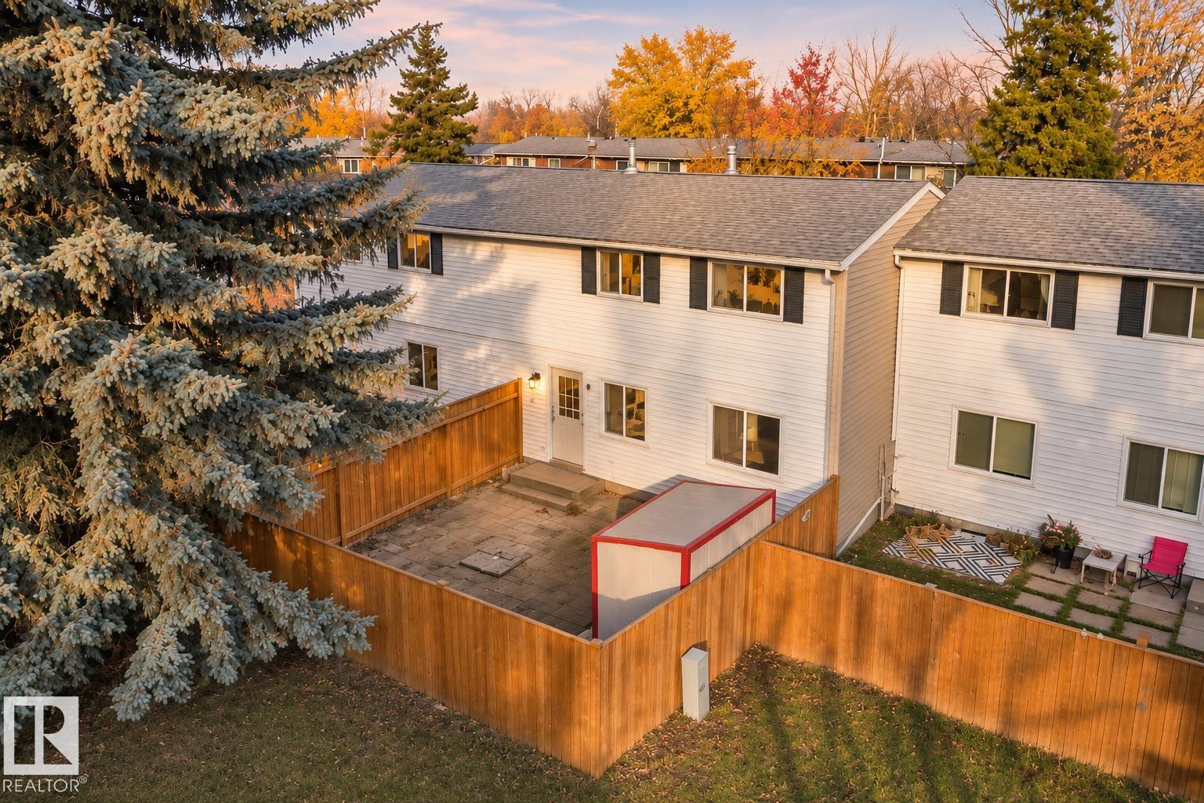
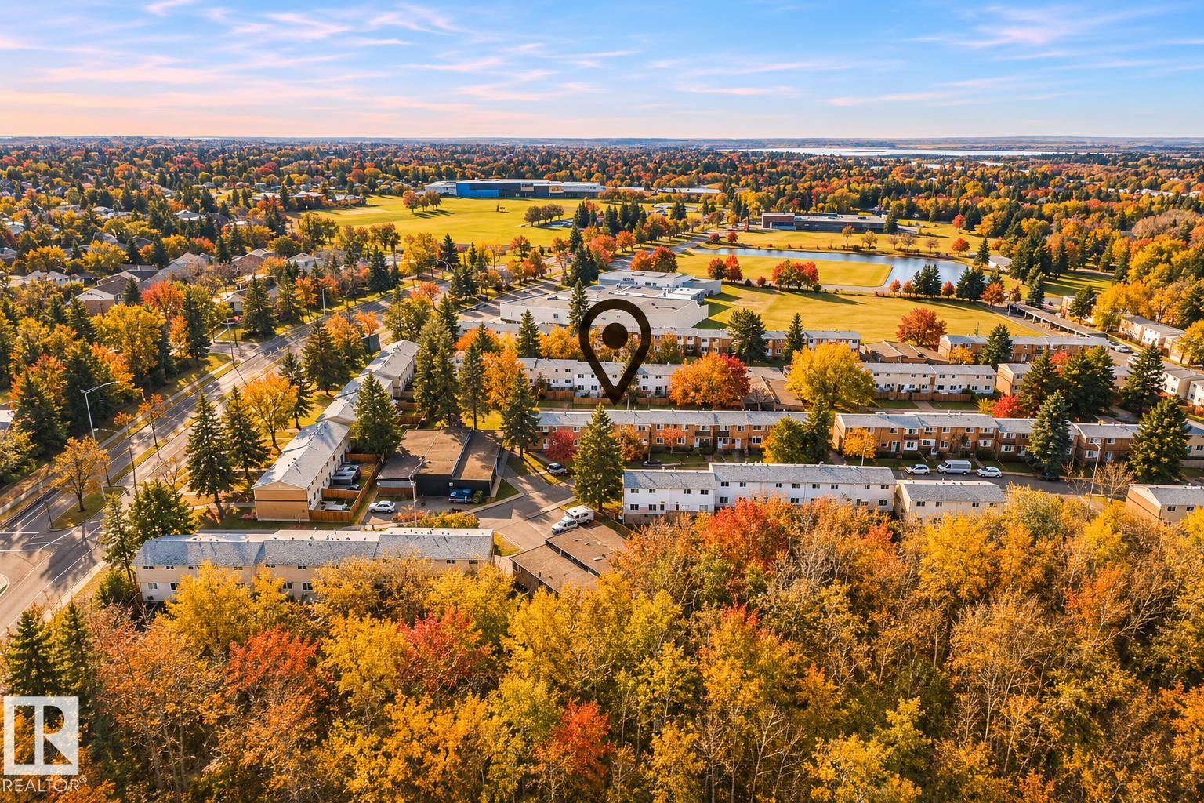
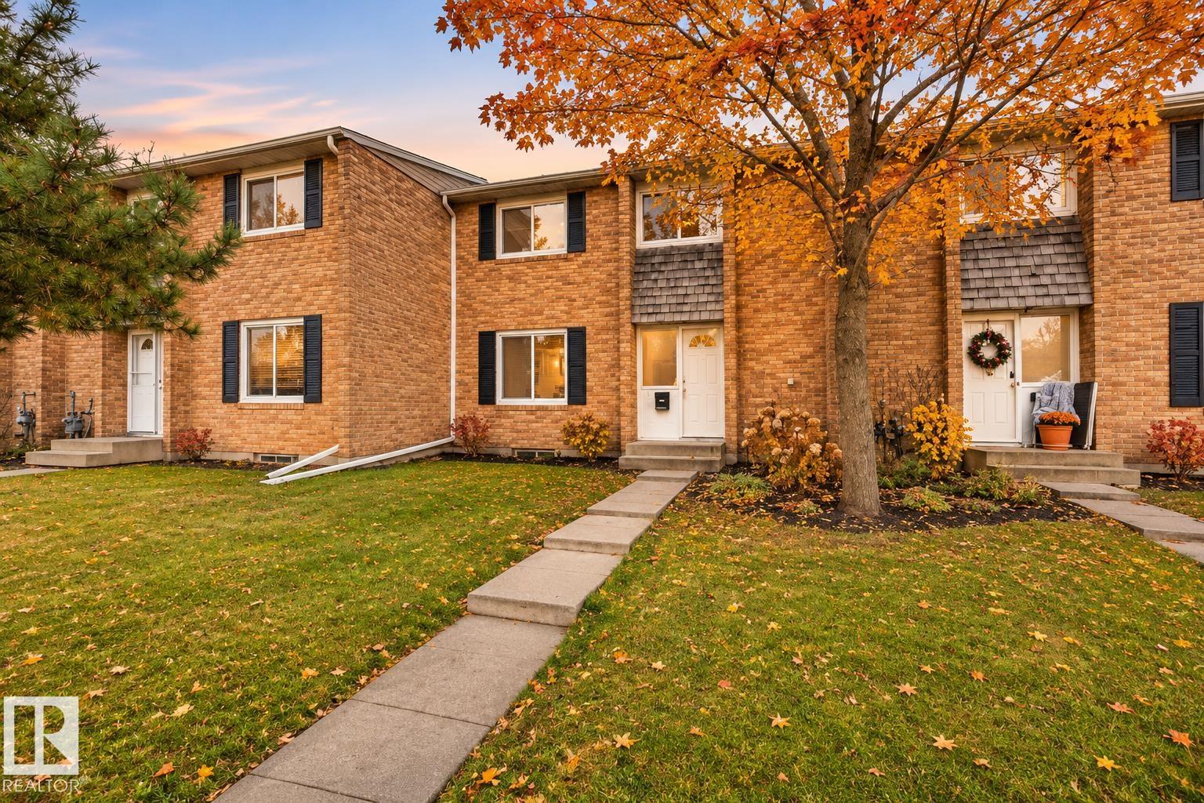
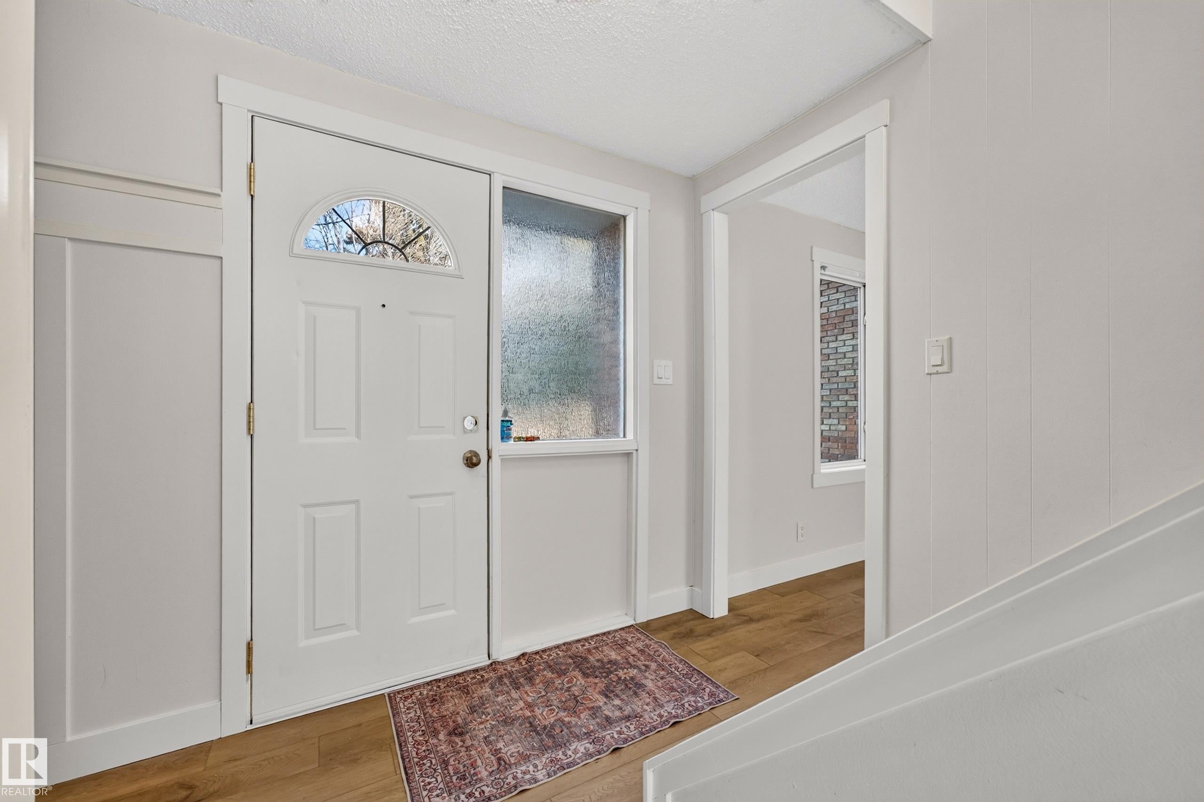
Beautifully updated 3-bedroom, 2-bathroom, two-storey townhouse that perfectly blends modern style with everyday functionality! Step inside and discover fresh paint, contemporary fixtures, and gorgeous blonde hand-scraped vinyl plank flooring throughout. The chef-inspired kitchen is sure to impress, featuring custom white cabinetry, a spacious centre island, stainless steel appliances, and a sleek modern backsplash. Enjoy the added living space of a fully finished basement, perfect for a family room, home office, or entertainment area. Outside, relax and enjoy your fully enclosed yard backing a greenspace. Major updates include bathrooms, high efficiency furnace, hot water tank, and electrical panels, offering added peace of mind. Conveniently located close to schools, parks, and scenic walking trails, this move-in-ready home is a fantastic opportunity for first-time buyers, families, or investors. Modern updates, functional space, and an unbeatable lifestyle await! Some photos digitally staged.

Save
Ask
Tour
Hide
Share
Listing Snapshot
Price 
$224,900
Days On Site 
0 Days
Bedrooms 
3
Inside Area (SqFt) 
1,173.38 sqft
Total Baths 
1.5
Full Baths 
1
Partial Baths 
1
Lot Size 
N/A
Year Built 
1970
MLS® Number 
E4516461
Status 
Active
Property Tax 
N/A
Maintenance Fees 
N/A
Sq Ft Source 
N/A
Friends & Family
Recent Activity
3 hours agoListing updated with changes from the MLS®
3 hours agoListing first seen on site
General Features
Direction Faces 
East
Foundation 
Concrete Perimeter
Property Sub Type 
Townhouse
Style 
2 Storey
Zoning 
Zone 24
Interior Features
Appliances 
Electric CooktopDryerRefrigeratorWasher
Basement 
FullPartially Finished
Heating 
Natural Gas
Save
Ask
Tour
Hide
Share
Exterior Features
Construction Details 
BrickWood Siding
Lot Features 
Landscaped
Roof 
Asphalt
Community Features
MLS® Area 
Braeside
Township 
0292

Neighborhood & Commute
Source: Walkscore
Disclosure: Community information and market data powered by Constellation Data Labs. Information is deemed reliable but not guaranteed.
Save
Ask
Tour
Hide
Share