Save
Ask
Tour
Hide
Share
$2,650,000
New Listing

26409 TWP ROAD 532 A 49
Rural Parkland County, AB T7X 0W7

For Sale|Single Family Residence|Active
5
Beds
6
Total Baths
5
Full Baths
2
Partial Baths
6,762.59
SqFt
$392
/SqFt
2025
Built
Call Now: +971-234-5678
Is this the listing for you? We can help make it yours.
+971-234-5678
26409 TWP ROAD 532 A 4926409 TWP ROAD 532 A 4926409 TWP ROAD 532 A 4926409 TWP ROAD 532 A 49
Save
Ask
Tour
Hide
Share

Mortgage Calculator

Monthly Payment (Est.)

Enter an interest rate to see your estimated monthly payment.
Calculator powered by Showcase IDX, a Constellation1 Company. Copyright ©2026 Information is deemed reliable but not guaranteed.

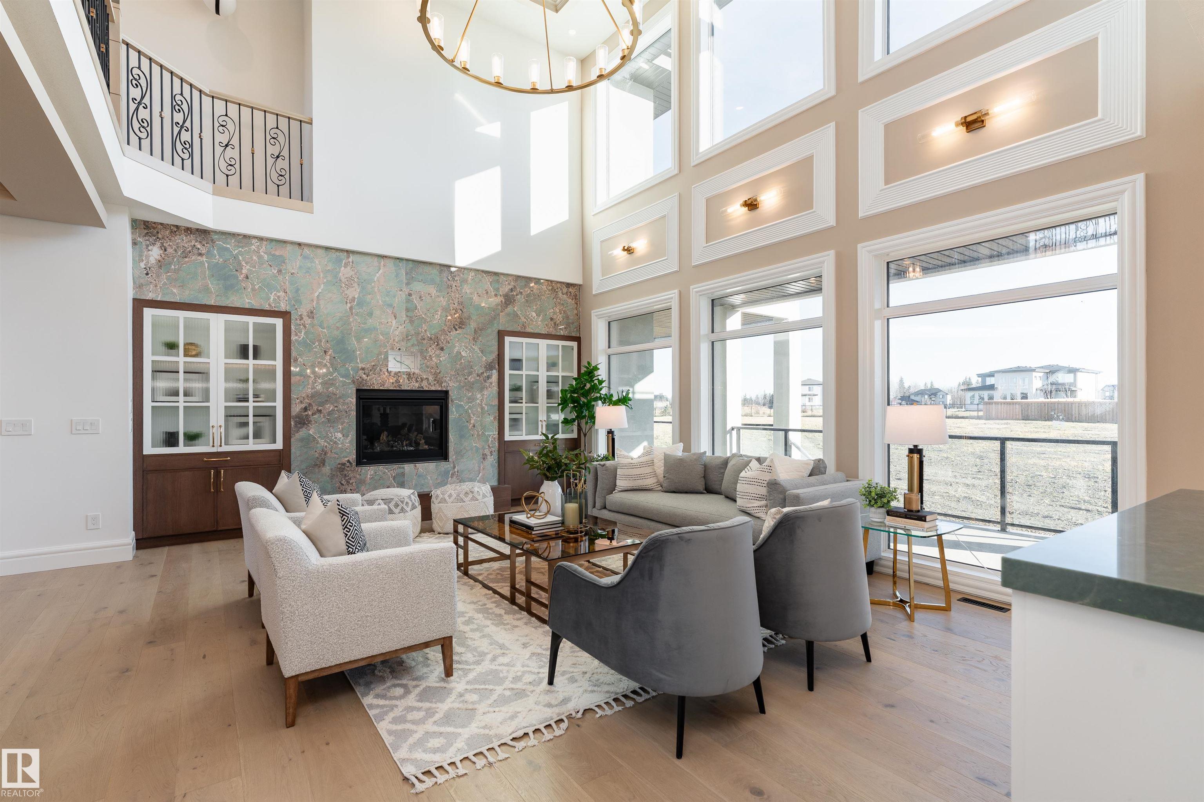
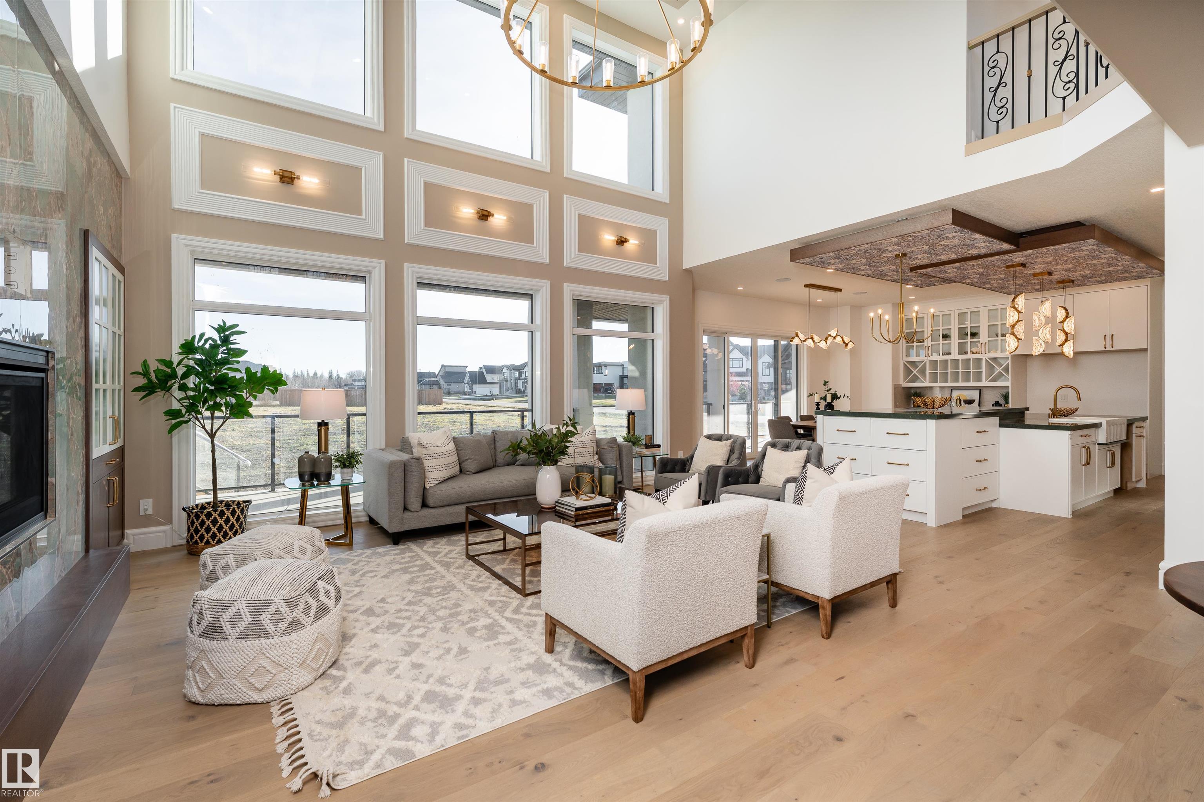
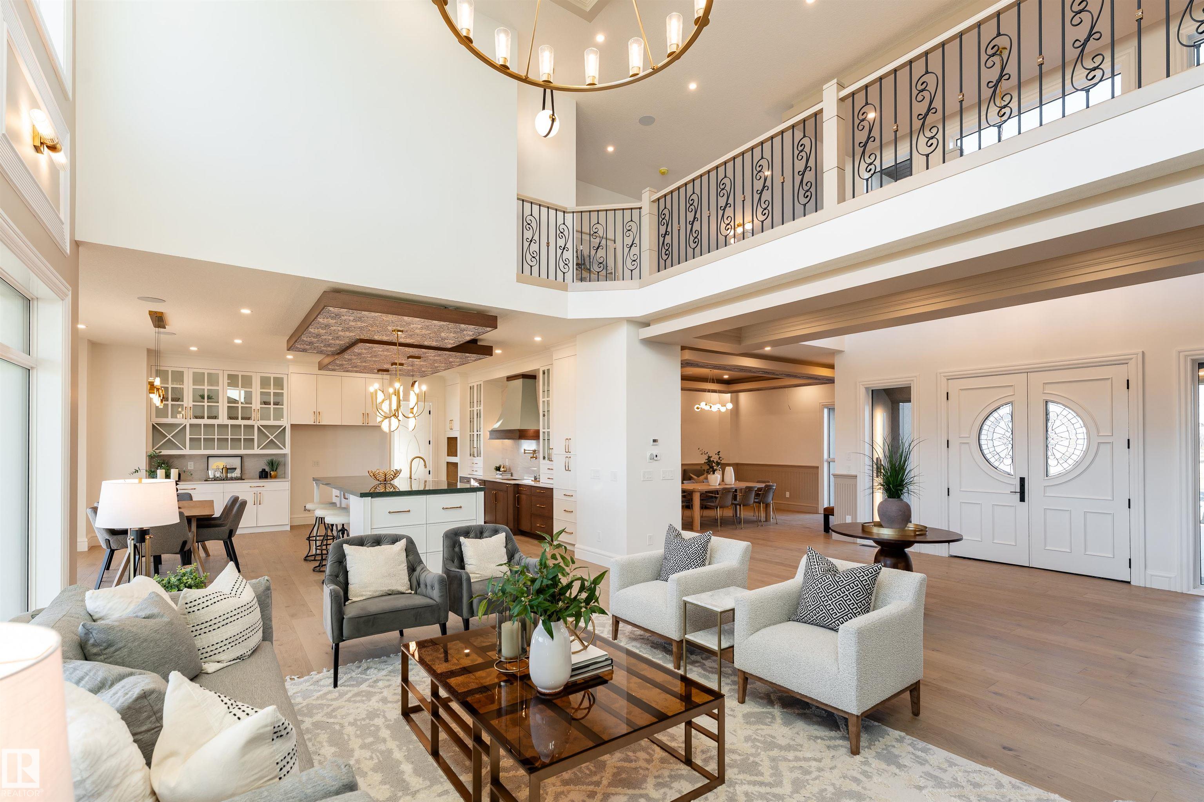
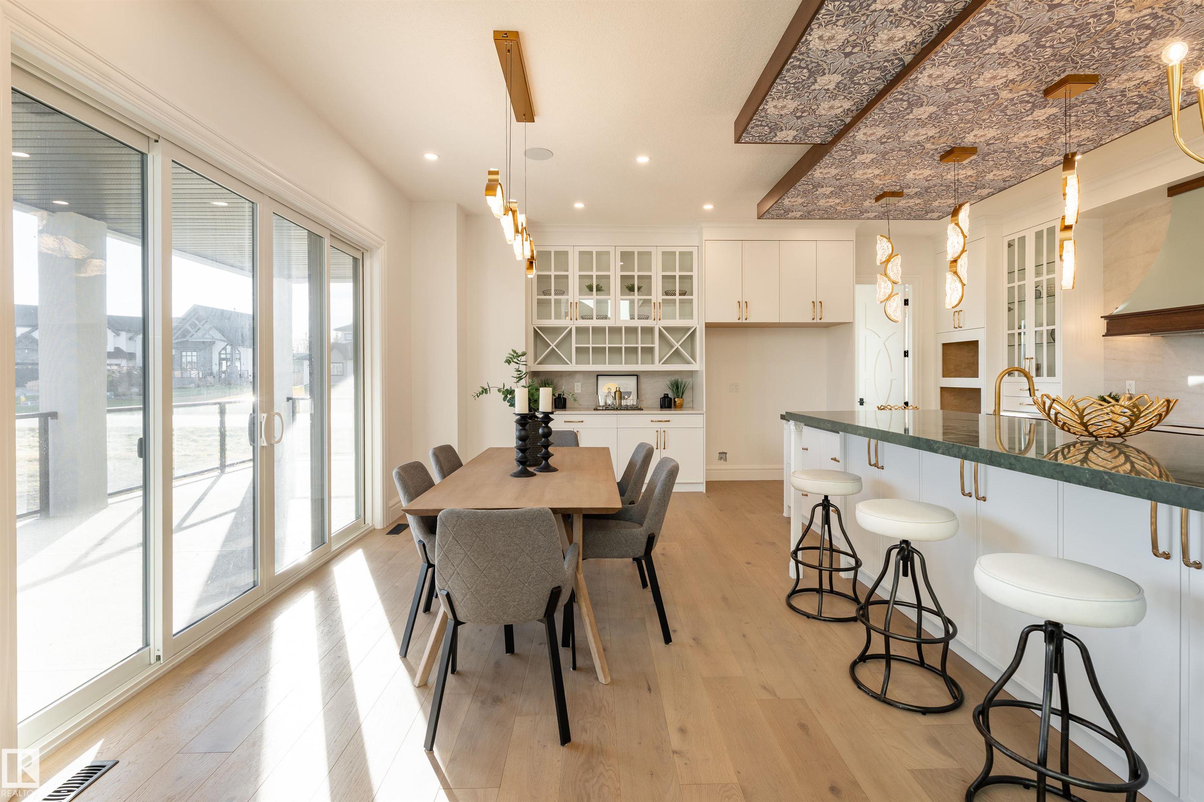
Discover unmatched luxury on a full acre just minutes from Spruce Grove and Edmonton! This 6,762 sq ft estate features a grand open-to-above living room showcases soaring ceilings, expansive windows, main floor primary suite, chef's kitchen complemented by custom cabinetry, quartz countertops, designer lighting, an oversized island, a separate spice kitchen and pantry, while dual mudrooms add everyday convenience and covered deck for year-round enjoyment! Upstairs, a stylish family room, another office and laundry room complements 4 spacious bedrooms, including a luxurious primary retreat with balcony, lavish 5-piece ensuite and an oversized custom walk-in closet. Oversized heated quad or larger garage provides exceptional space for vehicles, storage and hobbies. The expansive basement is ready for your future development ideas. A $15,000 appliance credit is included!

Save
Ask
Tour
Hide
Share
Listing Snapshot
Price 
$2,650,000
Days On Site 
0 Days
Bedrooms 
5
Inside Area (SqFt) 
6,762.59 sqft
Total Baths 
6
Full Baths 
5
Partial Baths 
2
Lot Size 
1 Acre
Year Built 
2025
MLS® Number 
E4516314
Status 
Active
Property Tax 
N/A
Maintenance Fees 
N/A
Sq Ft Source 
N/A
Friends & Family
Recent Activity
2 hours agoListing updated with changes from the MLS®
2 hours agoListing first seen on site
General Features
Acres 
1
Foundation 
Concrete Perimeter
Garage 
Yes
Garage Spaces 
4
Parking 
OversizedAttached
Property Sub Type 
Single Family Residence
Sewer 
Public Sewer
Style 
2 Storey
Water Source 
Public
Zoning 
Zone 70
Interior Features
Basement 
FullUnfinished
Fireplace 
Yes
Flooring 
CarpetCeramic TileVinyl
Heating 
Natural Gas
Save
Ask
Tour
Hide
Share
Exterior Features
Construction Details 
StoneWood Siding
Lot Features 
LevelCorner Lot
Roof 
Asphalt
Community Features
MLS® Area 
Spring Meadow Estates
Township 
9245

Neighborhood & Commute
Source: Walkscore
Disclosure: Community information and market data powered by Constellation Data Labs. Information is deemed reliable but not guaranteed.
Save
Ask
Tour
Hide
Share