Save
Ask
Tour
Hide
Share
$898,000
New Listing

63 EDGEFIELD Way
St. Albert, AB T8N 7Z9

For Sale|Single Family Residence|Active
5
Beds
4
Total Baths
4
Full Baths
2,470.66
SqFt
$363
/SqFt
2023
Built
Call Now: +971-234-5678
Is this the listing for you? We can help make it yours.
+971-234-5678
63 EDGEFIELD Way63 EDGEFIELD Way63 EDGEFIELD Way63 EDGEFIELD Way
Save
Ask
Tour
Hide
Share

Mortgage Calculator

Monthly Payment (Est.)

Enter an interest rate to see your estimated monthly payment.
Calculator powered by Showcase IDX, a Constellation1 Company. Copyright ©2026 Information is deemed reliable but not guaranteed.

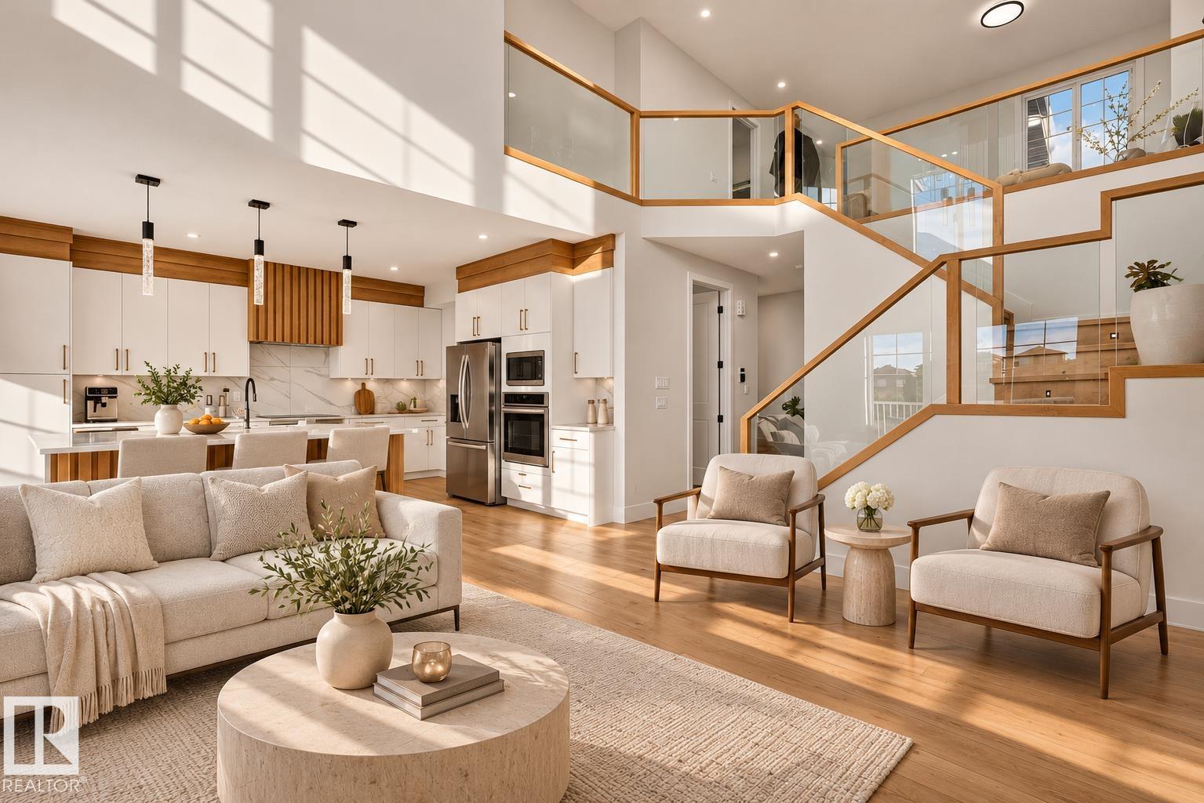
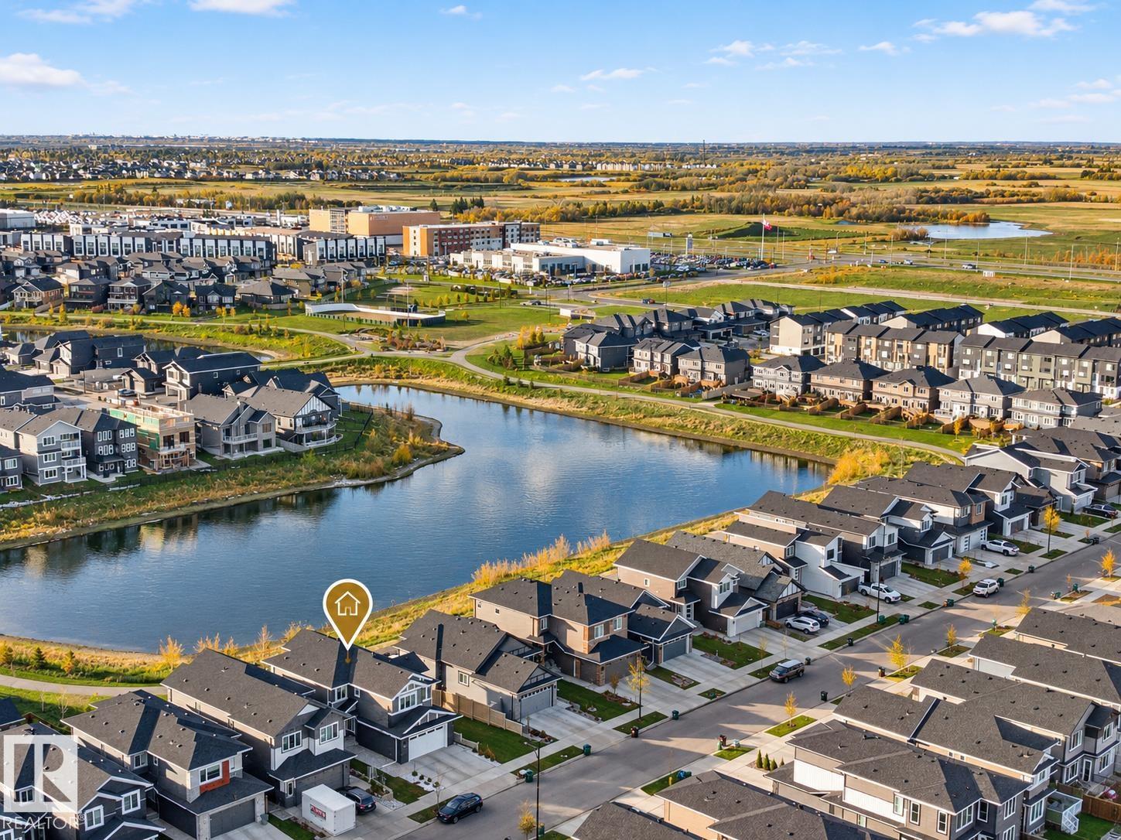
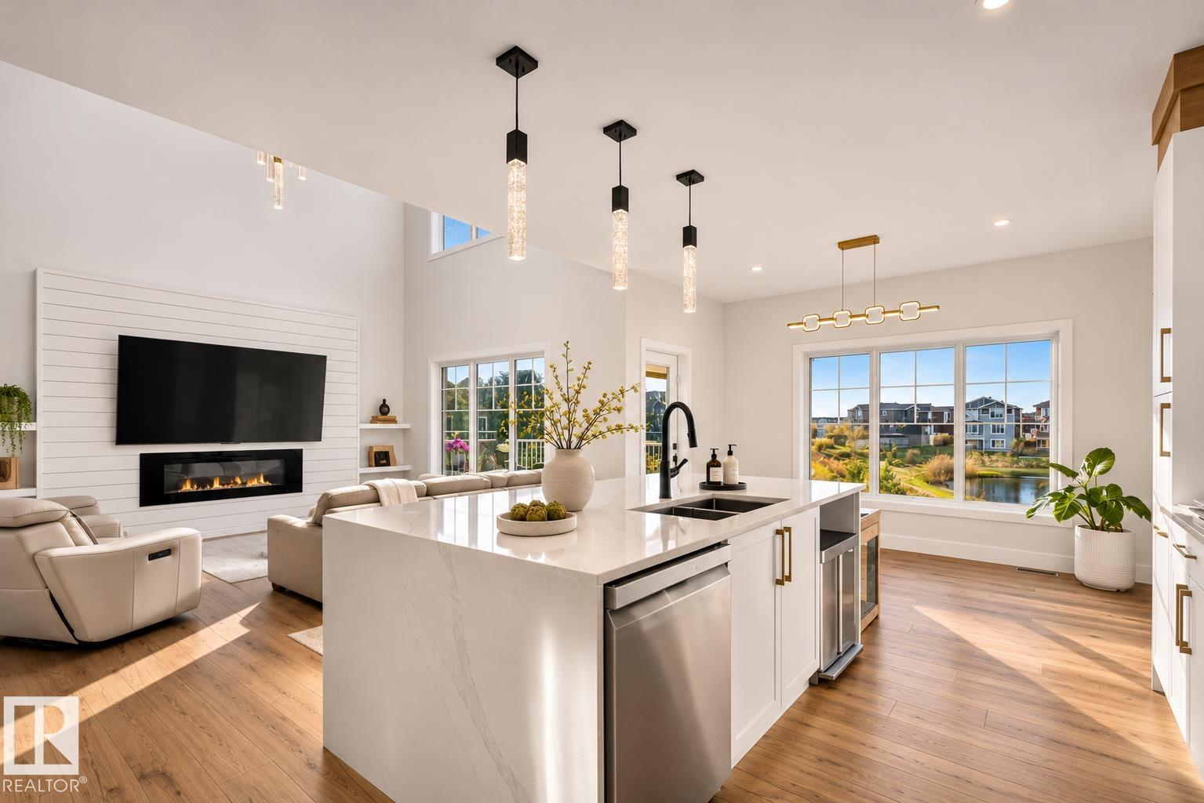
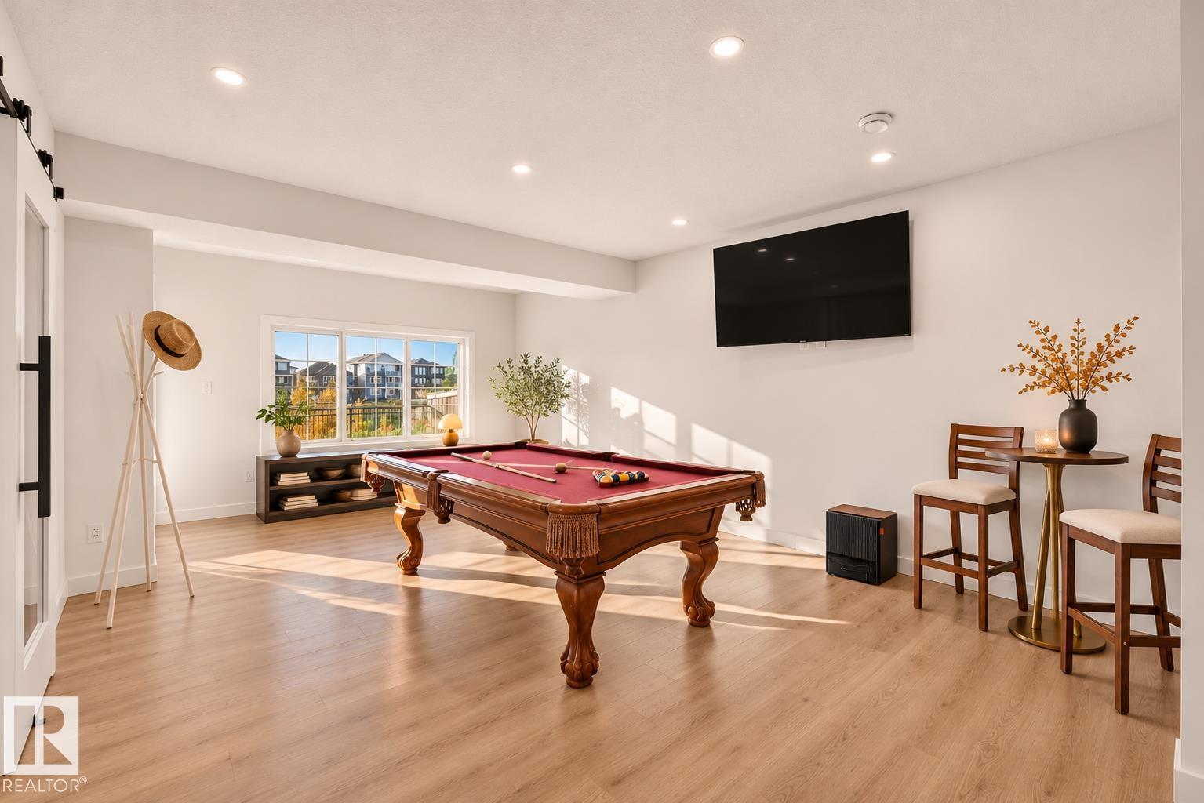
Architecture, light, and landscape come together at 63 Edgefield Way. Overlooking the pond in Erin Ridge North, this south-facing walkout offers a beautiful connection to its surroundings. Inside, a double-height living room and sculptural staircase create a sense of volume and movement, while glass railings and warm wood detailing establish a cohesive design language. The kitchen pairs crisp white cabinetry with natural wood accents, a walk-through pantry, and custom dining built-ins. Thoughtful design extends beyond aesthetics, from the functional mudroom to the primary suite with its steam shower, soaker tub, pond views, and walk-in closet connected to the upper laundry. With 5 bedrooms, 4 bathrooms, flexible living spaces, a fully developed walkout basement, smart-home features, central A/C, completed landscaping, and an oversized heated double-car garage, architectural character meets everyday functionality.

Save
Ask
Tour
Hide
Share
Listing Snapshot
Price 
$898,000
Days On Site 
0 Days
Bedrooms 
5
Inside Area (SqFt) 
2,470.66 sqft
Total Baths 
4
Full Baths 
4
Partial Baths 
N/A
Lot Size 
410.48 Acres
Year Built 
2023
MLS® Number 
E4516309
Status 
Active
Property Tax 
N/A
Maintenance Fees 
N/A
Sq Ft Source 
N/A
Friends & Family
Recent Activity
2 hours agoListing updated with changes from the MLS®
2 hours agoListing first seen on site
General Features
Attached Garage 
Yes
Direction Faces 
North
Foundation 
Concrete Perimeter
Garage 
Yes
Garage Spaces 
2
Parking 
Garage Door OpenerOversizedHeated Garage
Property Sub Type 
Single Family Residence
Security 
Security System
Style 
2 Storey
Zoning 
Zone 24
Interior Features
Appliances 
OvenMicrowaveDryerRefrigeratorWasher
Basement 
Exterior EntryFullFinished
Cooling 
Central Air
Fireplace 
Yes
Flooring 
Vinyl
Heating 
Natural Gas
Window Features 
Window Coverings
Save
Ask
Tour
Hide
Share
Exterior Features
Construction Details 
Wood SidingVinyl Siding
Lot Features 
WaterfrontLandscaped
Patio And Porch 
DeckPatio
Roof 
Asphalt
View 
Lake
Waterfront 
Yes
Waterview 
Lake
Windows/Doors 
Window Coverings
Community Features
MLS® Area 
Erin Ridge North
Township 
0292

Neighborhood & Commute
Source: Walkscore
Disclosure: Community information and market data powered by Constellation Data Labs. Information is deemed reliable but not guaranteed.
Save
Ask
Tour
Hide
Share