Save
Ask
Tour
Hide
Share
$447,400
New Listing

188 CATRIA Point(e)
Sherwood Park, AB T8H 3B2

For Sale|Duplex|Active
3
Beds
2.5
Total Baths
2
Full Baths
1
Partial Bath
1,457.02
SqFt
$307
/SqFt
2026
Built
Call Now: +971-234-5678
Is this the listing for you? We can help make it yours.
+971-234-5678
Upcoming Open Houses
Sat, Nov 14, 11:00 AM - 3:00 PM
188 CATRIA Point(e)188 CATRIA Point(e)188 CATRIA Point(e)188 CATRIA Point(e)
Save
Ask
Tour
Hide
Share

Mortgage Calculator

Monthly Payment (Est.)

Enter an interest rate to see your estimated monthly payment.
Calculator powered by Showcase IDX, a Constellation1 Company. Copyright ©2026 Information is deemed reliable but not guaranteed.

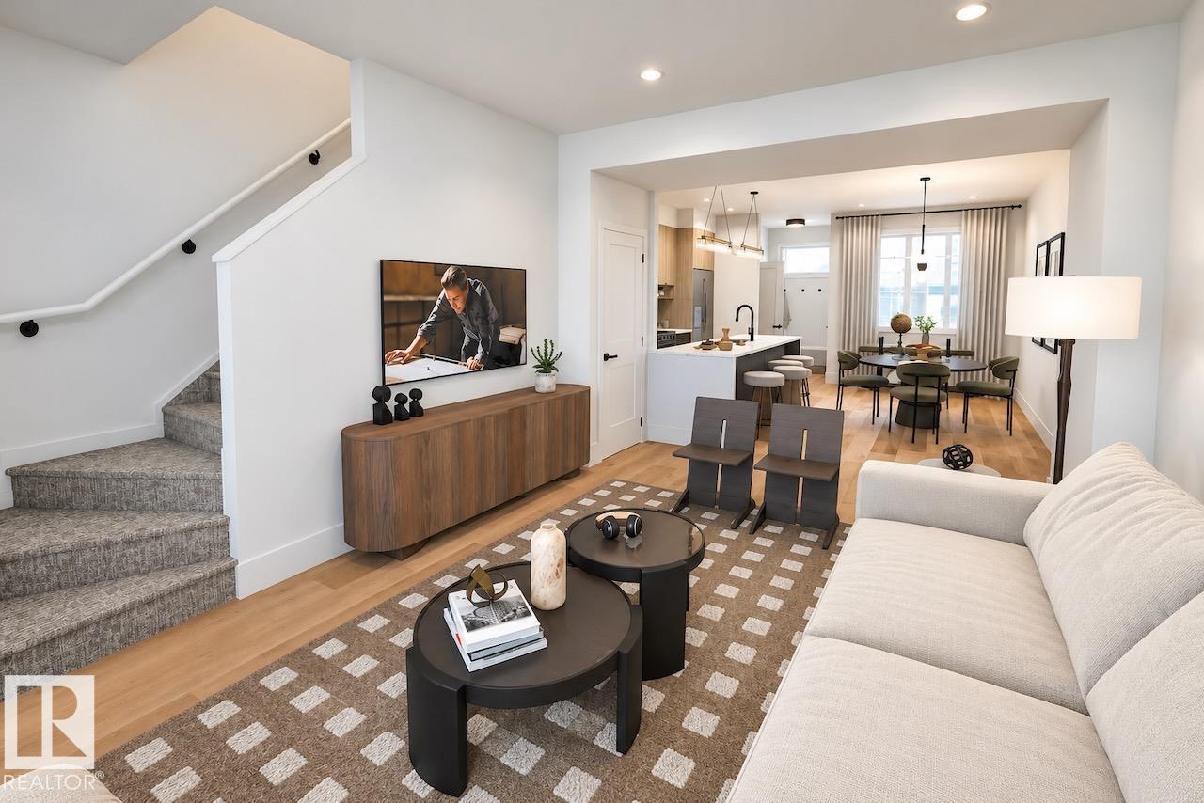
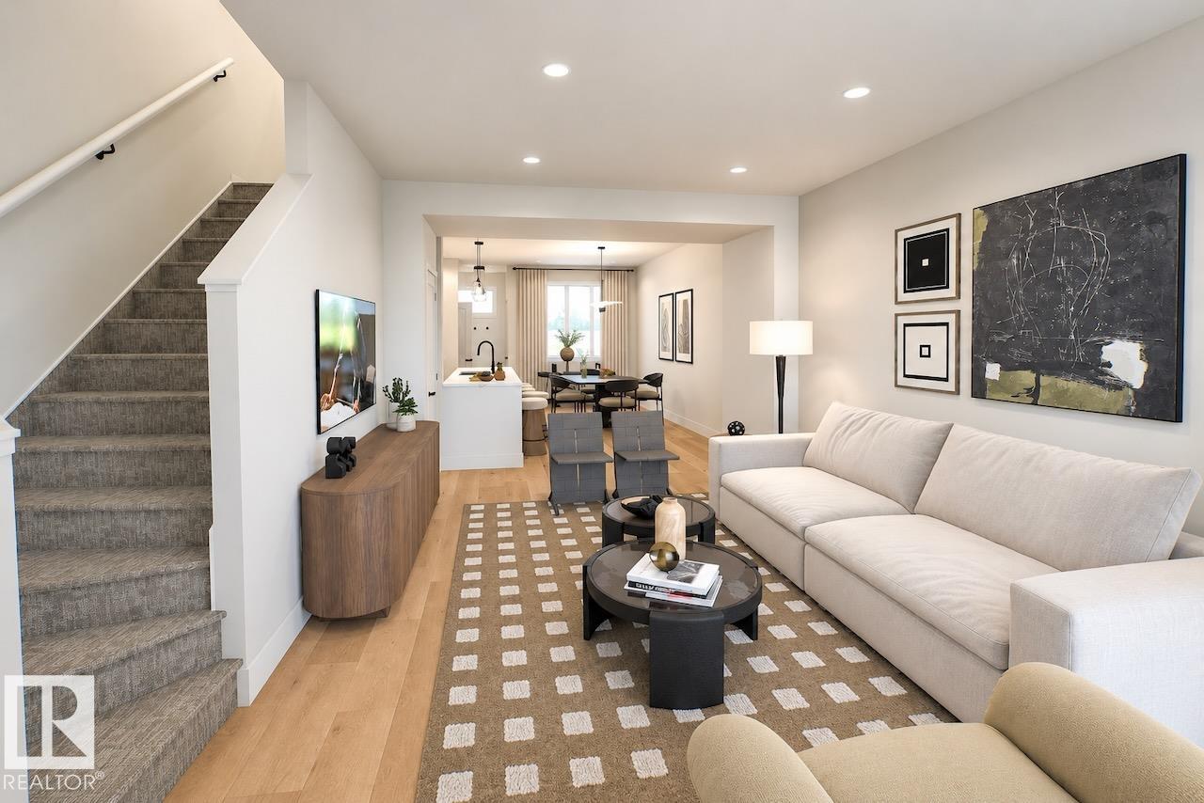
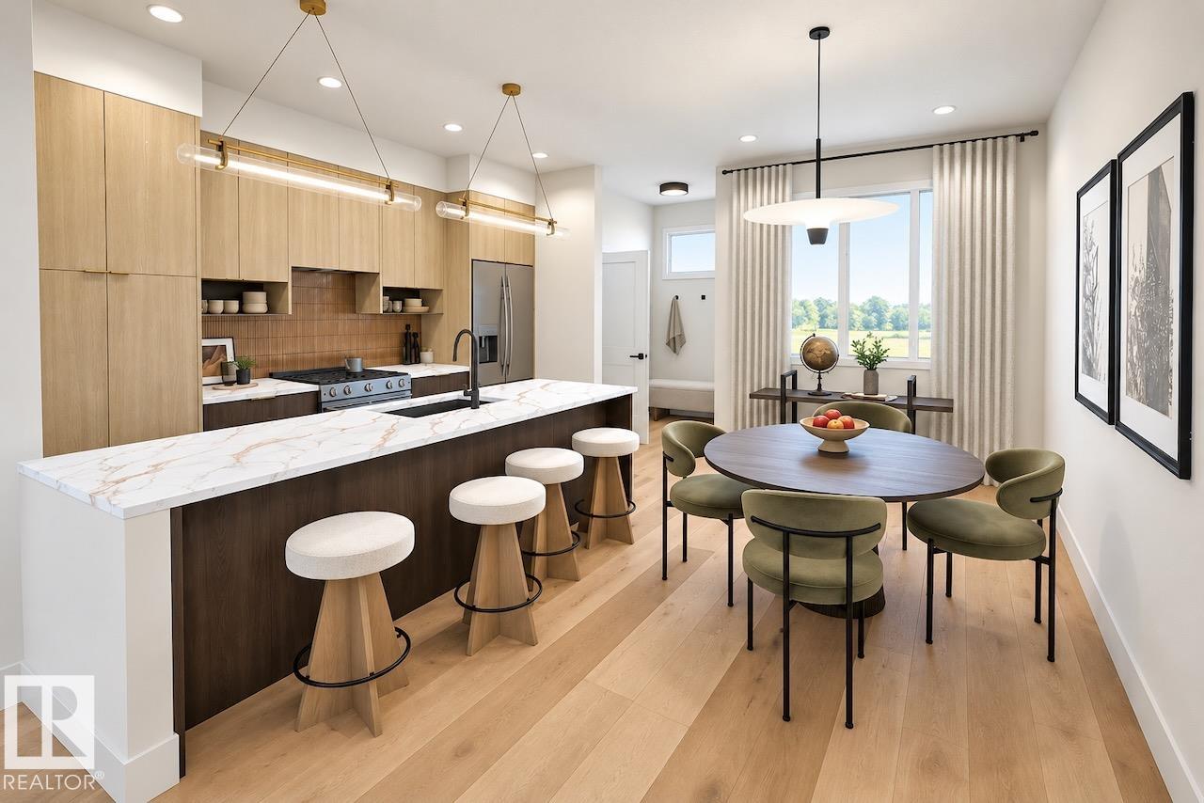
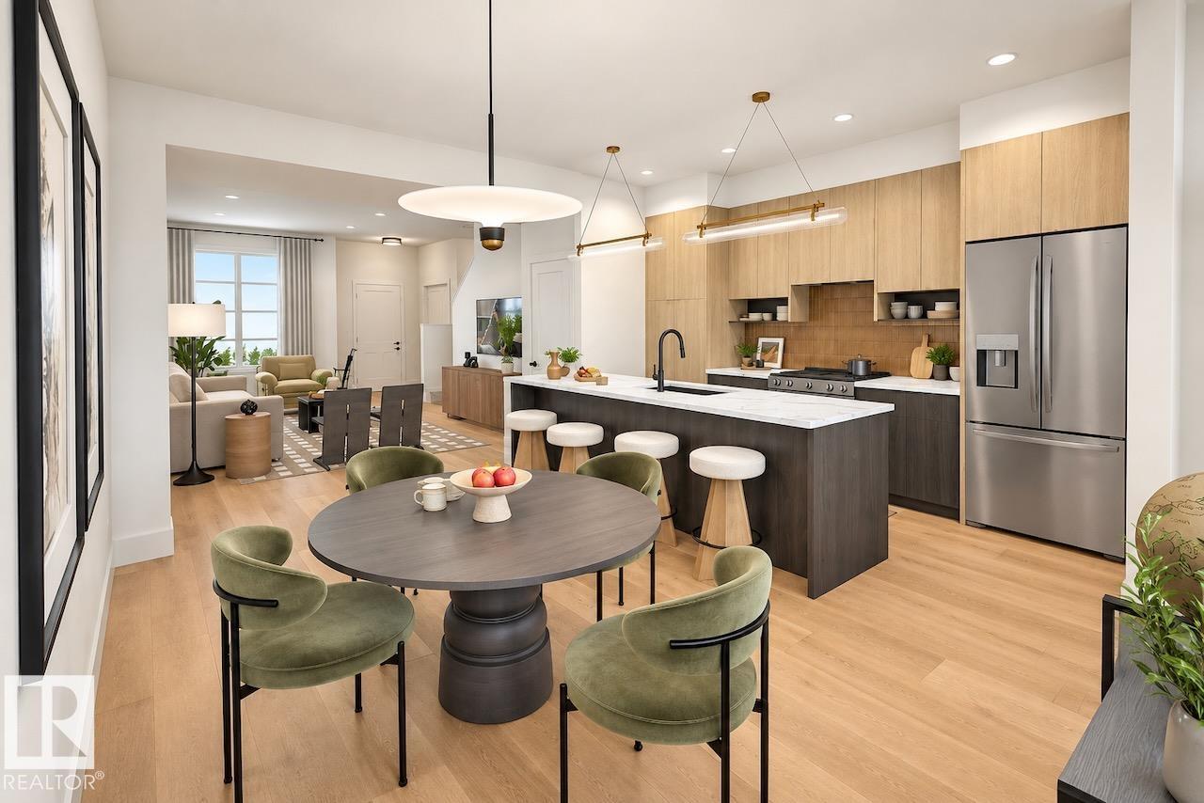
Welcome to Cambrian - Sherwood Park's Best New Community! This beautifully designed Rohit Homes half duplex (TALO Floor Plan) offers stylish, modern living in a warm, family-friendly community. Featuring a GLOBAL MUSE design, the home includes 3 bedrooms, 2.5 bathrooms, 9' ceilings, and an open-concept main floor perfect for everyday living and entertaining. The spacious kitchen flows seamlessly into the living and dining areas, while upstairs offers a versatile bonus/flex room and convenient upper-floor laundry. The primary suite features a walk-in closet and private ensuite. A SIDE ENTRANCE provides future development, and the large basement offers room to grow. Enjoy a generous backyard with rear parking pad and lane access, DOUBLE DETACHED GARAGE OPTIONAL. Premium features include quartz countertops, triple-pane windows, LANDSCAPING front and back, and a high-efficiency furnace. Located in southeast Edmonton with easy access to amenities, schools, and parks. APPLIANCES negotiable. MORE available. WOW!

Save
Ask
Tour
Hide
Share
Listing Snapshot
Price 
$447,400
Days On Site 
0 Days
Bedrooms 
3
Inside Area (SqFt) 
1,457.02 sqft
Total Baths 
2.5
Full Baths 
2
Partial Baths 
1
Lot Size 
N/A
Year Built 
2026
MLS® Number 
E4516077
Status 
Active
Property Tax 
N/A
Maintenance Fees 
N/A
Sq Ft Source 
N/A
Friends & Family
Recent Activity
an hour agoListing updated with changes from the MLS®
an hour agoListing first seen on site
General Features
Direction Faces 
West
Foundation 
Concrete Perimeter
Garage 
Yes
Garage Spaces 
2
Parking 
Detached
Property Sub Type 
Duplex
Style 
2 Storey
Zoning 
Zone 25
Interior Features
Basement 
FullUnfinished
Flooring 
Ceramic TileVinylCarpet
Heating 
Natural Gas
Save
Ask
Tour
Hide
Share
Exterior Features
Construction Details 
StoneWood SidingVinyl Siding
Lot Features 
Landscaped
Roof 
Asphalt
Community Features
MLS® Area 
Cambrian
Township 
0523

Neighborhood & Commute
Source: Walkscore
Disclosure: Community information and market data powered by Constellation Data Labs. Information is deemed reliable but not guaranteed.
Save
Ask
Tour
Hide
Share