Save
Ask
Tour
Hide
Share
$234,900
New Listing

Windsor Park
271 CHARLOTTE Way 419
Sherwood Park, AB T8H 0N9

For Sale|Apartment|Active
2
Beds
2
Total Baths
2
Full Baths
840.78
SqFt
$279
/SqFt
2011
Built
Call Now: +971-234-5678
Is this the listing for you? We can help make it yours.
+971-234-5678
271 CHARLOTTE Way 419271 CHARLOTTE Way 419271 CHARLOTTE Way 419271 CHARLOTTE Way 419
Save
Ask
Tour
Hide
Share

Mortgage Calculator

Monthly Payment (Est.)

Enter an interest rate to see your estimated monthly payment.
Calculator powered by Showcase IDX, a Constellation1 Company. Copyright ©2026 Information is deemed reliable but not guaranteed.

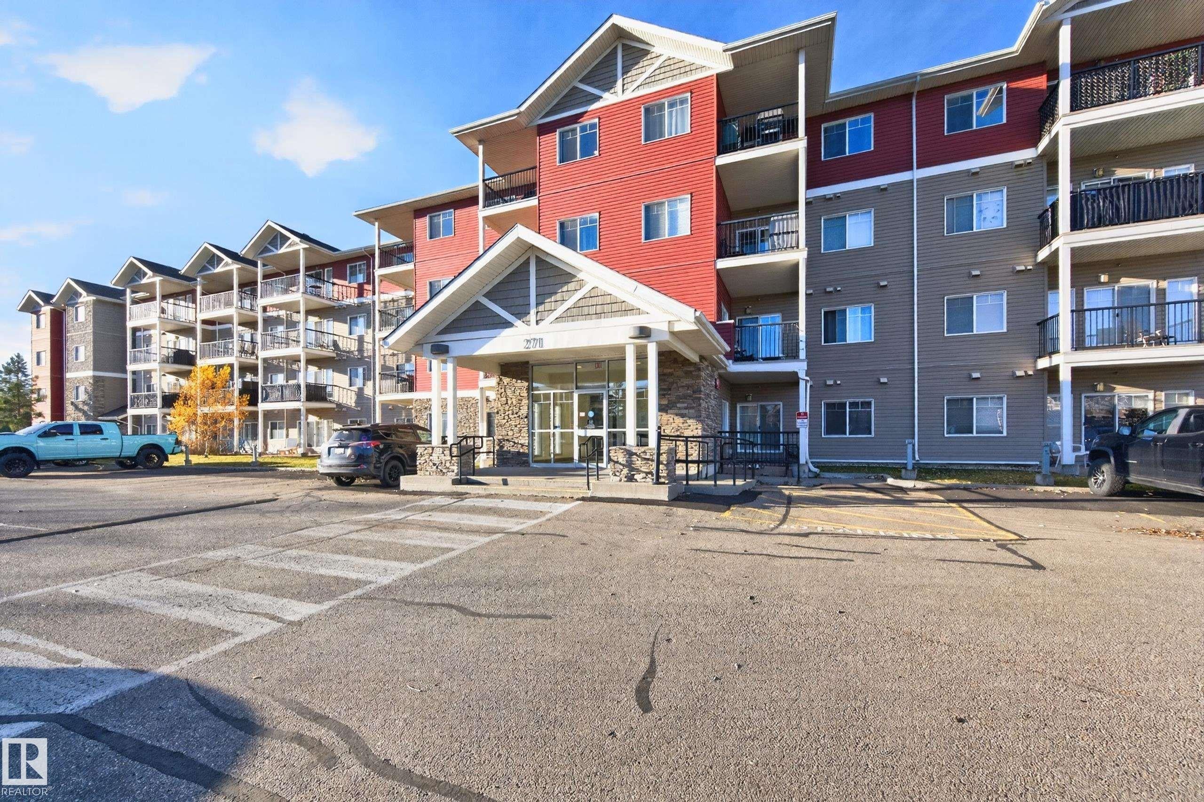
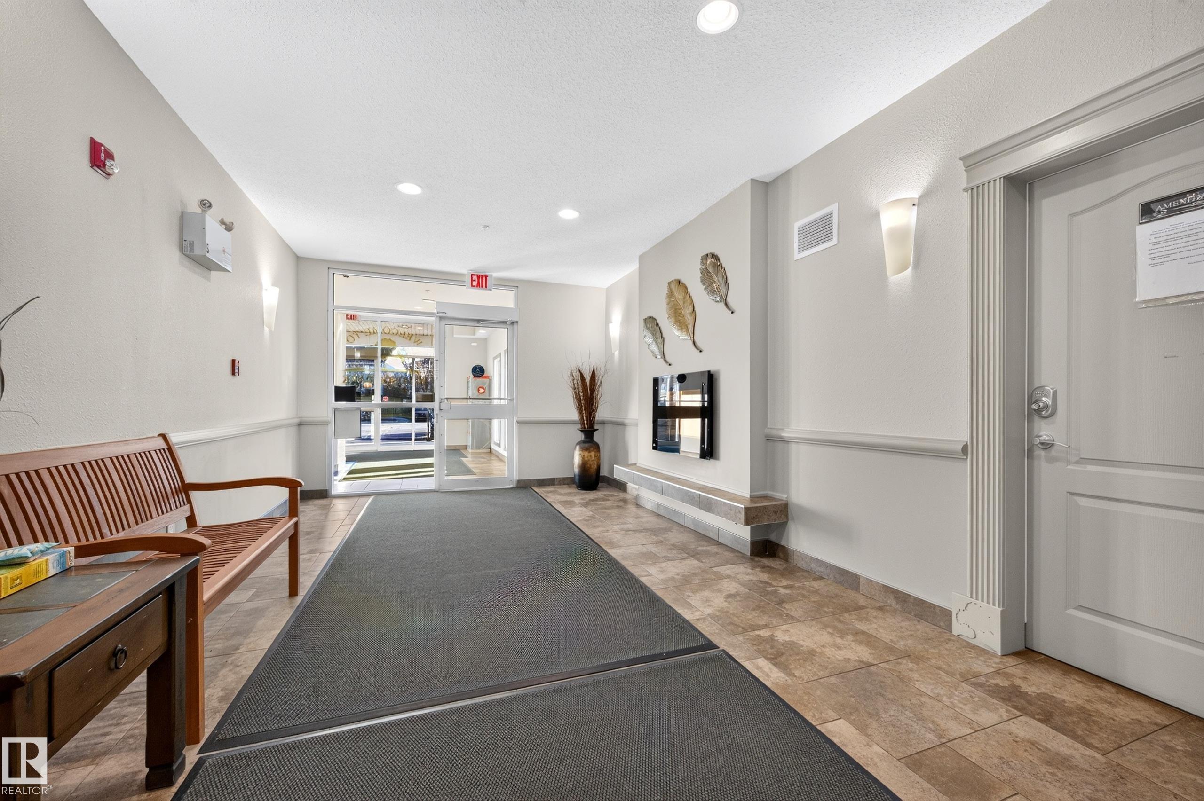
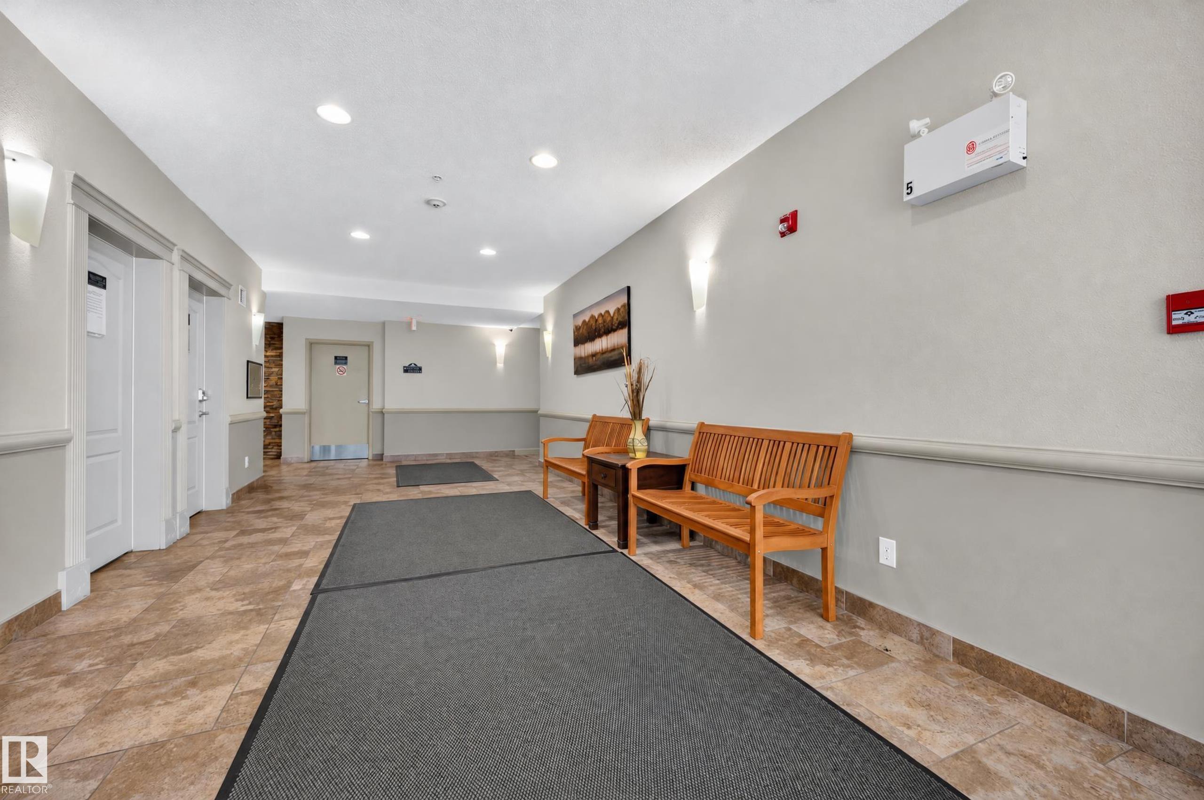
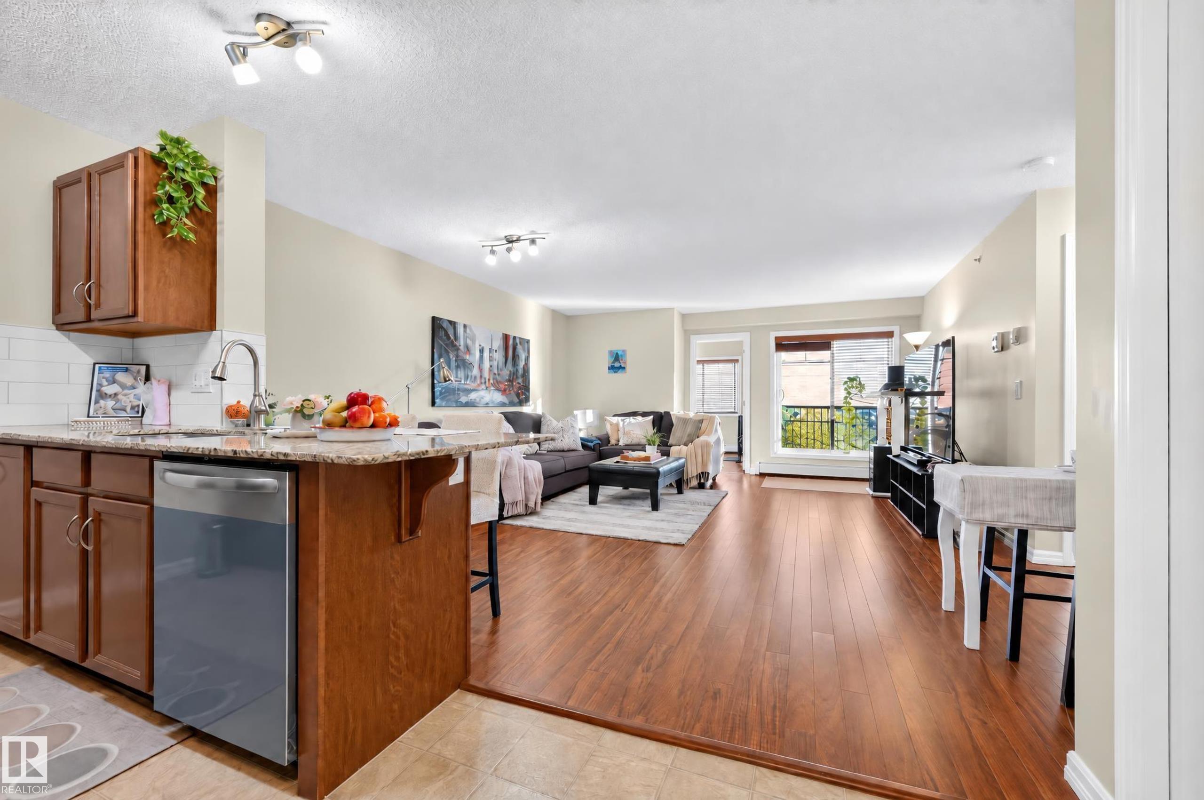
TOP FLOOR! 2 BEDROOMS + 2 BATHROOMS + ONE TITLED PARKING STALL! Welcome to Windsor Park in the popular community of Lakeland Ridge. Close to shopping, public transit, parks, and walking trails. This charming condo features a bright and cheery layout with 840 square feet. Beautiful kitchen with granite countertops, rich cabinetry, tile backsplash and all appliances are included. Spacious living room and dining area. The Primary Bedroom offers a lovely 3-piece bathroom ensuite and walk-through closet. Convenient in-suite laundry and storage space. Enjoy your morning coffee and watching those beautiful sunrises from your large east-facing balcony. Your parking stall is conveniently located in front of the building. Very well managed building with 24/7 video surveillance, fitness room and visitor parking for your guests. Outstanding value. This is truly a great first home or investment property in Sherwood Park! Ideal for retirees too. See it today! Visit REALTOR® website for information.

Save
Ask
Tour
Hide
Share
Listing Snapshot
Price 
$234,900
Days On Site 
0 Days
Bedrooms 
2
Inside Area (SqFt) 
840.78 sqft
Total Baths 
2
Full Baths 
2
Partial Baths 
N/A
Lot Size 
N/A
Year Built 
2011
MLS® Number 
E4516047
Status 
Active
Property Tax 
N/A
Maintenance Fees 
N/A
Sq Ft Source 
N/A
Friends & Family
Recent Activity
2 hours agoListing updated with changes from the MLS®
3 hours agoListing first seen on site
General Features
Direction Faces 
East
Foundation 
Concrete Perimeter
Number Of Stories 
4
Property Sub Type 
Apartment
Style 
Single Level Apartment
Zoning 
Zone 25
Interior Features
Appliances 
Electric CooktopRefrigerator
Basement 
None
Flooring 
Laminate
Heating 
Hot WaterNatural Gas
Interior 
Elevator
Window Features 
Window Coverings
Save
Ask
Tour
Hide
Share
Exterior Features
Construction Details 
StoneWood SidingVinyl Siding
Roof 
Asphalt
Windows/Doors 
Window Coverings
Community Features
MLS® Area 
Lakeland Ridge
Township 
0523

Neighborhood & Commute
Source: Walkscore
Disclosure: Community information and market data powered by Constellation Data Labs. Information is deemed reliable but not guaranteed.
Save
Ask
Tour
Hide
Share