Save
Ask
Tour
Hide
Share
$519,999
New Listing

727 WELLINGTON Lane
Sherwood Park, AB T8A 4H7

For Sale|Single Family Residence|Active
4
Beds
3
Total Baths
3
Full Baths
1,754.53
SqFt
$296
/SqFt
1982
Built
Call Now: +971-234-5678
Is this the listing for you? We can help make it yours.
+971-234-5678
727 WELLINGTON Lane727 WELLINGTON Lane727 WELLINGTON Lane727 WELLINGTON Lane
Save
Ask
Tour
Hide
Share

Mortgage Calculator

Monthly Payment (Est.)

Enter an interest rate to see your estimated monthly payment.
Calculator powered by Showcase IDX, a Constellation1 Company. Copyright ©2026 Information is deemed reliable but not guaranteed.

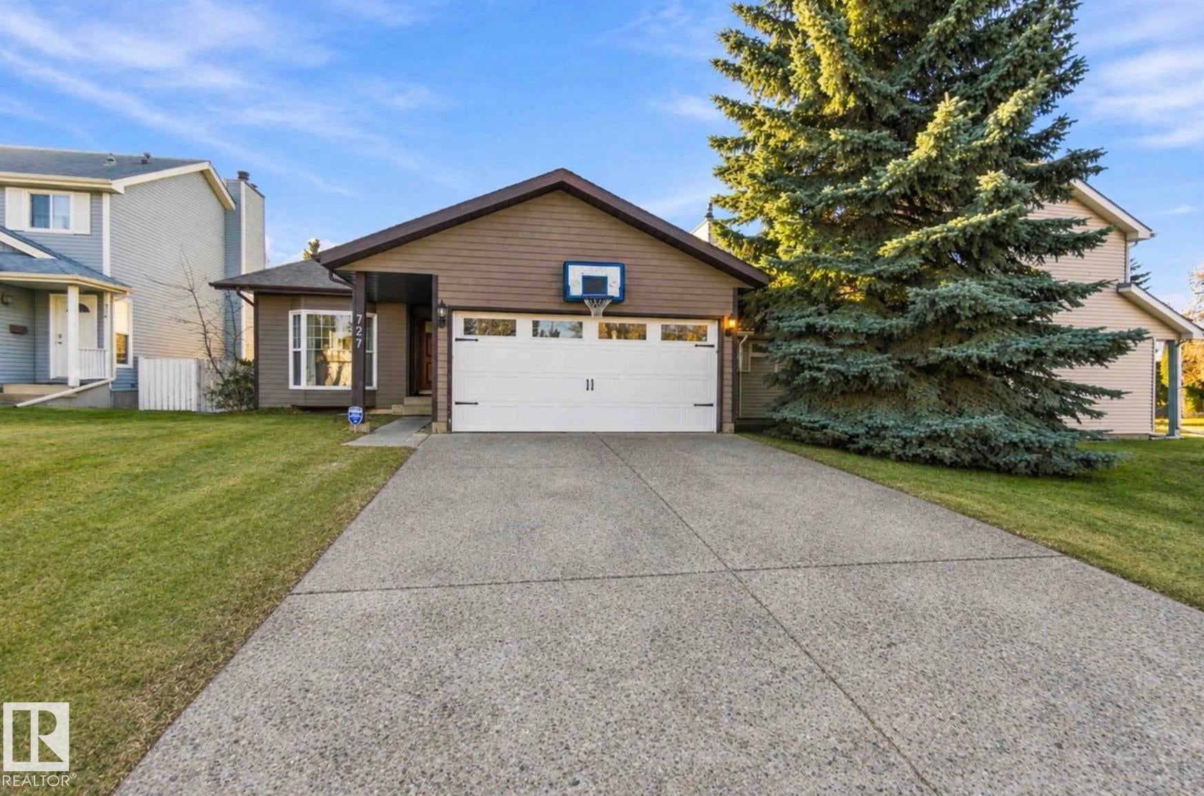
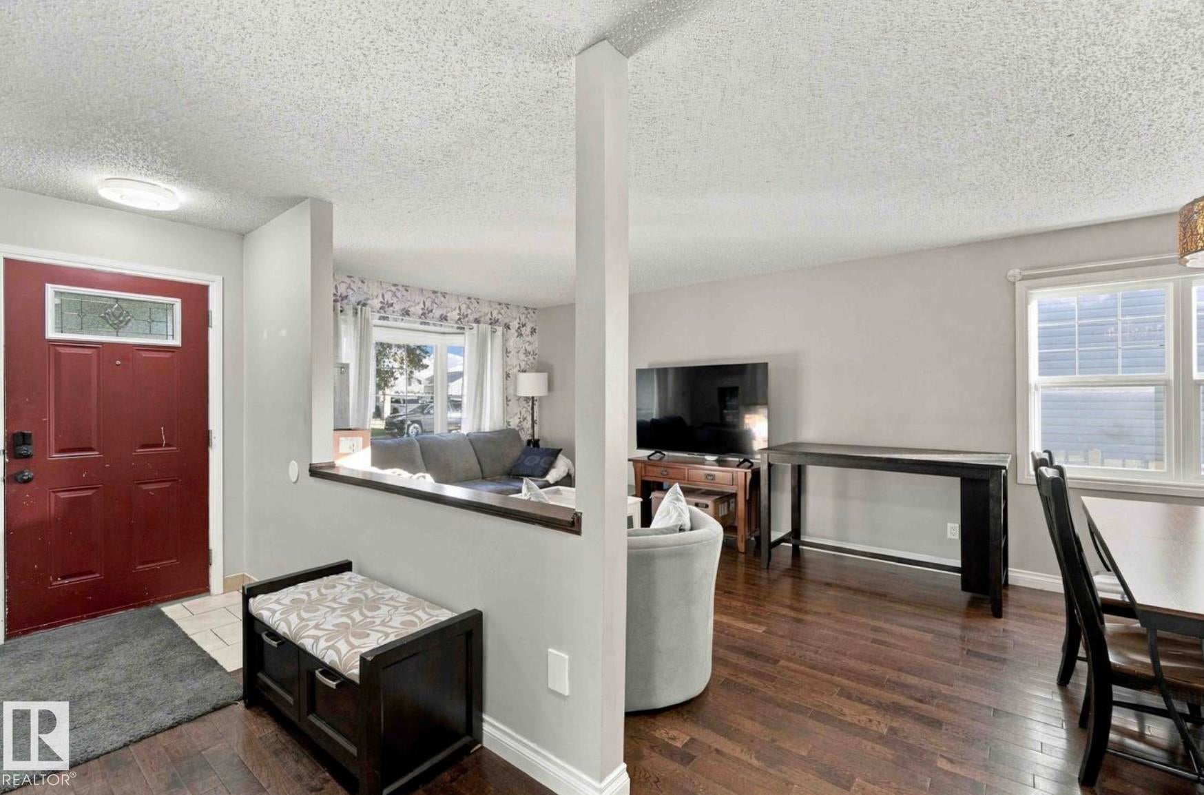
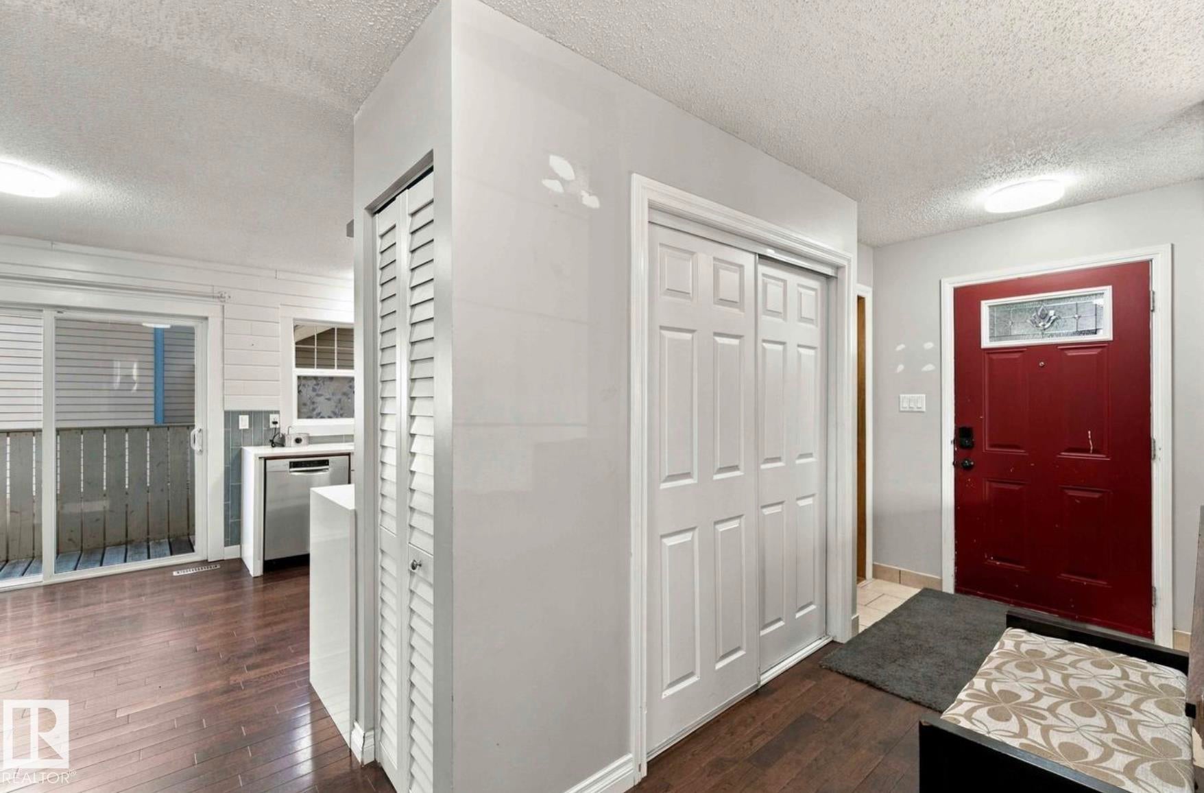
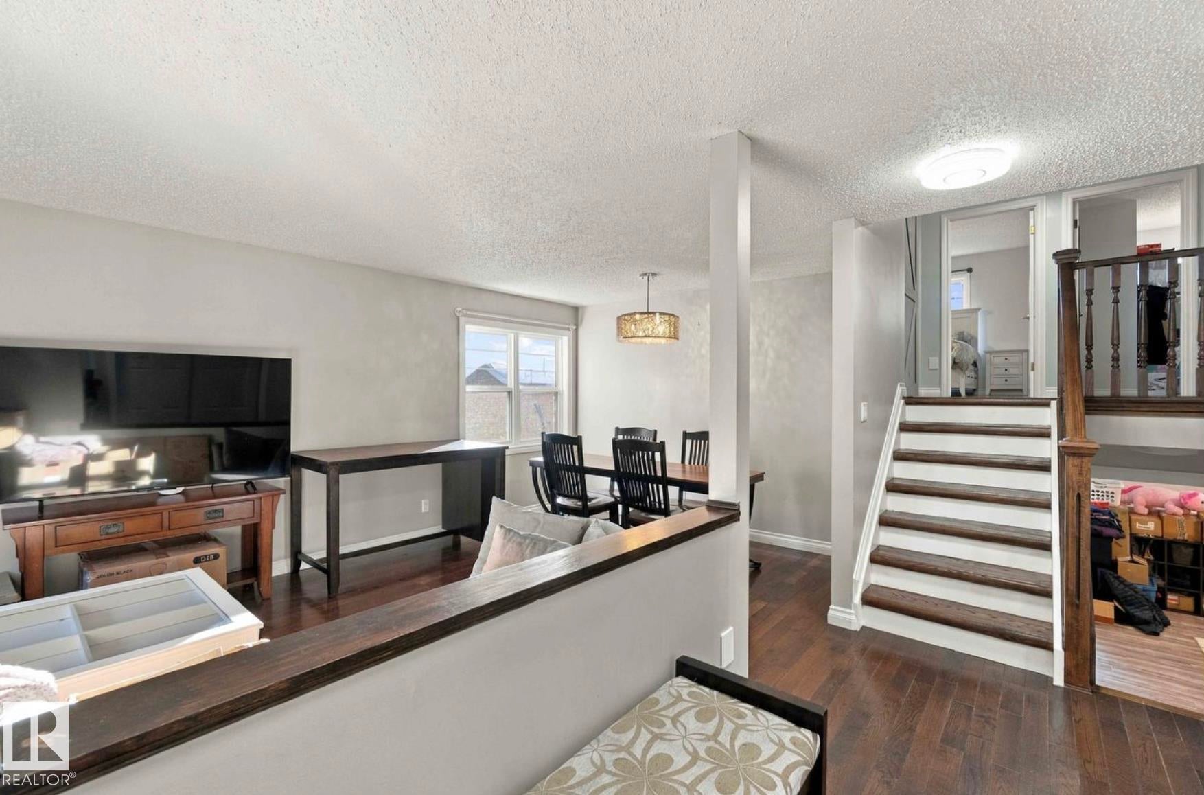
Welcome to this beautifully renovated 4-level split in the desirable community of Woodbridge Farms! Offering over 1,750 sq. ft. of spacious living space, this impressive home features 4 bedrooms, 3 fully renovated bathrooms, and a functional layout perfect for family living. The stunning updated kitchen showcases white shaker-style cabinetry, quartz countertops, a beautiful blue tile backsplash, and stainless steel appliances. Warm hardwood flooring flows throughout the main and secondary levels, adding timeless character and warmth. All three bathrooms have been tastefully renovated with modern finishes. The versatile four-level design offers generous living and entertaining spaces, while the lower level features a convenient walkout to the spacious backyard, perfect for indoor-outdoor living. Additional highlights include a hot water tank approximately four years old and a spacious attached double garage. Combining extensive renovations, generous living space, and a fantastic location!

Save
Ask
Tour
Hide
Share
Listing Snapshot
Price 
$519,999
Days On Site 
0 Days
Bedrooms 
4
Inside Area (SqFt) 
1,754.53 sqft
Total Baths 
3
Full Baths 
3
Partial Baths 
N/A
Lot Size 
N/A
Year Built 
1982
MLS® Number 
E4516044
Status 
Active
Property Tax 
N/A
Maintenance Fees 
N/A
Sq Ft Source 
N/A
Friends & Family
Recent Activity
3 hours agoListing updated with changes from the MLS®
3 hours agoListing first seen on site
General Features
Attached Garage 
Yes
Direction Faces 
North
Foundation 
Concrete Perimeter
Garage 
Yes
Garage Spaces 
2
Property Sub Type 
Single Family Residence
Style 
4 Level Split
Zoning 
Zone 25
Interior Features
Appliances 
Electric CooktopDryerRefrigeratorWasher
Basement 
Exterior EntryFullPartially Finished
Flooring 
Vinyl
Heating 
Natural Gas
Save
Ask
Tour
Hide
Share
Exterior Features
Construction Details 
Wood Siding
Lot Features 
LevelCul-De-SacLandscaped
Roof 
Asphalt
Community Features
Community Features 
Pool
MLS® Area 
Woodbridge Farms
Township 
0523

Neighborhood & Commute
Source: Walkscore
Disclosure: Community information and market data powered by Constellation Data Labs. Information is deemed reliable but not guaranteed.
Save
Ask
Tour
Hide
Share