Save
Ask
Tour
Hide
Share
$529,900
New Listing

60 Lemon Close
Spruce Grove, AB T7X 0G8

For Sale|Single Family Residence|Active
3
Beds
2.5
Total Baths
2
Full Baths
1
Partial Bath
2,038.92
SqFt
$260
/SqFt
2026
Built
Call Now: +971-234-5678
Is this the listing for you? We can help make it yours.
+971-234-5678
60 Lemon Close60 Lemon Close60 Lemon Close60 Lemon Close
Save
Ask
Tour
Hide
Share

Mortgage Calculator

Monthly Payment (Est.)

Enter an interest rate to see your estimated monthly payment.
Calculator powered by Showcase IDX, a Constellation1 Company. Copyright ©2026 Information is deemed reliable but not guaranteed.

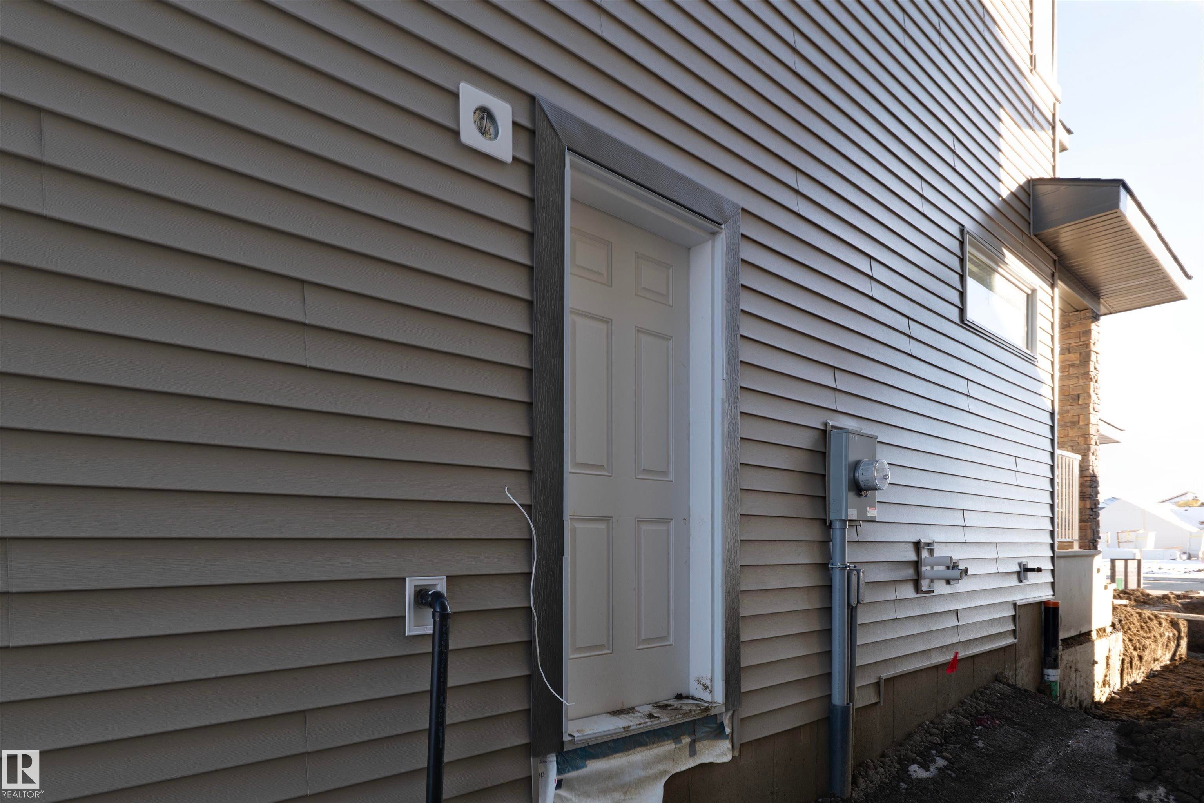
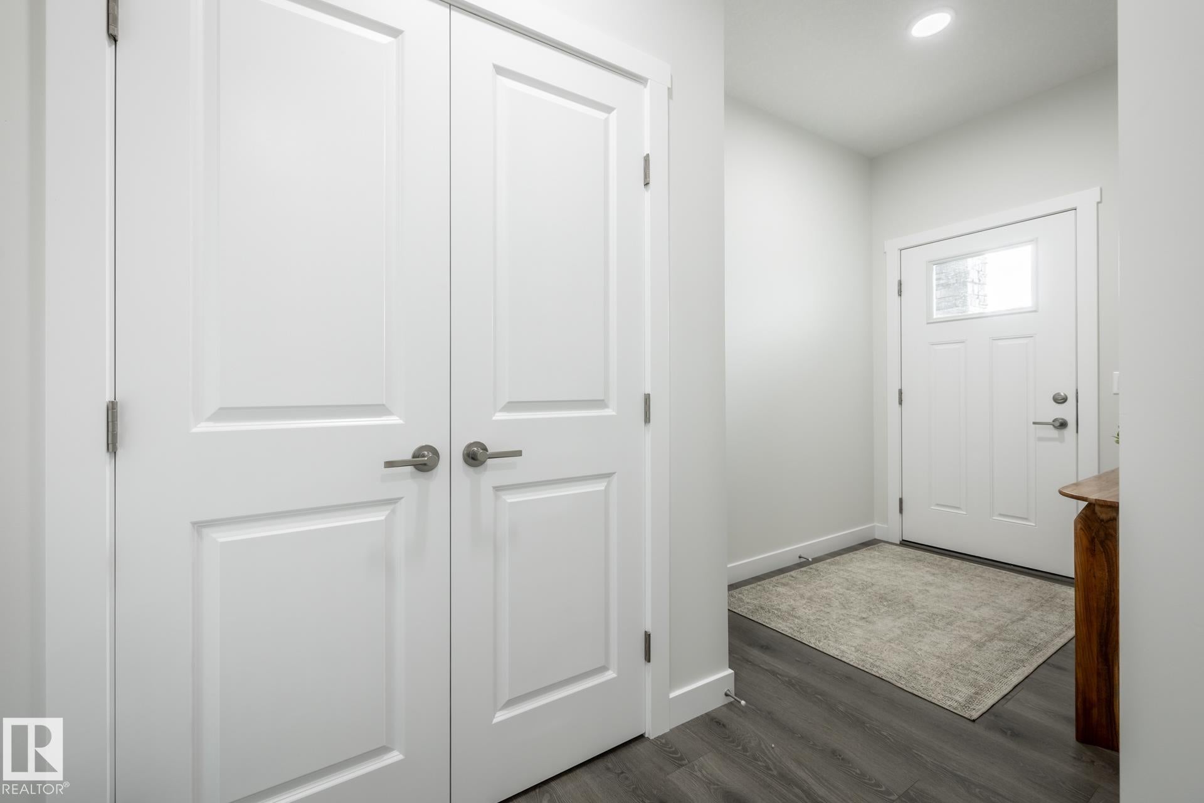
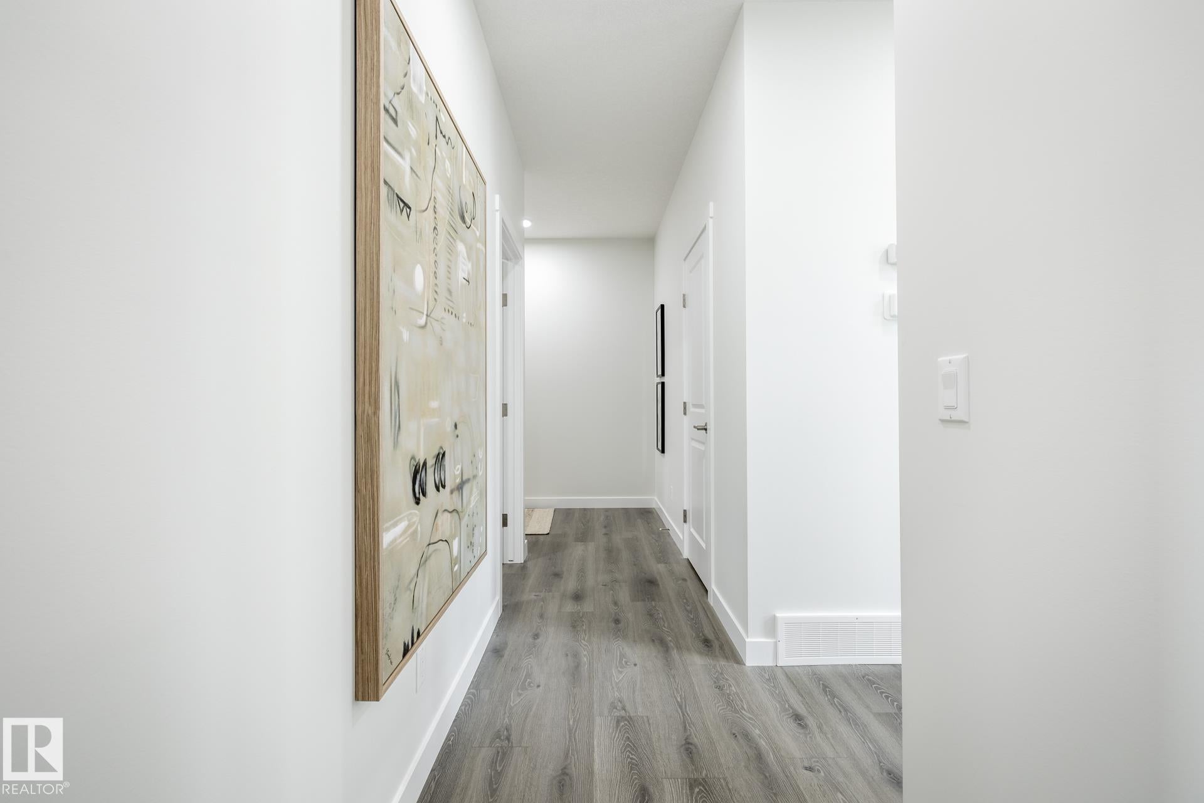
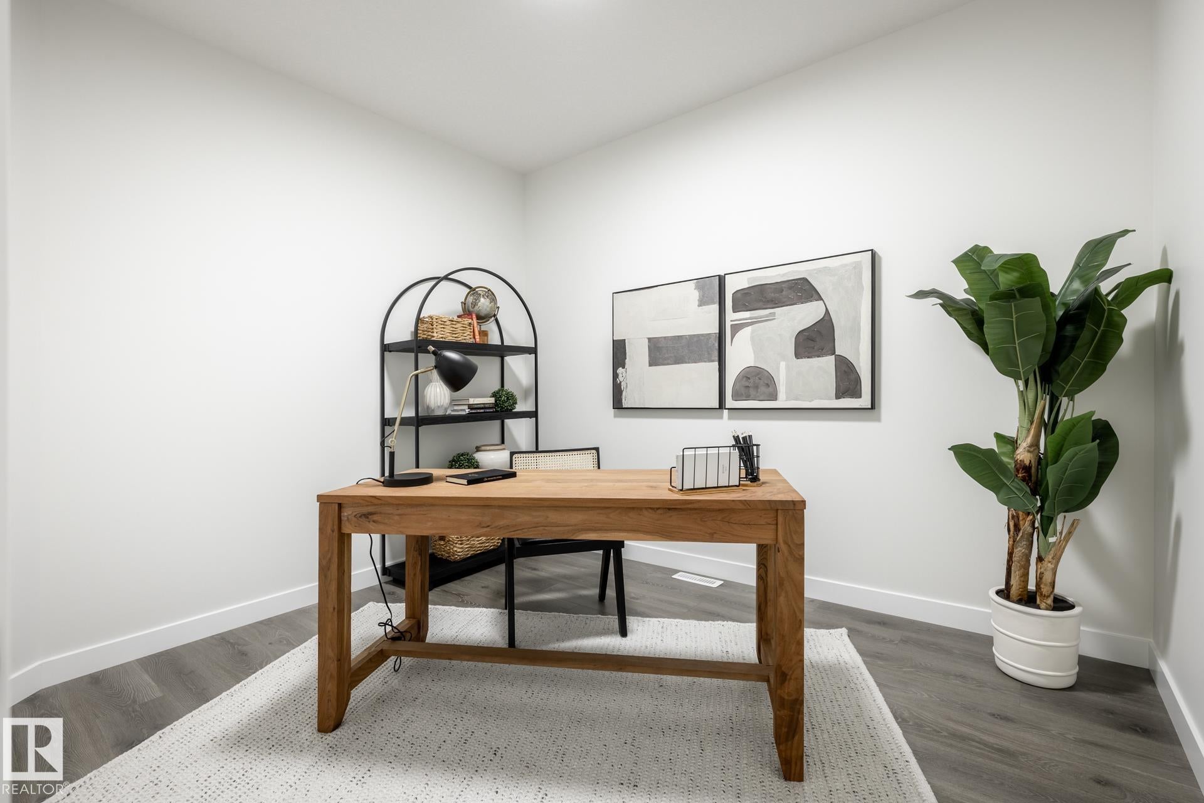
OVER 2000 SQFT, STUNNING OTIS 24 WITH 3 BEDROOMS, 2.5 BATHROOMS, 9' MAIN FLOOR CEILINGS, OPEN-TO-BELOW DESIGN, SEPARATE SIDE ENTRANCE & $5,000 BRICK CREDIT! Welcome to the Otis 24 by Akash Homes, offering a thoughtfully designed layout perfect for growing families in Legacy Ridge, Spruce Grove! The bright, open-concept main floor features soaring ceilings with a beautiful open-to-below design, large windows that fill the space with natural light, and quartz countertops throughout. Upstairs, discover 3 spacious bedrooms, including a primary retreat with a generous walk-in closet and private ensuite, plus the convenience of second-floor laundry. The SEPARATE SIDE ENTRANCE offers added flexibility and future potential. Enjoy the charm of Legacy Ridge with nearby parks, walking trails, schools, shopping, and easy access to major routes. Complete with a $5,000 BRICK CREDIT! PICTURES ARE OF SIMILAR HOME; ACTUAL HOME,PLANS, FIXTURES, AND FINISHES MAY VARY AND ARE SUBJECT TO AVAILABILITY/CHANGES WITHOUT NOTICE.

Save
Ask
Tour
Hide
Share
Listing Snapshot
Price 
$529,900
Days On Site 
0 Days
Bedrooms 
3
Inside Area (SqFt) 
2,038.92 sqft
Total Baths 
2.5
Full Baths 
2
Partial Baths 
1
Lot Size 
N/A
Year Built 
2026
MLS® Number 
E4515899
Status 
Active
Property Tax 
N/A
Maintenance Fees 
N/A
Sq Ft Source 
N/A
Friends & Family
Recent Activity
an hour agoListing updated with changes from the MLS®
an hour agoListing first seen on site
General Features
Attached Garage 
Yes
Direction Faces 
South
Foundation 
Concrete Perimeter
Garage 
Yes
Garage Spaces 
2
Parking Spaces 
2
Property Sub Type 
Single Family Residence
Style 
2 Storey
Zoning 
Zone 91
Interior Features
Basement 
Exterior EntryFullUnfinished
Fireplace 
Yes
Flooring 
LaminateCarpet
Heating 
Natural Gas
Save
Ask
Tour
Hide
Share
Exterior Features
Construction Details 
Wood SidingVinyl Siding
Lot Features 
On Golf CourseLandscaped
Roof 
Asphalt
Community Features
MLS® Area 
Legacy Park
Township 
0291

Neighborhood & Commute
Source: Walkscore
Disclosure: Community information and market data powered by Constellation Data Labs. Information is deemed reliable but not guaranteed.
Save
Ask
Tour
Hide
Share