Save
Ask
Tour
Hide
Share
$549,900
New Listing

Sedgewood At Salisbury Village
95 SALISBURY Way 51
Sherwood Park, AB T8B 0C1

For Sale|Townhouse|Active
3
Beds
2.5
Total Baths
2
Full Baths
1
Partial Bath
1,786.82
SqFt
$308
/SqFt
2017
Built
Call Now: +971-234-5678
Is this the listing for you? We can help make it yours.
+971-234-5678
95 SALISBURY Way 5195 SALISBURY Way 5195 SALISBURY Way 5195 SALISBURY Way 51
Save
Ask
Tour
Hide
Share

Mortgage Calculator

Monthly Payment (Est.)

Enter an interest rate to see your estimated monthly payment.
Calculator powered by Showcase IDX, a Constellation1 Company. Copyright ©2026 Information is deemed reliable but not guaranteed.

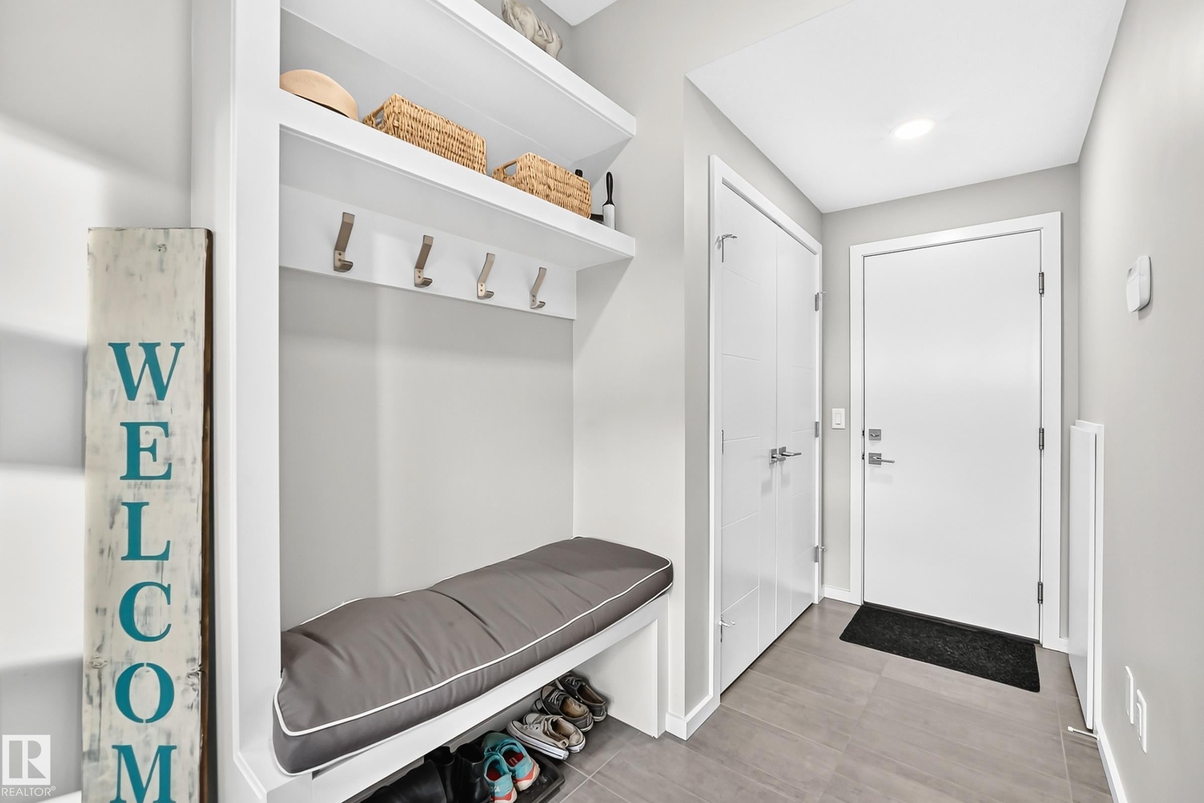
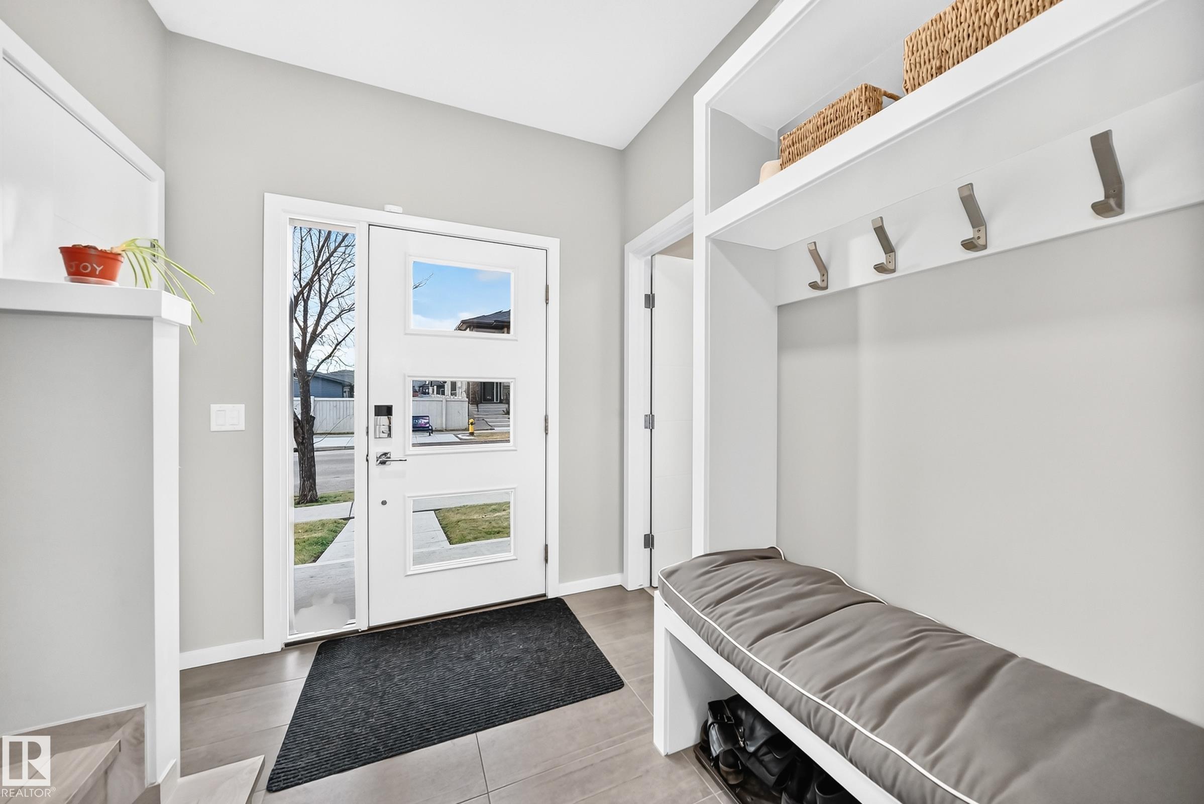
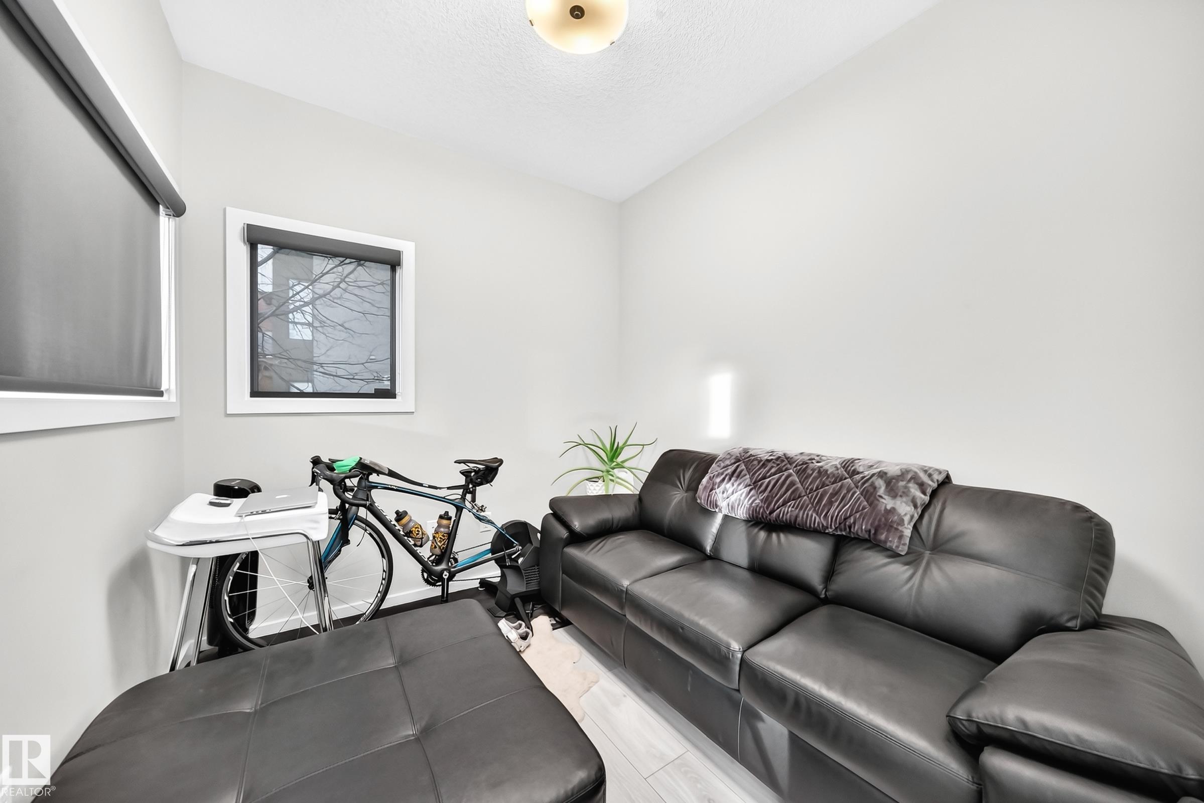
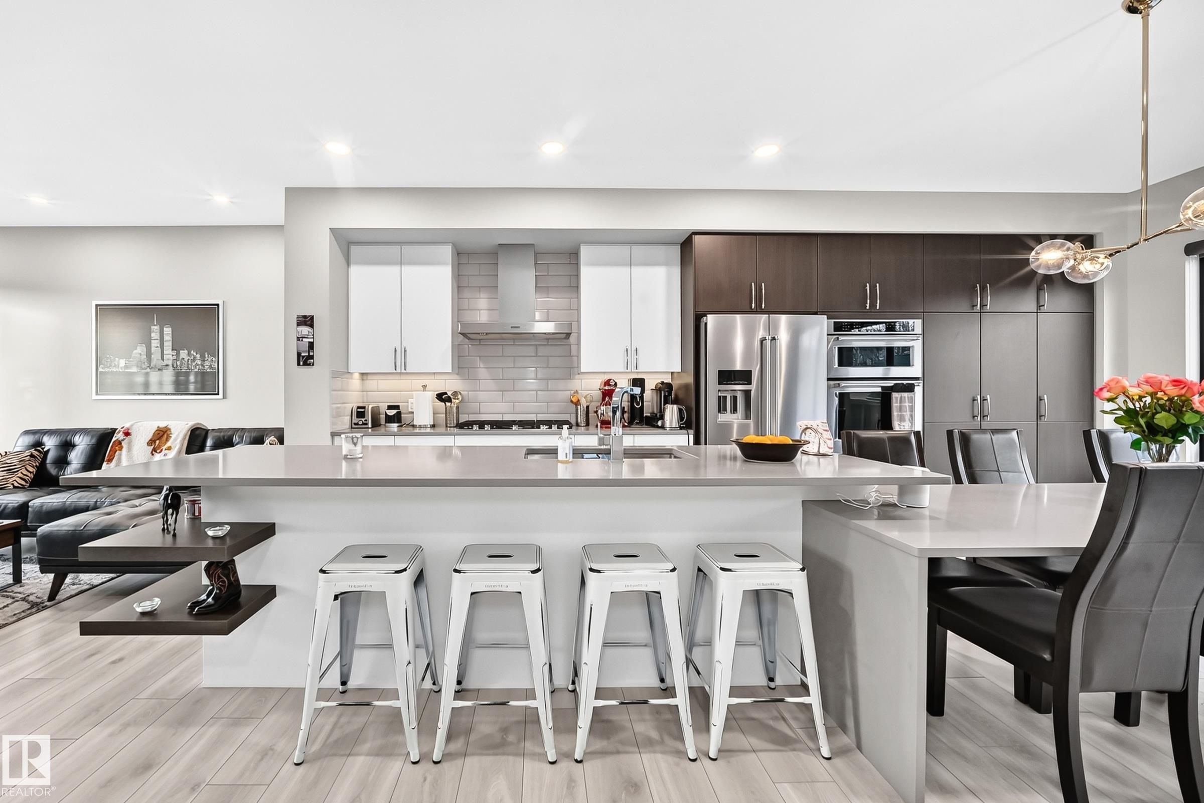
END UNIT WITH PRIVATE ROOFTOP PATIO & EDMONTON SKYLINE VIEWS! Welcome to Salisbury Village in Sherwood Park! This stylish 3-storey townhome offers 3 bedrooms, 2.5 bathrooms and a thoughtfully designed layout featuring a main-floor den and lower-level flex room, ideal for a home office, gym or additional living space. The contemporary kitchen features a built-in oven, microwave and gas cooktop, perfect for cooking and entertaining. The showstopper is the expansive private rooftop patio with glass railings and incredible views of the surrounding neighbourhood and distant Edmonton skyline! Enjoy summer evenings, entertaining friends or simply relaxing in your own outdoor retreat. Stay comfortable with AIR CONDITIONING, while the double attached garage provides convenient parking and storage. With condo fees of just $290.89/month, enjoy modern, low-maintenance living in the desirable Salisbury Village community of Sherwood Park walking distance to restaurants, shopping and everyday amenities.

Save
Ask
Tour
Hide
Share
Listing Snapshot
Price 
$549,900
Days On Site 
0 Days
Bedrooms 
3
Inside Area (SqFt) 
1,786.82 sqft
Total Baths 
2.5
Full Baths 
2
Partial Baths 
1
Lot Size 
N/A
Year Built 
2017
MLS® Number 
E4515897
Status 
Active
Property Tax 
N/A
Maintenance Fees 
N/A
Sq Ft Source 
N/A
Friends & Family
Recent Activity
2 hours agoListing updated with changes from the MLS®
2 hours agoListing first seen on site
General Features
Attached Garage 
Yes
Direction Faces 
South
Foundation 
Slab
Garage 
Yes
Garage Spaces 
2
Parking 
Garage Door Opener
Property Sub Type 
Townhouse
Style 
3 Storey
Zoning 
Zone 25
Interior Features
Appliances 
MicrowaveGas CooktopDryerRefrigeratorWasher
Basement 
Exterior EntryNonePartially Finished
Cooling 
Central Air
Flooring 
Ceramic TileLaminateCarpet
Heating 
Natural Gas
Save
Ask
Tour
Hide
Share
Exterior Features
Construction Details 
StuccoWood Siding
Lot Features 
Landscaped
Patio And Porch 
DeckPatio
Roof 
Asphalt
View 
City
Waterview 
City
Community Features
MLS® Area 
Salisbury Village
Township 
0523
Schools
School District
Unknown
Elementary School
PINE STREET
Middle School
FOREST GROVE
High School
SALISBURY COMP

Neighborhood & Commute
Source: Walkscore
Disclosure: Community information and market data powered by Constellation Data Labs. Information is deemed reliable but not guaranteed.
Save
Ask
Tour
Hide
Share