Save
Ask
Tour
Hide
Share
$580,000
New Listing

2 Cheyenne Crescent
Sherwood Park, AB T8H 1C4

For Sale|Single Family Residence|Active
5
Beds
2.5
Total Baths
2
Full Baths
1
Partial Bath
1,668.85
SqFt
$348
/SqFt
1988
Built
Call Now: +971-234-5678
Is this the listing for you? We can help make it yours.
+971-234-5678
2 Cheyenne Crescent2 Cheyenne Crescent2 Cheyenne Crescent2 Cheyenne Crescent
Save
Ask
Tour
Hide
Share

Mortgage Calculator

Monthly Payment (Est.)

Enter an interest rate to see your estimated monthly payment.
Calculator powered by Showcase IDX, a Constellation1 Company. Copyright ©2026 Information is deemed reliable but not guaranteed.

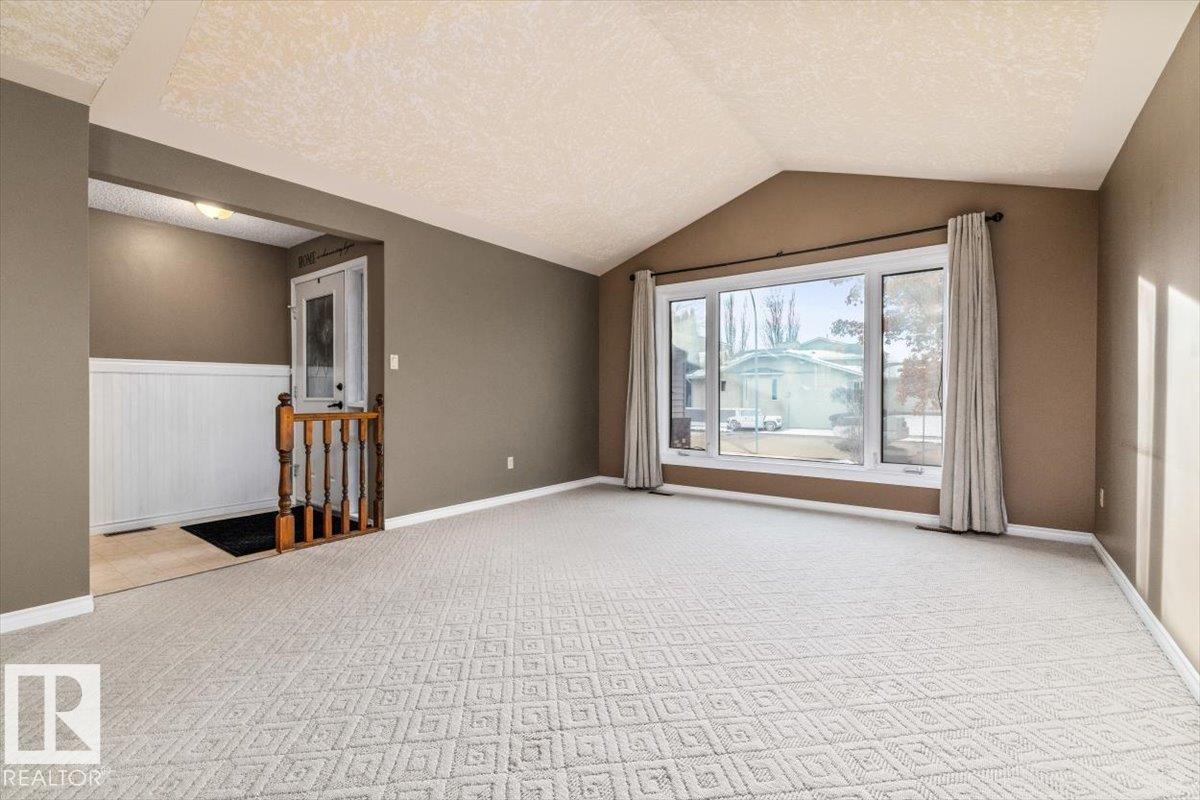
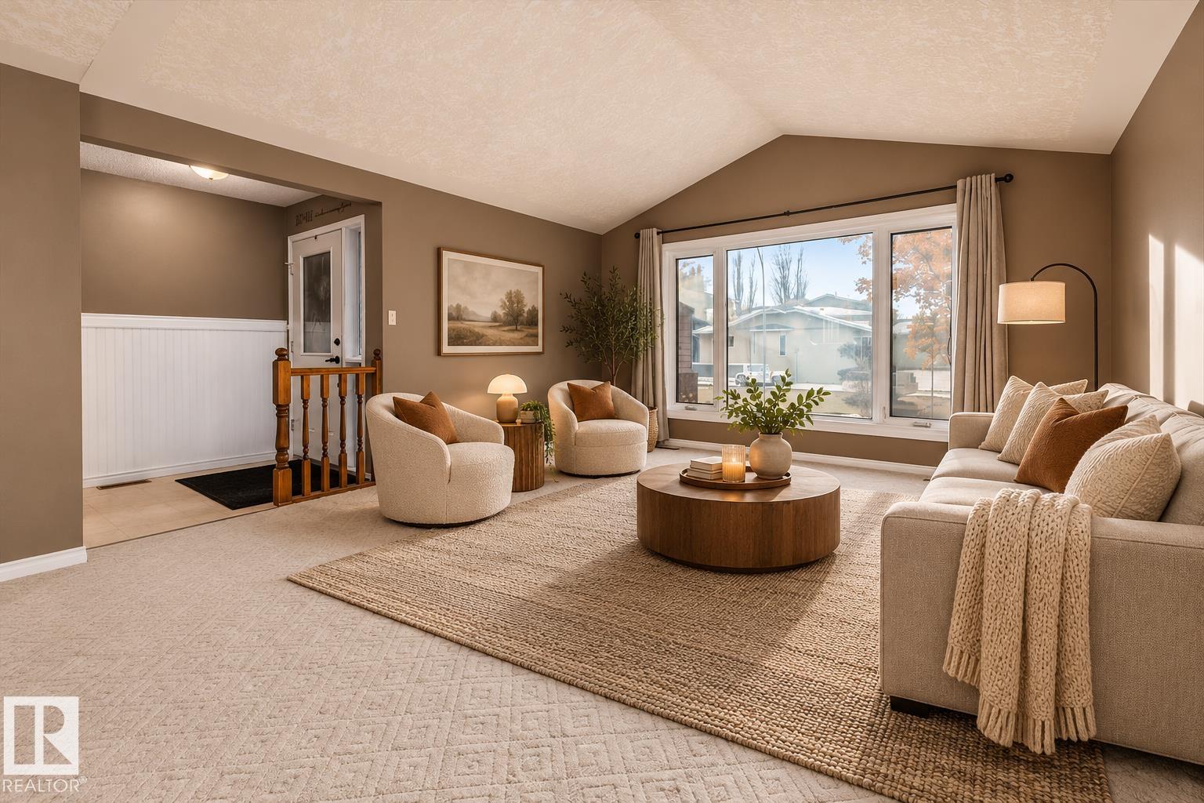
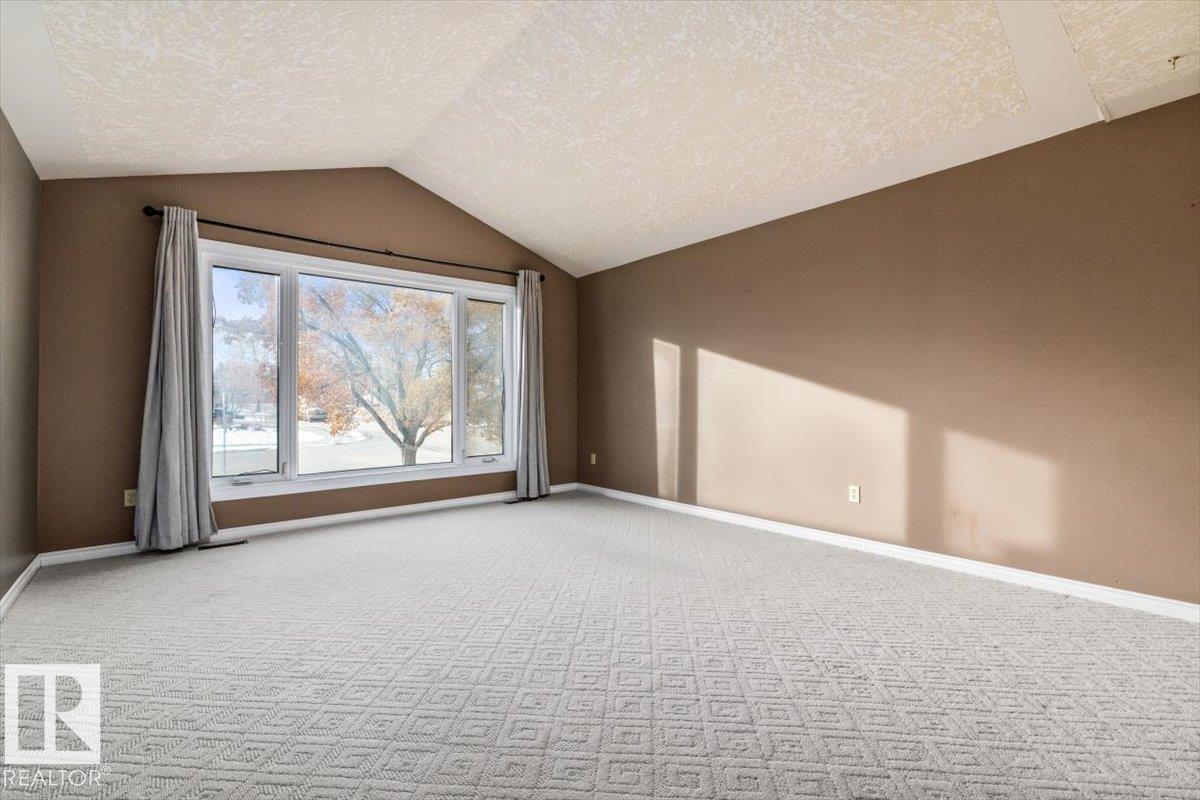
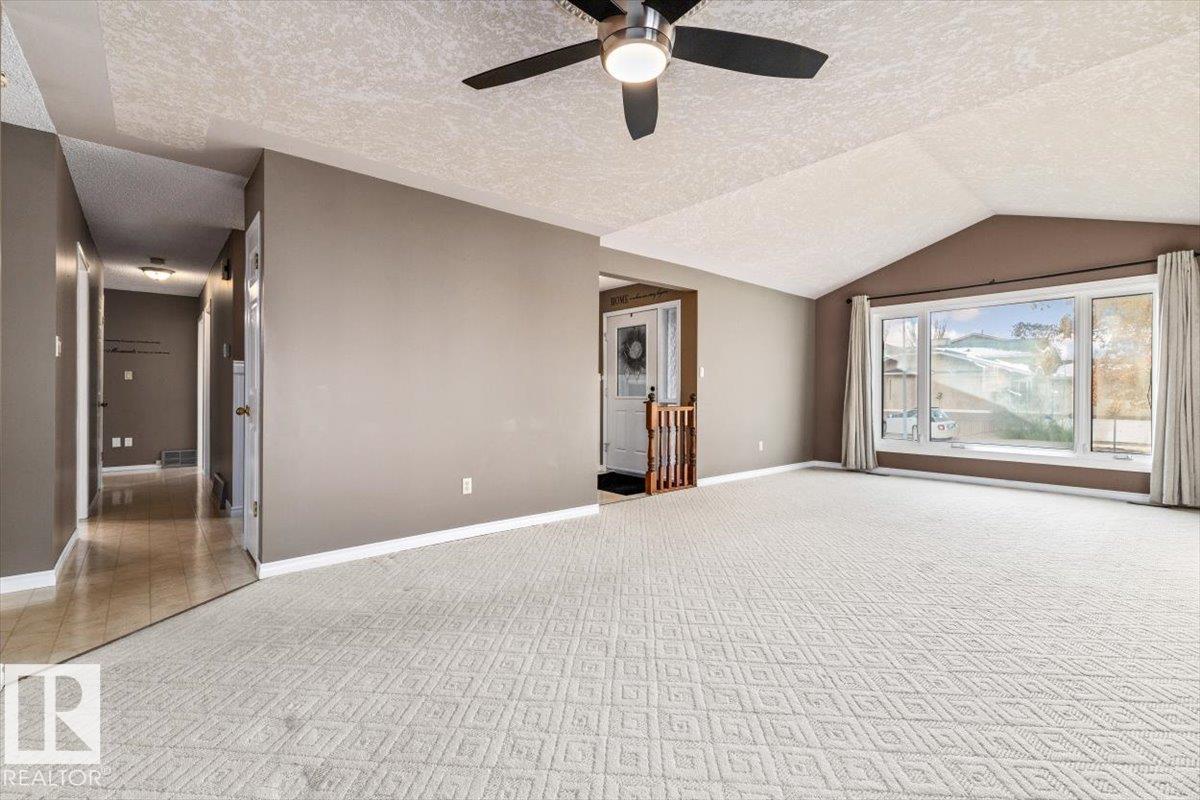
Room for everyone, and a little room to make it your own! Welcome to Clover Bar Ranch in Sherwood Park, where this 1,664 sqft bungalow is ready for its next chapter. Sitting on a corner lot, this home offers 5 bedrooms, a double attached garage and plenty of space for a growing family. The main floor has a great layout with TWO separate living rooms, a dedicated dining room and a kitchen ready for everyday meals and family gatherings. The primary bedroom comes with its own ensuite, while two additional bedrooms offer plenty of flexibility for kids, guests or a home office. Downstairs, the fun continues with two more bedrooms and loads of room to spread out. Think movie nights, kids' play space, sleepovers, a games area or all of the above! There's plenty of space here for everyone to find their favourite spot. Move in and enjoy it as it is, or bring your ideas and make some updates along the way. The space is here, the potential is here, and the opportunity is yours.

Save
Ask
Tour
Hide
Share
Listing Snapshot
Price 
$580,000
Days On Site 
0 Days
Bedrooms 
5
Inside Area (SqFt) 
1,668.85 sqft
Total Baths 
2.5
Full Baths 
2
Partial Baths 
1
Lot Size 
N/A
Year Built 
1988
MLS® Number 
E4515509
Status 
Active
Property Tax 
N/A
Maintenance Fees 
N/A
Sq Ft Source 
N/A
Friends & Family
Recent Activity
30 minutes agoListing updated with changes from the MLS®
33 minutes agoListing first seen on site
General Features
Attached Garage 
Yes
Direction Faces 
South
Foundation 
Concrete Perimeter
Garage 
Yes
Garage Spaces 
2
Parking 
Garage Door Opener
Parking Spaces 
4
Property Sub Type 
Single Family Residence
Style 
Bungalow
Zoning 
Zone 25
Interior Features
Appliances 
Electric CooktopDryerRefrigeratorWasher
Basement 
FullFinished
Fireplace 
Yes
Fireplace Features 
Gas
Flooring 
VinylCarpet
Heating 
Natural Gas
Window Features 
Window Coverings
Save
Ask
Tour
Hide
Share
Exterior Features
Construction Details 
ConcreteBrickVinyl Siding
Lot Features 
LevelCorner Lot
Roof 
Asphalt
Windows/Doors 
Window Coverings
Community Features
Community Features 
Pool
MLS® Area 
Clover Bar Ranch
Township 
0523

Neighborhood & Commute
Source: Walkscore
Disclosure: Community information and market data powered by Constellation Data Labs. Information is deemed reliable but not guaranteed.
Save
Ask
Tour
Hide
Share