Save
Ask
Tour
Hide
Share
$359,900
New Listing

5417 188 Street
Edmonton, AB T6M 1Z7

For Sale|Single Family Residence|Active
3
Beds
2
Total Baths
2
Full Baths
871.56
SqFt
$413
/SqFt
1982
Built
Call Now: +971-234-5678
Is this the listing for you? We can help make it yours.
+971-234-5678
5417 188 Street5417 188 Street5417 188 Street5417 188 Street
Save
Ask
Tour
Hide
Share

Mortgage Calculator

Monthly Payment (Est.)

Enter an interest rate to see your estimated monthly payment.
Calculator powered by Showcase IDX, a Constellation1 Company. Copyright ©2026 Information is deemed reliable but not guaranteed.

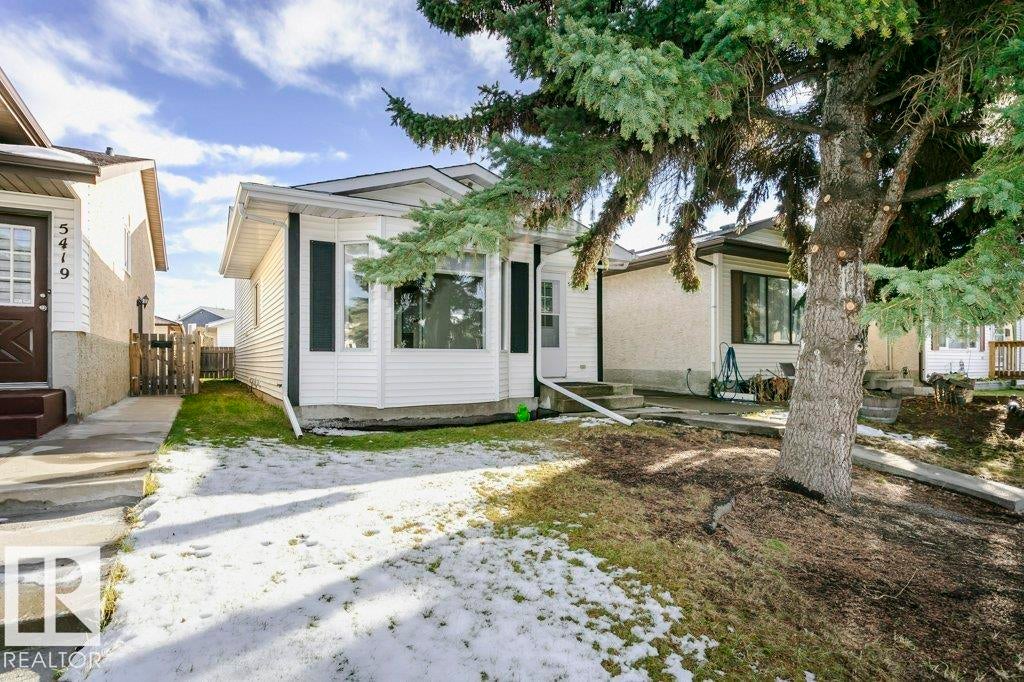
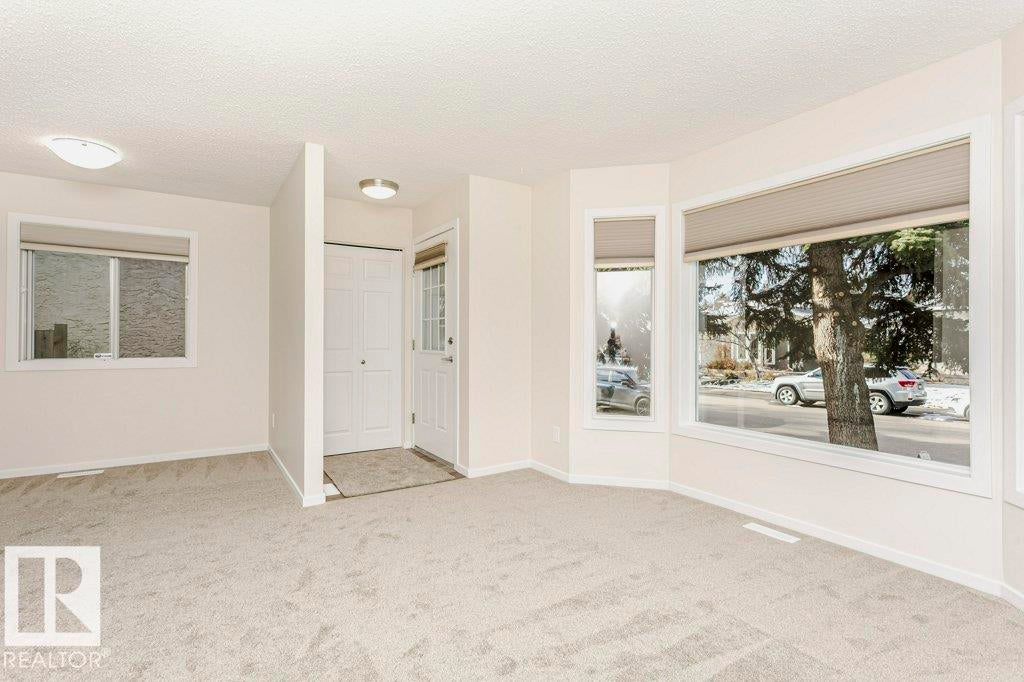
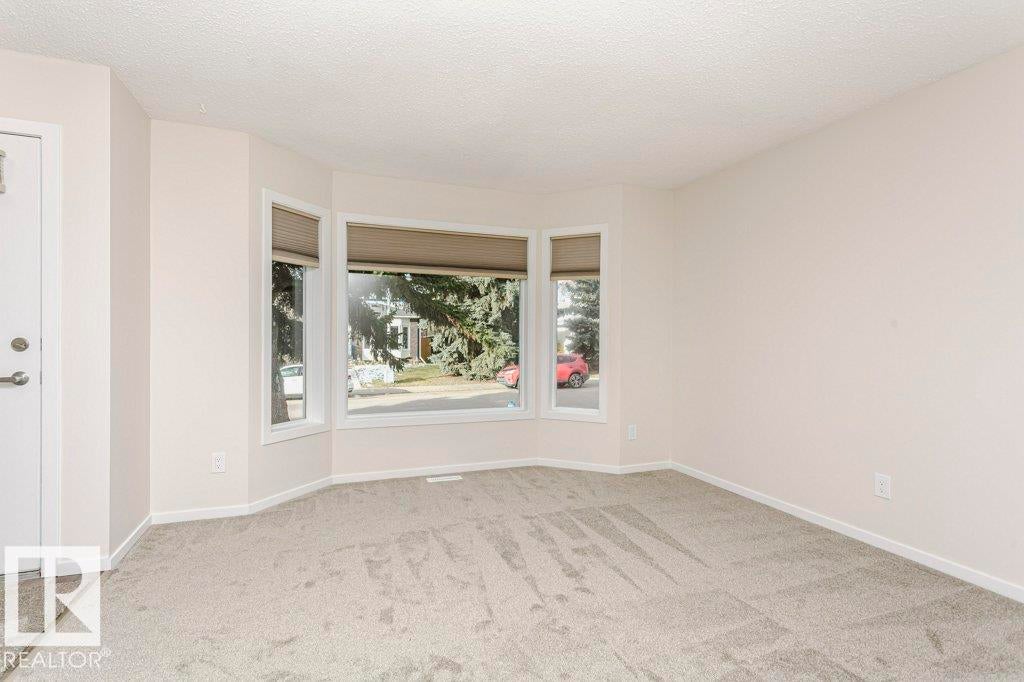
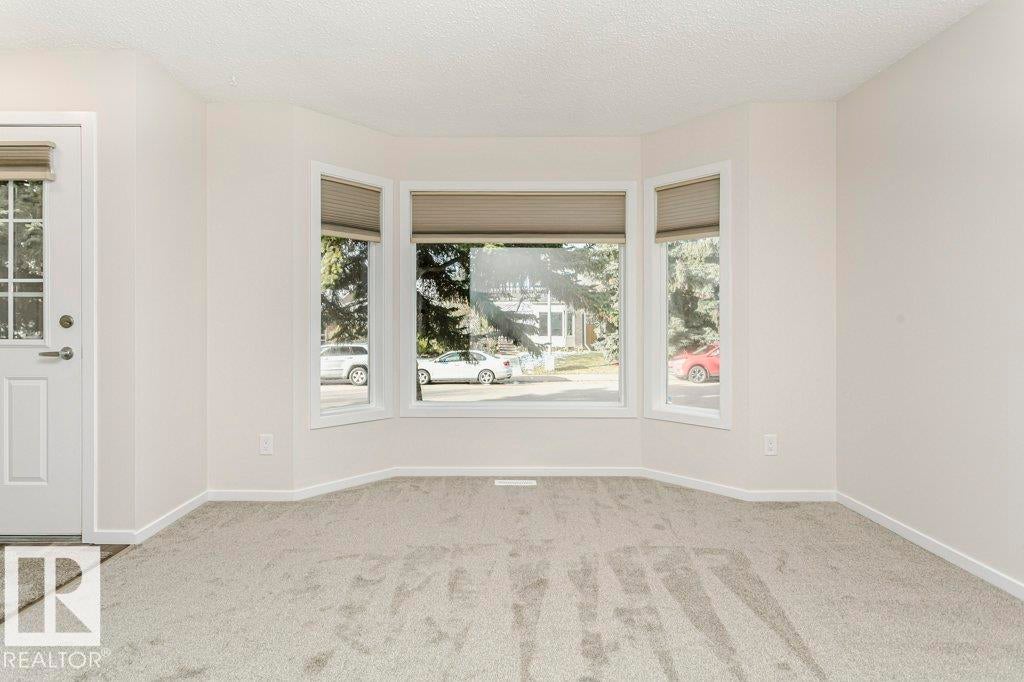
Freshy renovated, turnkey, and phenomenal value. This Jamieson Place home, located on a quiet cul-de-sac needs nothing done. Just move in and make it yours! Brand new flooring (carpet and vinyl) and freshly painted throughout the 3 finished levels. The kitchen has been given a face-lift with brand new (never used!) fridge & stove, stainless steel sink, & laminate white marble style countertops. 3 bright bedrooms (2 up, 1 down). 4-piece bathroom upstairs with new countertop and mirror, and 3-piece bathroom on the lower level with new vanity and mirror. The double detached garage (21'5x21'4) with fit a pick-up truck with ease. Plenty of built-in storage throughout this home. The unfinished basement is ready to become a finished 4th level or be used for more storage and as a workshop or workout area. The low-maintenance backyard is fully fenced in for your furry critters. Roof replaced in 2024 and garage roof in 2019. 10 minute walk to Dechene Park and schools with quick access to the Henday & Whitemud

Save
Ask
Tour
Hide
Share
Listing Snapshot
Price 
$359,900
Days On Site 
0 Days
Bedrooms 
3
Inside Area (SqFt) 
871.56 sqft
Total Baths 
2
Full Baths 
2
Partial Baths 
N/A
Lot Size 
296.83 Acres
Year Built 
1982
MLS® Number 
E4515357
Status 
Active
Property Tax 
N/A
Maintenance Fees 
N/A
Sq Ft Source 
N/A
Friends & Family
Recent Activity
5 hours agoListing updated with changes from the MLS®
5 hours agoListing first seen on site
General Features
Direction Faces 
West
Foundation 
Slab
Garage 
Yes
Garage Spaces 
2
Parking 
Garage Door OpenerDetached
Parking Spaces 
3
Property Sub Type 
Single Family Residence
Style 
4 Level Split
Zoning 
Zone 20
Interior Features
Appliances 
Electric CooktopGas Water HeaterDryerRefrigeratorWasher
Basement 
FullPartially Finished
Flooring 
Carpet
Heating 
Natural Gas
Window Features 
Window Coverings
Save
Ask
Tour
Hide
Share
Exterior Features
Construction Details 
Wood SidingVinyl Siding
Lot Features 
Cul-De-SacLevelWooded
Roof 
Asphalt
Windows/Doors 
Window Coverings
Community Features
MLS® Area 
Jamieson Place
Township 
0098

Neighborhood & Commute
Source: Walkscore
Disclosure: Community information and market data powered by Constellation Data Labs. Information is deemed reliable but not guaranteed.
Save
Ask
Tour
Hide
Share