Save
Ask
Tour
Hide
Share
$175,000
New Listing

Grove Estates
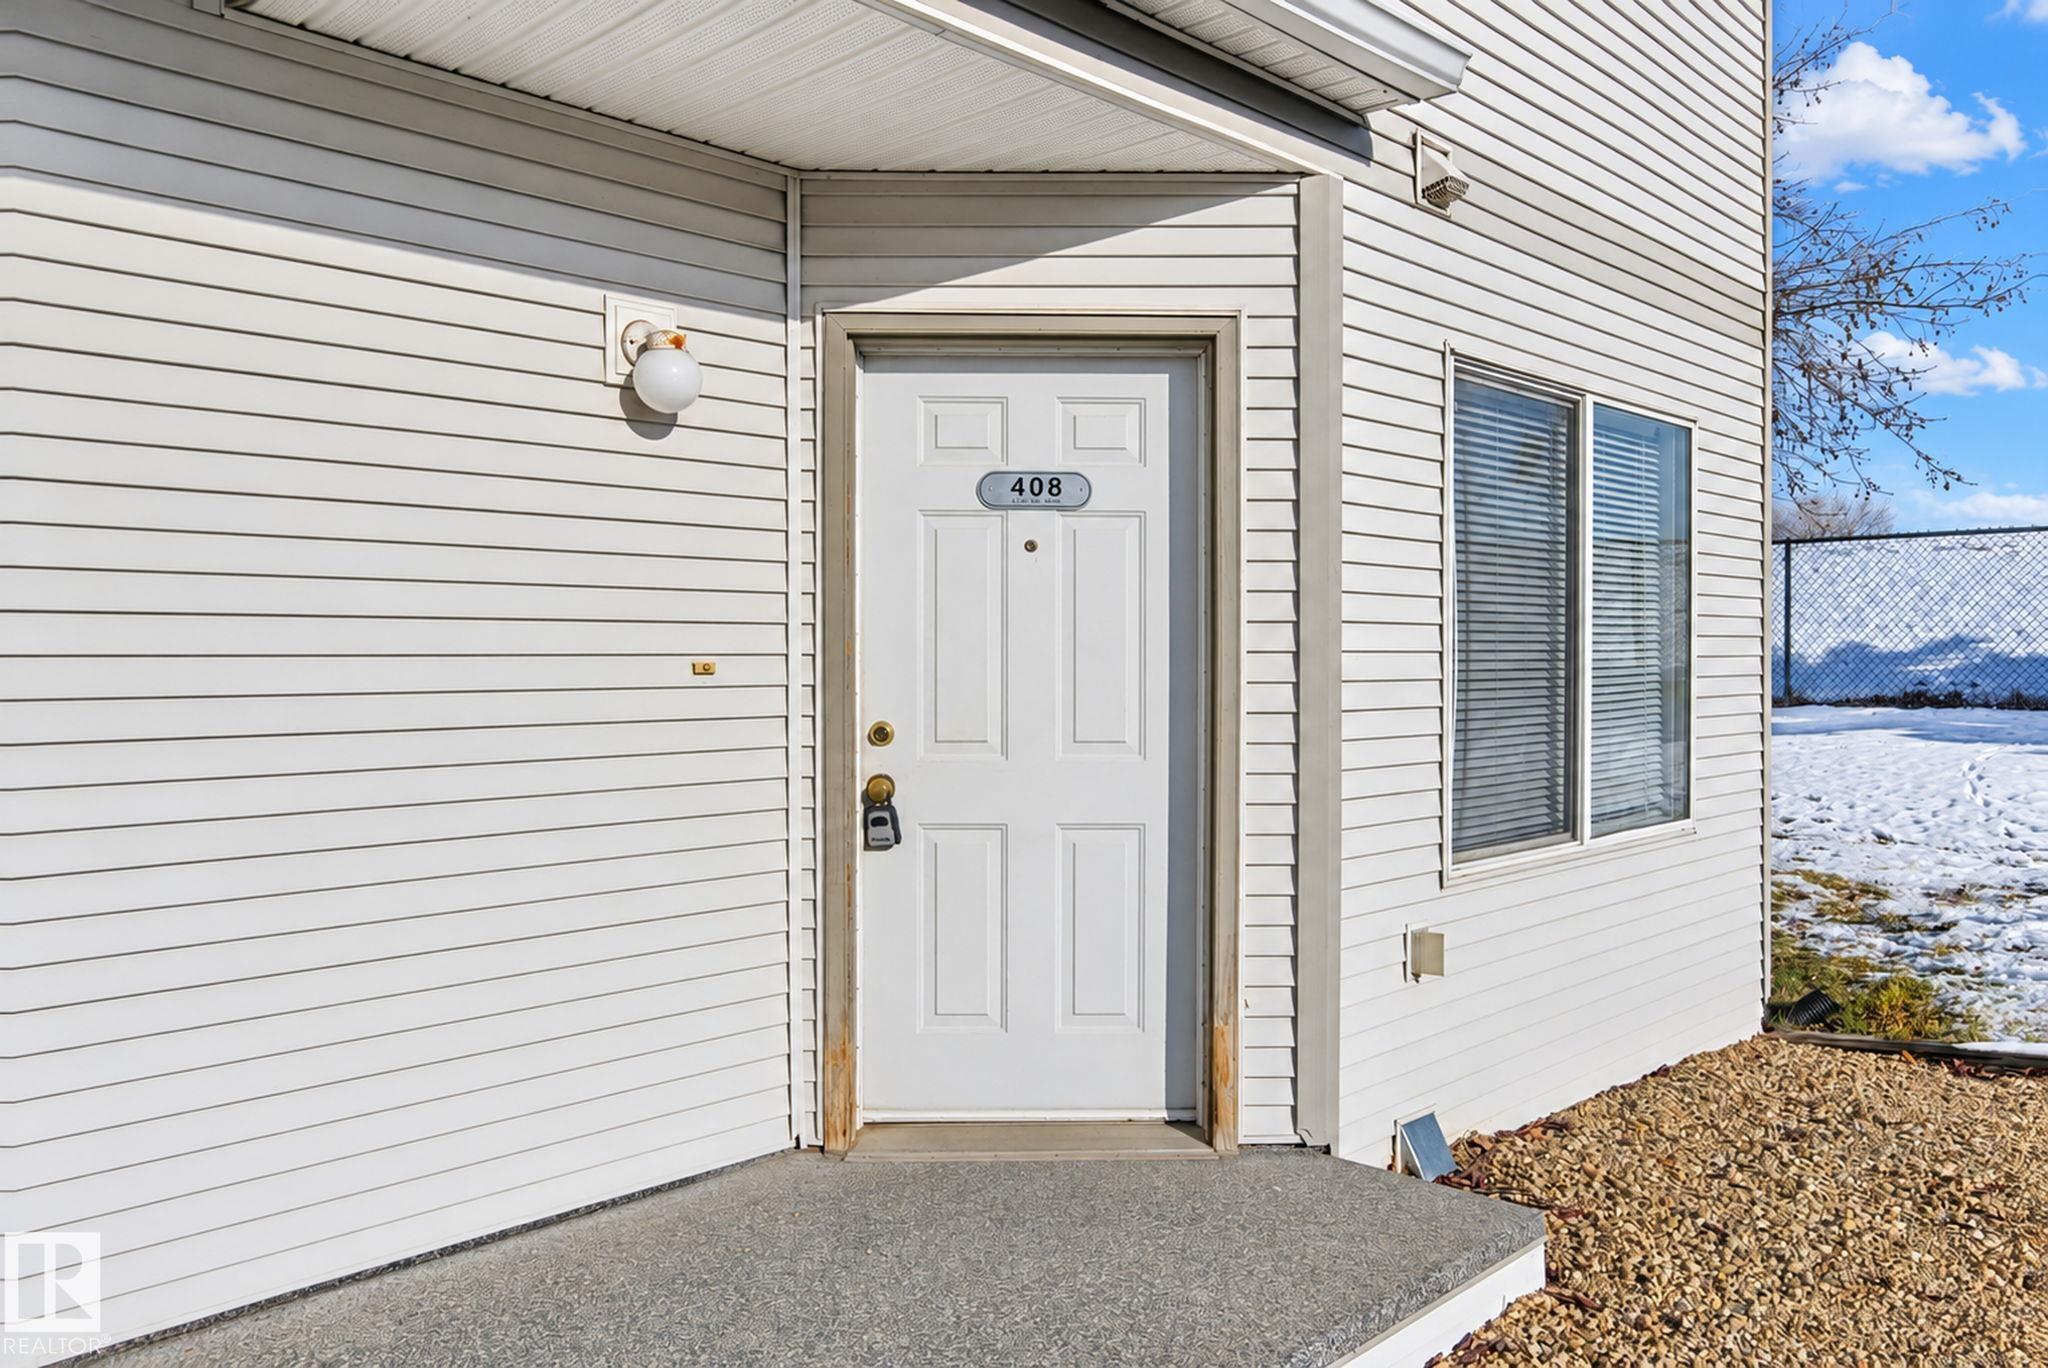
610 KING Street 408
Spruce Grove, AB T7X 4J9

For Sale|Townhouse|Active
2
Beds
1.5
Total Baths
1
Full Bath
1
Partial Bath
990.29
SqFt
$177
/SqFt
2002
Built
Call Now: +971-234-5678
Is this the listing for you? We can help make it yours.
+971-234-5678
610 KING Street 408610 KING Street 408610 KING Street 408610 KING Street 408
Save
Ask
Tour
Hide
Share

Mortgage Calculator

Monthly Payment (Est.)

Enter an interest rate to see your estimated monthly payment.
Calculator powered by Showcase IDX, a Constellation1 Company. Copyright ©2026 Information is deemed reliable but not guaranteed.

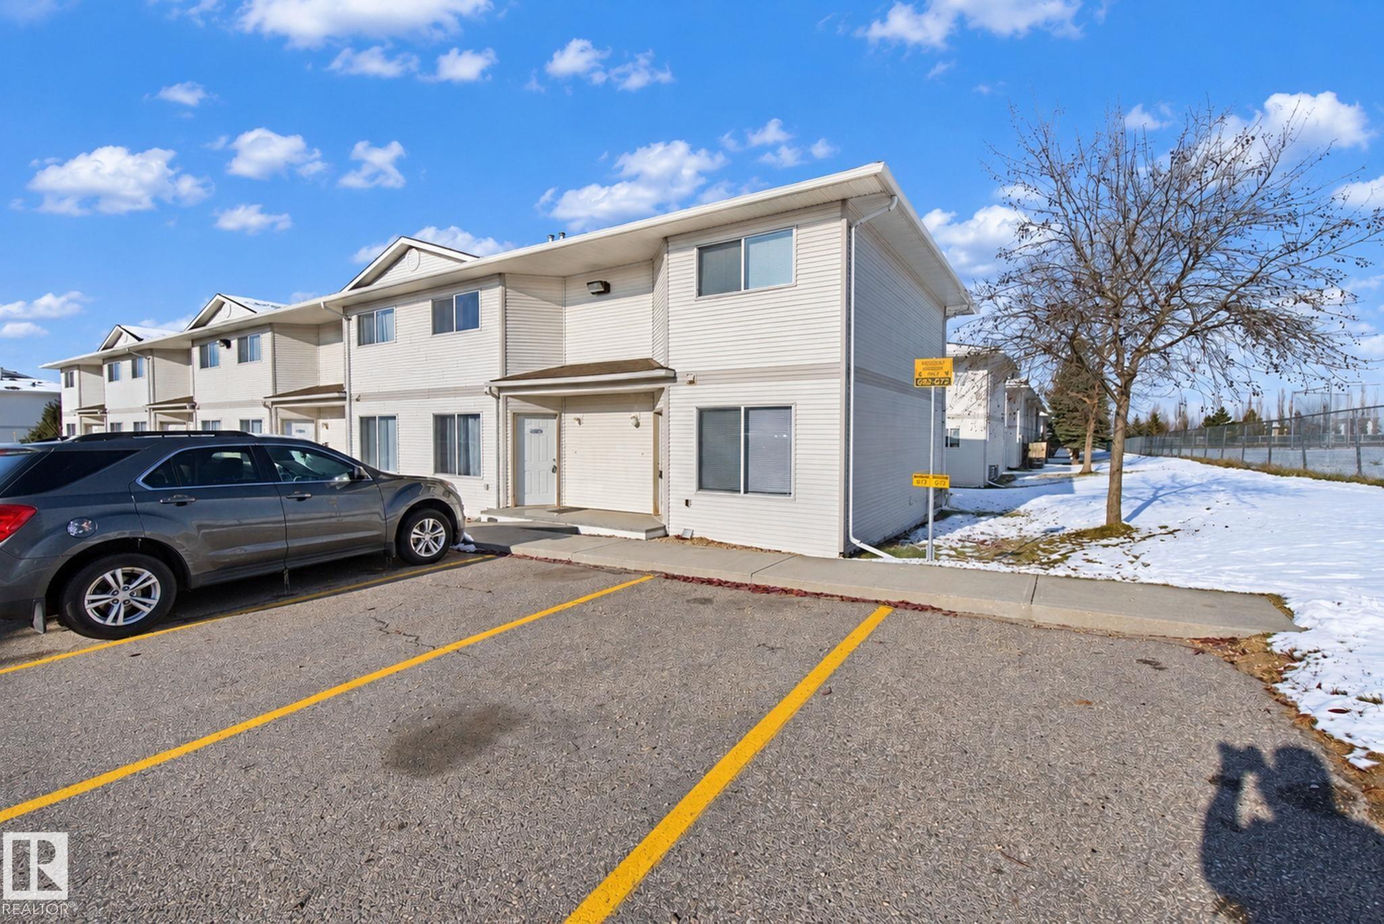
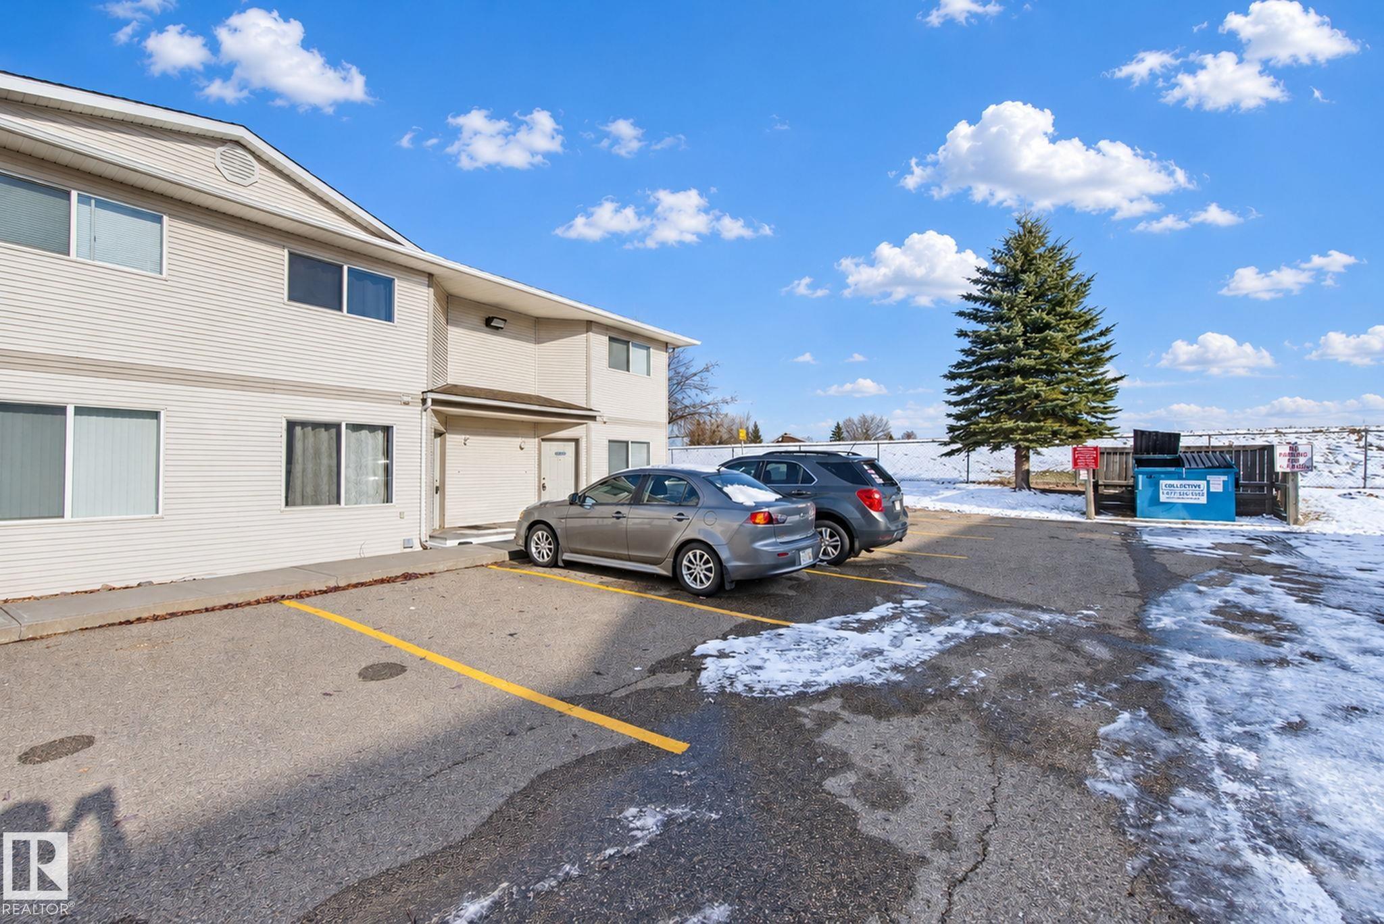
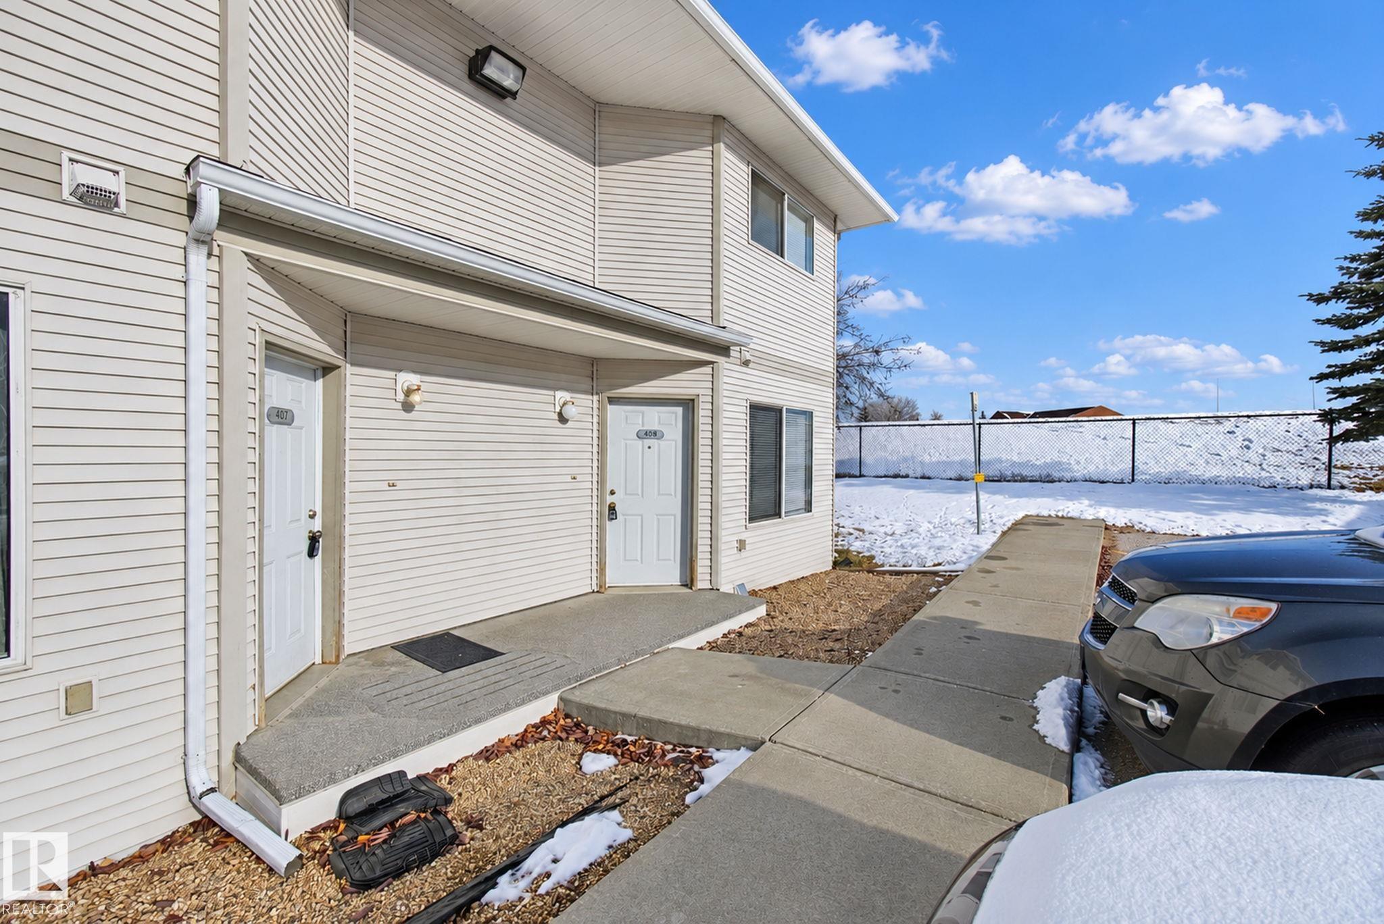
Welcome to this charming and affordable END-unit townhouse in a convenient Spruce Grove location! Offering a functional two-storey layout, this well-kept home is an excellent opportunity for first-time buyers, downsizers, or investors. The bright and inviting living room provides a welcoming space to unwind, while the kitchen features ample cabinetry and generous counter space for everyday convenience. A 2-piece bathroom, in-suite laundry, and the added benefit of your own furnace and hot water tank complete the main floor. Upstairs, you'll find two spacious bedrooms offering plenty of room for comfortable living and storage. Enjoy the convenience of an assigned parking stall located just steps from your front entrance. Ideally situated on King Street, you're close to schools, parks, walking trails, shopping, restaurants, recreation facilities, and major routes for an easy commute to Edmonton. Condo fees include water and sewer, adding to the affordability and convenience of this fantastic opportunity!

Save
Ask
Tour
Hide
Share
Listing Snapshot
Price 
$175,000
Days On Site 
0 Days
Bedrooms 
2
Inside Area (SqFt) 
990.29 sqft
Total Baths 
1.5
Full Baths 
1
Partial Baths 
1
Lot Size 
204.39 Acres
Year Built 
2002
MLS® Number 
E4515220
Status 
Active
Property Tax 
N/A
Maintenance Fees 
N/A
Sq Ft Source 
N/A
Friends & Family
Recent Activity
4 hours agoListing updated with changes from the MLS®
4 hours agoListing first seen on site
General Features
Direction Faces 
South
Foundation 
Concrete Perimeter
Property Sub Type 
Townhouse
Style 
2 Storey
Zoning 
Zone 91
Interior Features
Appliances 
Electric CooktopDryerRefrigeratorWasher
Basement 
None
Flooring 
Carpet
Heating 
Natural Gas
Save
Ask
Tour
Hide
Share
Exterior Features
Construction Details 
Wood SidingVinyl Siding
Lot Features 
On Golf Course
Roof 
Asphalt
Community Features
MLS® Area 
Hilldowns
Township 
0291

Neighborhood & Commute
Source: Walkscore
Disclosure: Community information and market data powered by Constellation Data Labs. Information is deemed reliable but not guaranteed.
Save
Ask
Tour
Hide
Share