Save
Ask
Tour
Hide
Share
$1,133,800
New Listing

5216 MULLEN Crest
Edmonton, AB T6R 0R2

For Sale|Single Family Residence|Active
6
Beds
5
Total Baths
5
Full Baths
3,530.59
SqFt
$321
/SqFt
2011
Built
Call Now: +971-234-5678
Is this the listing for you? We can help make it yours.
+971-234-5678
5216 MULLEN Crest5216 MULLEN Crest5216 MULLEN Crest5216 MULLEN Crest
Save
Ask
Tour
Hide
Share

Mortgage Calculator

Monthly Payment (Est.)

Enter an interest rate to see your estimated monthly payment.
Calculator powered by Showcase IDX, a Constellation1 Company. Copyright ©2026 Information is deemed reliable but not guaranteed.

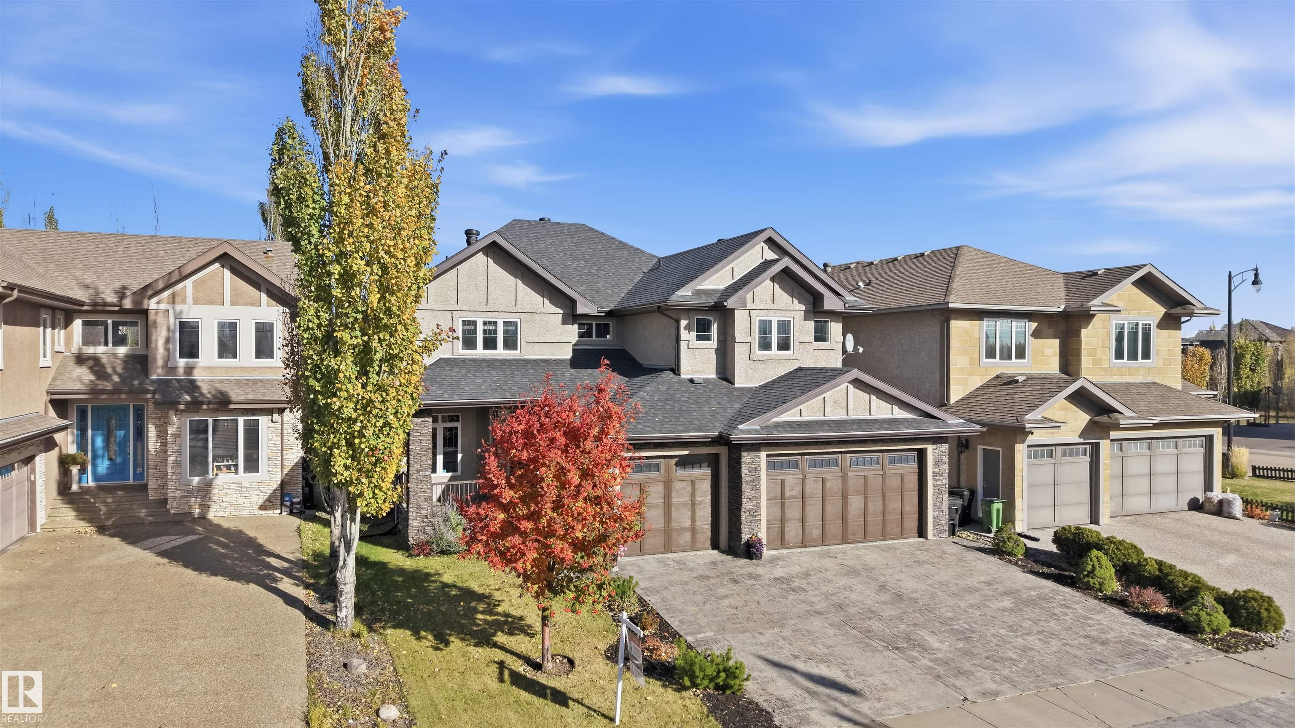
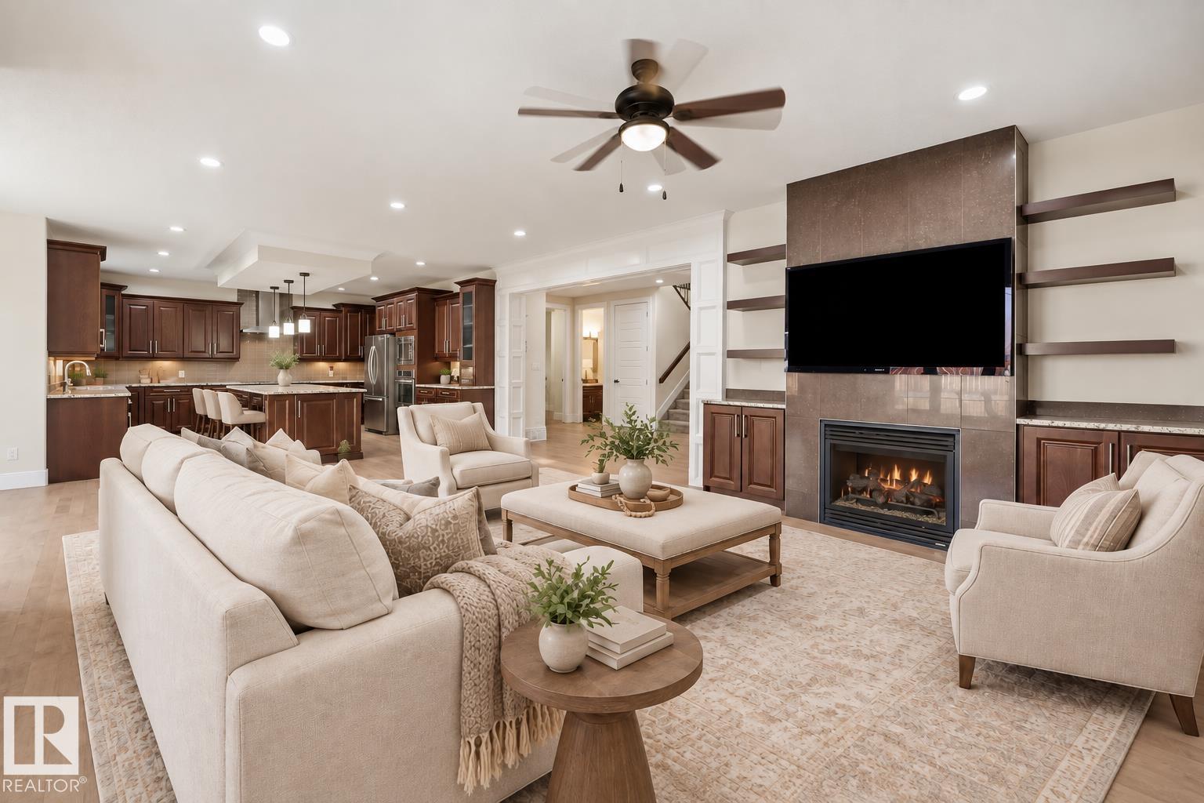
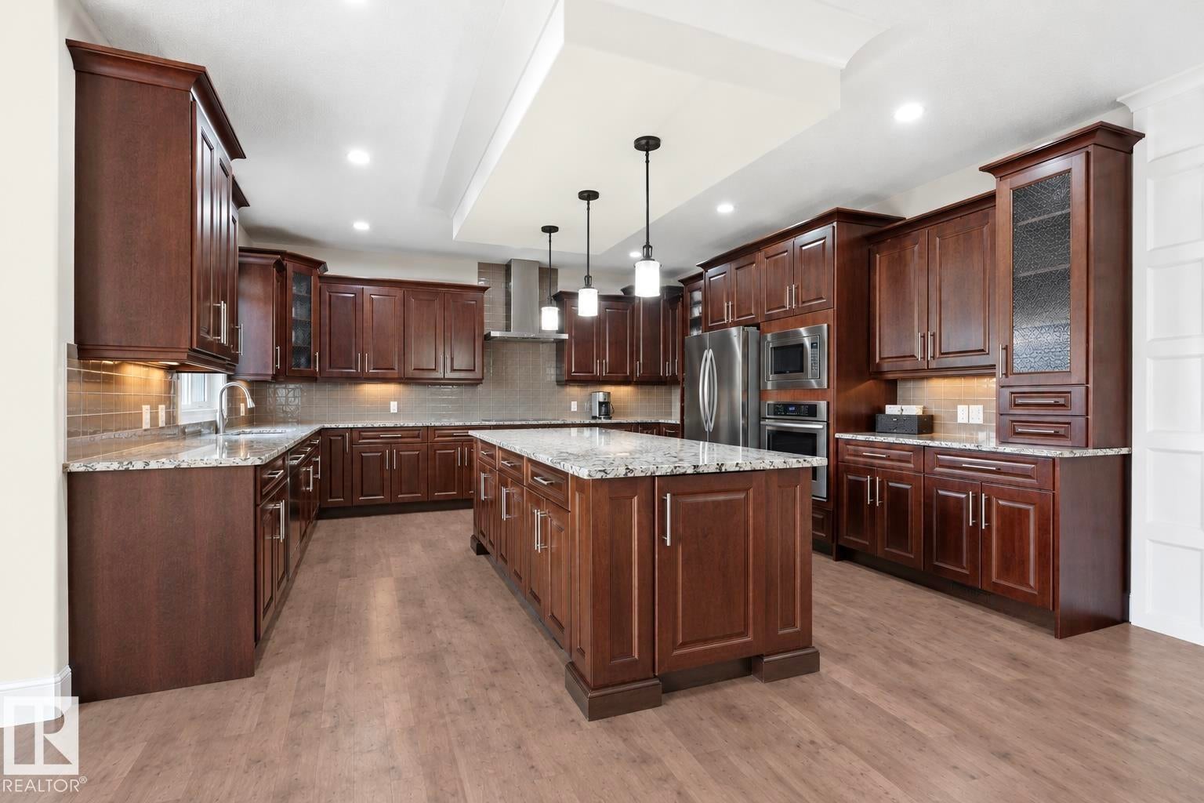
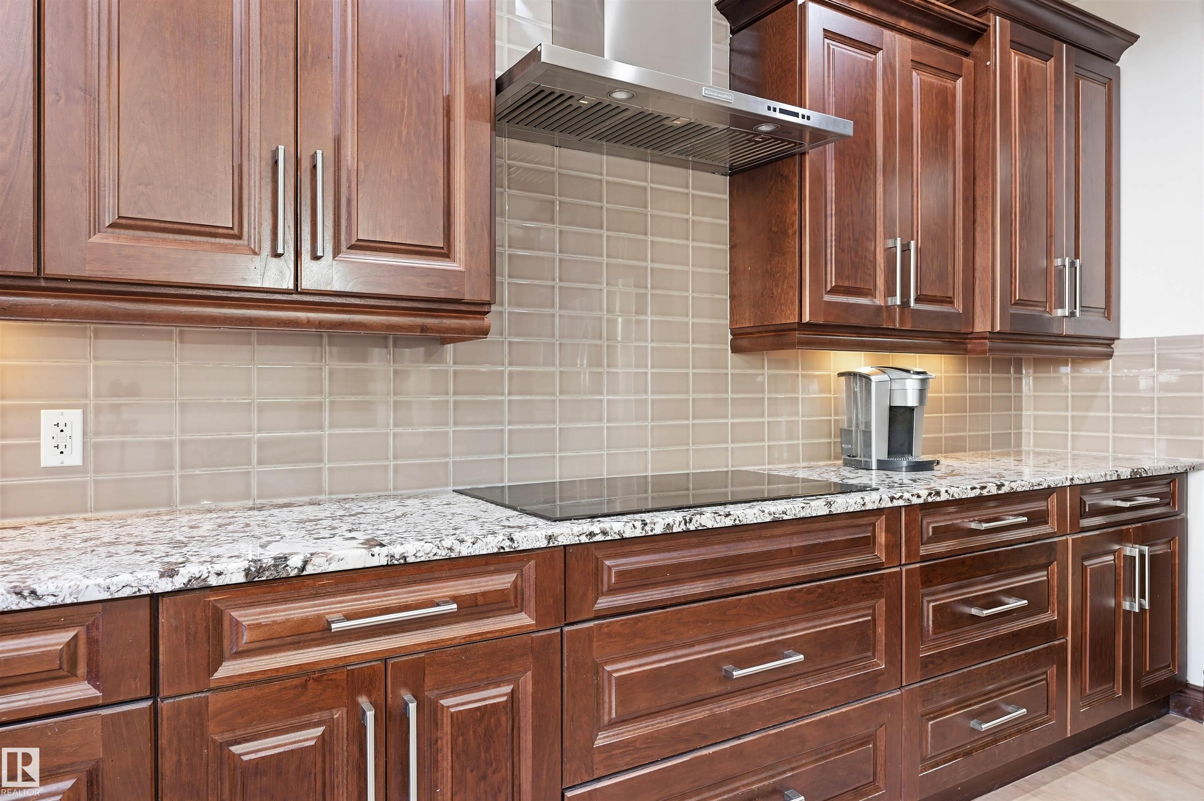
LOCATION LOCATION! Just steps to the RAVINE & all of it’s natural splendour! 4900 sf of total luxury including the beautiful newer bsmt development. 31x25 TRIPLE garage. Gorgeous finishings, loads of stone work throughout & AC. Newly REFINISHED Hardwood. Open concept layout w/9’ ceilings, perfect for entertaining large or small gatherings. Chef inspired w/upgraded cabinetry & a huge island where it’s sure to be the focal point at parties. Convenient walk thru pantry, exotic granite countertops, S/S steel appliances, extensive use of pot lighting. Main flr den/bedrm (full bath down the hall), formal dining rm w/dbl sided FP to the oversized great rm. Upper level has 4 spacious bedrms (2 w/ensuites, 5 bathrms ttl), newer carpet & a bonus rm w/dbl drs (5th bedrm). Dream ensuite w/a huge W/I closet & His/Hers sink. Bsmt has a theatre area, bedrm, spa bathrm w/steamer, Family rm w/wet bar & workout area (bedrm). Close to schools, shopping & ravine trails. Easy access to Anthony Henday, U of A & downtown.

Save
Ask
Tour
Hide
Share
Listing Snapshot
Price 
$1,133,800
Days On Site 
0 Days
Bedrooms 
6
Inside Area (SqFt) 
3,530.59 sqft
Total Baths 
5
Full Baths 
5
Partial Baths 
N/A
Lot Size 
N/A
Year Built 
2011
MLS® Number 
E4515177
Status 
Active
Property Tax 
N/A
Maintenance Fees 
N/A
Sq Ft Source 
N/A
Friends & Family
Recent Activity
7 hours agoListing updated with changes from the MLS®
20 hours agoListing first seen on site
General Features
Attached Garage 
Yes
Direction Faces 
South
Foundation 
Concrete Perimeter
Garage 
Yes
Garage Spaces 
3
Parking 
Garage Door OpenerHeated Garage
Property Sub Type 
Single Family Residence
Style 
2 Storey
Zoning 
Zone 14
Interior Features
Appliances 
OvenDryerRefrigeratorWasher
Basement 
FullFinished
Cooling 
Central Air
Flooring 
Ceramic TileCarpet
Heating 
Natural Gas
Interior 
Central Vacuum
Window Features 
Window Coverings
Save
Ask
Tour
Hide
Share
Exterior Features
Construction Details 
StoneStuccoWood Siding
Lot Features 
Landscaped
Patio And Porch 
DeckPatio
Roof 
Asphalt
Windows/Doors 
Window Coverings
Community Features
MLS® Area 
MacTaggart
Township 
0098
Schools
School District
Unknown
Elementary School
Nellie Carlson
Middle School
Nellie Carlson
High School
Unknown

Neighborhood & Commute
Source: Walkscore
Disclosure: Community information and market data powered by Constellation Data Labs. Information is deemed reliable but not guaranteed.
Save
Ask
Tour
Hide
Share