Save
Ask
Tour
Hide
Share
$184,900
New Listing

Whispering Creek
5 ABERDEEN Way 136
Stony Plain, AB T7Z 1N1

For Sale|Townhouse|Active
3
Beds
1.5
Total Baths
1
Full Bath
1
Partial Bath
1,097.93
SqFt
$168
/SqFt
1991
Built
Call Now: +971-234-5678
Is this the listing for you? We can help make it yours.
+971-234-5678
5 ABERDEEN Way 1365 ABERDEEN Way 1365 ABERDEEN Way 1365 ABERDEEN Way 136
Save
Ask
Tour
Hide
Share

Mortgage Calculator

Monthly Payment (Est.)

Enter an interest rate to see your estimated monthly payment.
Calculator powered by Showcase IDX, a Constellation1 Company. Copyright ©2026 Information is deemed reliable but not guaranteed.

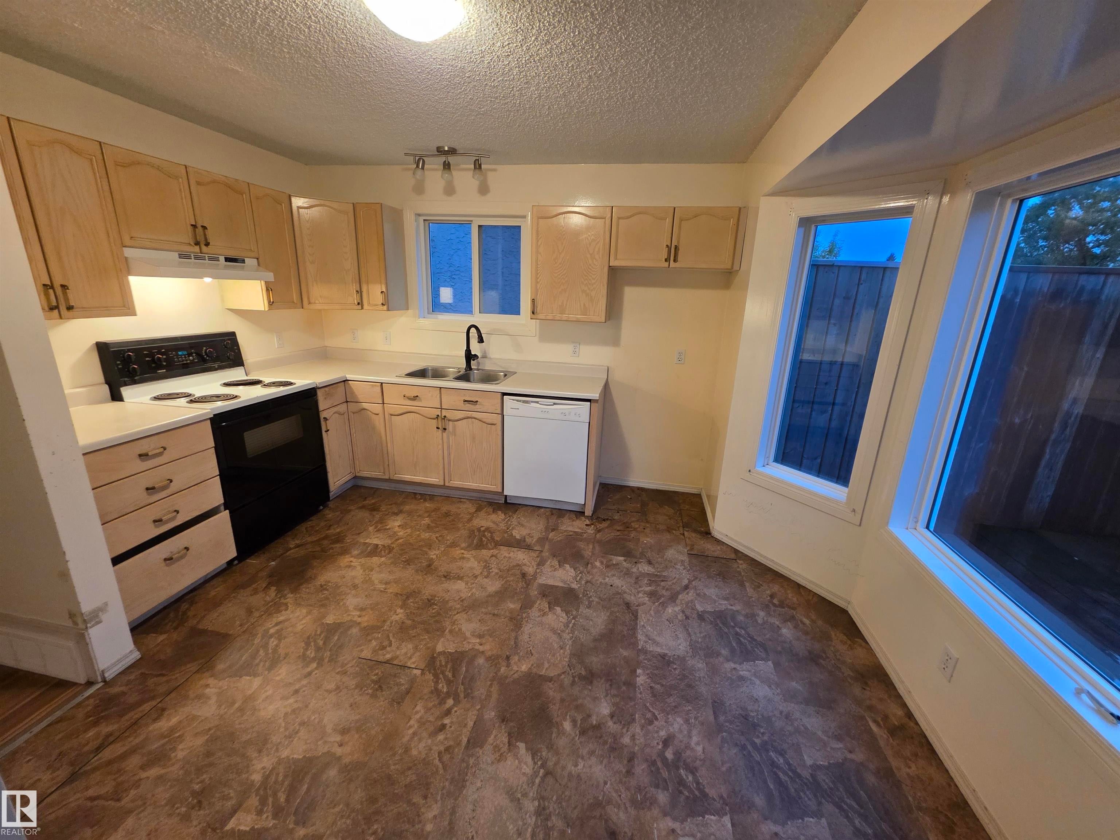
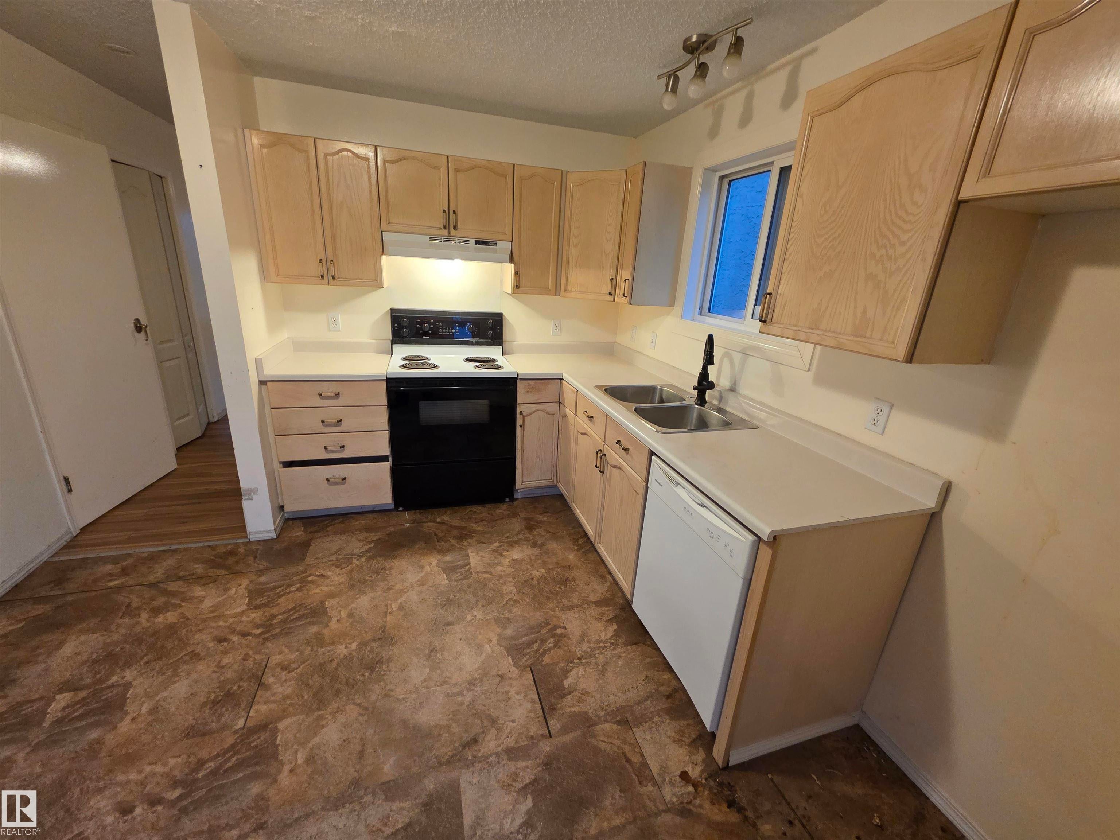
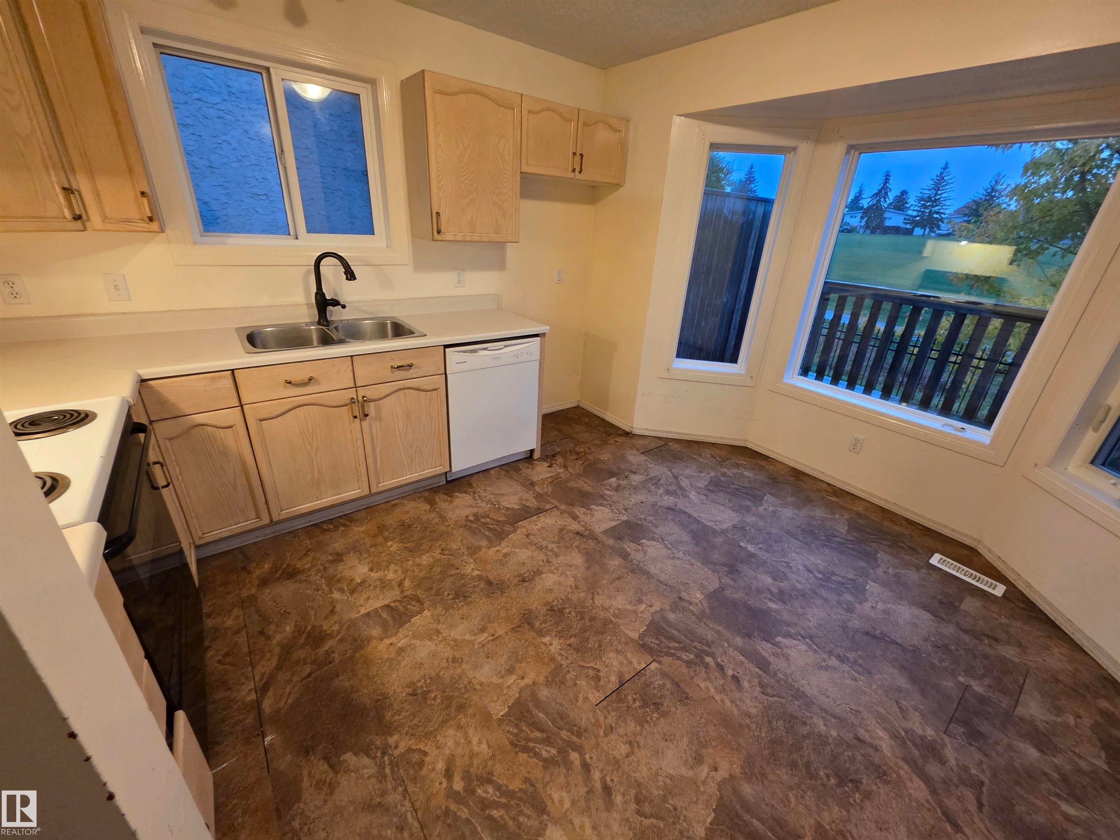
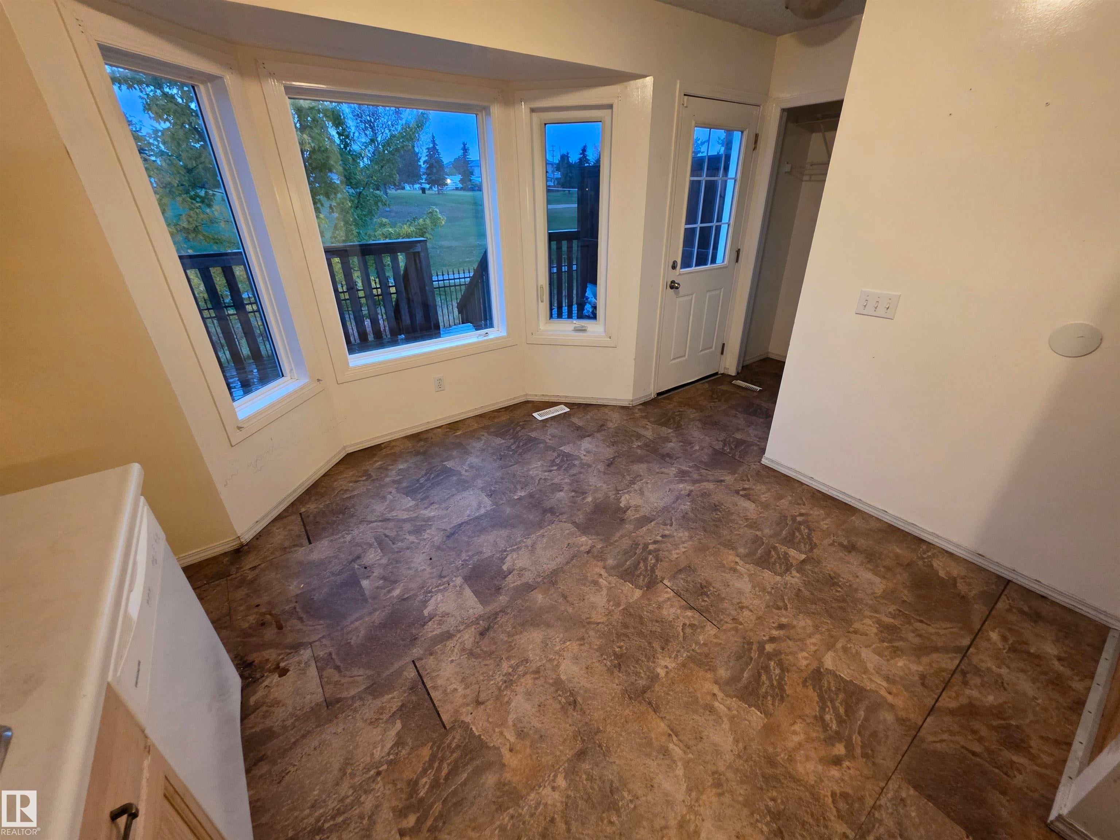
This end unit 3 bedroom condo faces west & backs onto the greenspace called Whispering Creek with parkway & walking paths. The large bright kitchen offers the view of the open greenspace behind. The living /dining room offers lots of room to recreate and enjoy the family. There is a 2pc bath off the kitchen. Upstairs, there are 3 bedrooms. The Primary bedroom overlooks the park reserve and has double closets & a 4-piece bath. There are 2 parking stalls in front of the home. Located centrally in Stony Plain, it is close to playground, schools, shopping and all amenities. Very easy access to the paved walking trails that lead all over town.

Save
Ask
Tour
Hide
Share
Listing Snapshot
Price 
$184,900
Days On Site 
0 Days
Bedrooms 
3
Inside Area (SqFt) 
1,097.93 sqft
Total Baths 
1.5
Full Baths 
1
Partial Baths 
1
Lot Size 
N/A
Year Built 
1991
MLS® Number 
E4514225
Status 
Active
Property Tax 
N/A
Maintenance Fees 
N/A
Sq Ft Source 
N/A
Friends & Family
Recent Activity
a minute agoListing updated with changes from the MLS®
5 hours agoListing first seen on site
General Features
Direction Faces 
East
Foundation 
Concrete Perimeter
Property Sub Type 
Townhouse
Style 
2 Storey
Zoning 
Zone 91
Interior Features
Appliances 
Electric CooktopDryerRefrigeratorWasher
Basement 
FullUnfinished
Flooring 
Laminate
Heating 
Natural Gas
Save
Ask
Tour
Hide
Share
Exterior Features
Construction Details 
StuccoWood Siding
Patio And Porch 
Deck
Roof 
Asphalt
Community Features
MLS® Area 
St. Andrews
Township 
0301
Schools
School District
Unknown
Elementary School
Meridian Heights
Middle School
Stony Plain Central
High School
Memorial High School

Neighborhood & Commute
Source: Walkscore
Disclosure: Community information and market data powered by Constellation Data Labs. Information is deemed reliable but not guaranteed.
Save
Ask
Tour
Hide
Share