Save
Ask
Tour
Hide
Share
$588,000
New Listing

53025 HGHWAY 770 23
Rural Parkland County, AB T0E 0H0

For Sale|Single Family Residence|Active
4
Beds
1.5
Total Baths
1
Full Bath
1
Partial Bath
875.01
SqFt
$672
/SqFt
1981
Built
Call Now: +971-234-5678
Is this the listing for you? We can help make it yours.
+971-234-5678
53025 HGHWAY 770 2353025 HGHWAY 770 2353025 HGHWAY 770 2353025 HGHWAY 770 23
Save
Ask
Tour
Hide
Share

Mortgage Calculator

Monthly Payment (Est.)

Enter an interest rate to see your estimated monthly payment.
Calculator powered by Showcase IDX, a Constellation1 Company. Copyright ©2026 Information is deemed reliable but not guaranteed.

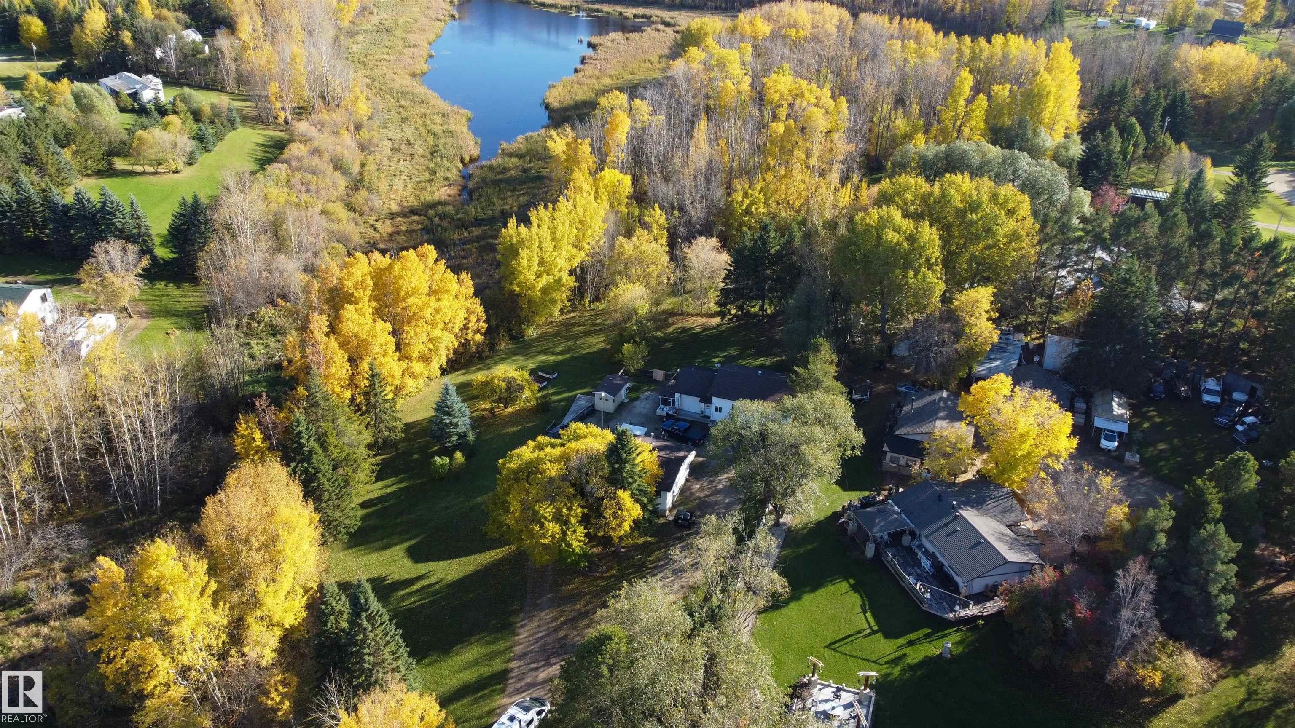
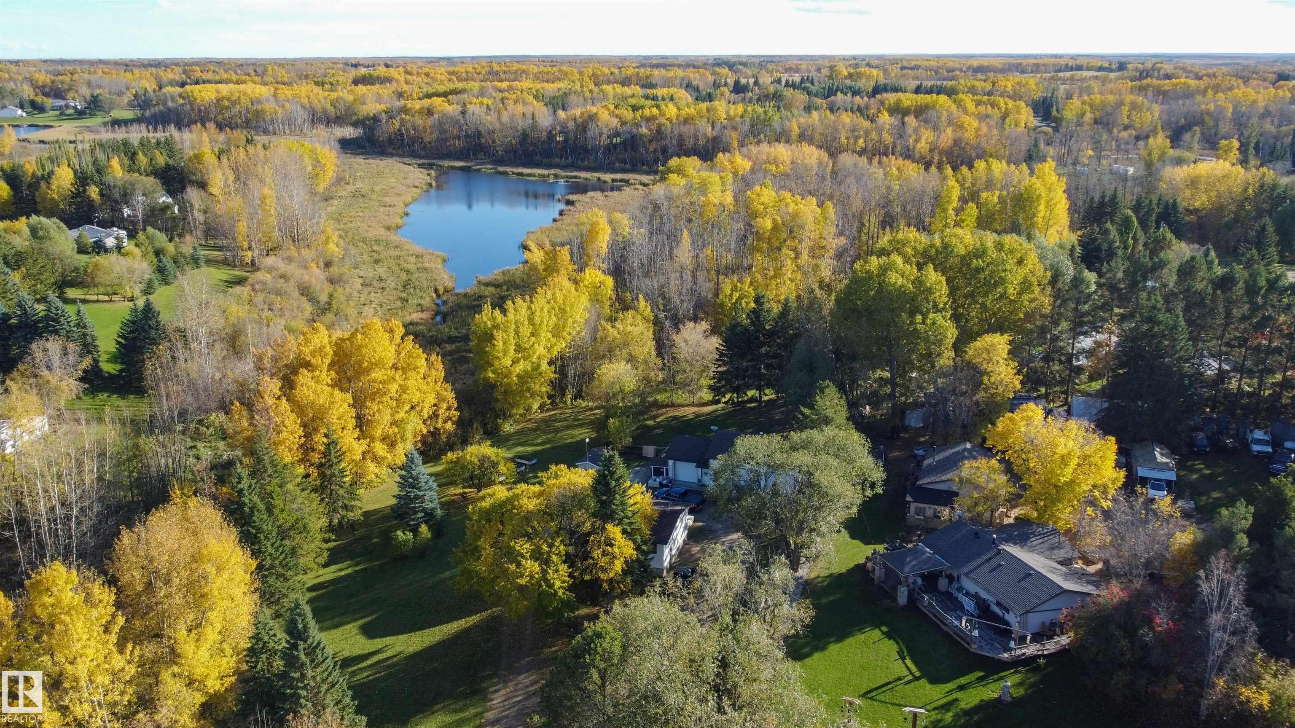
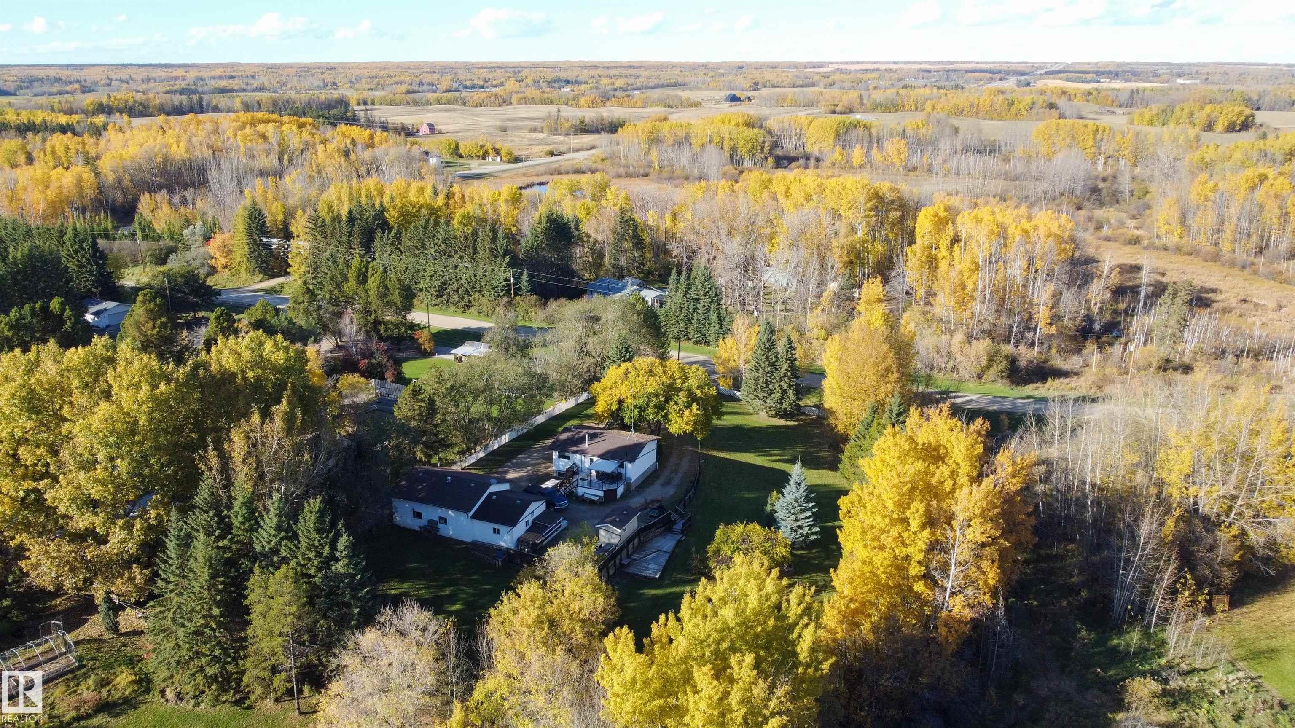
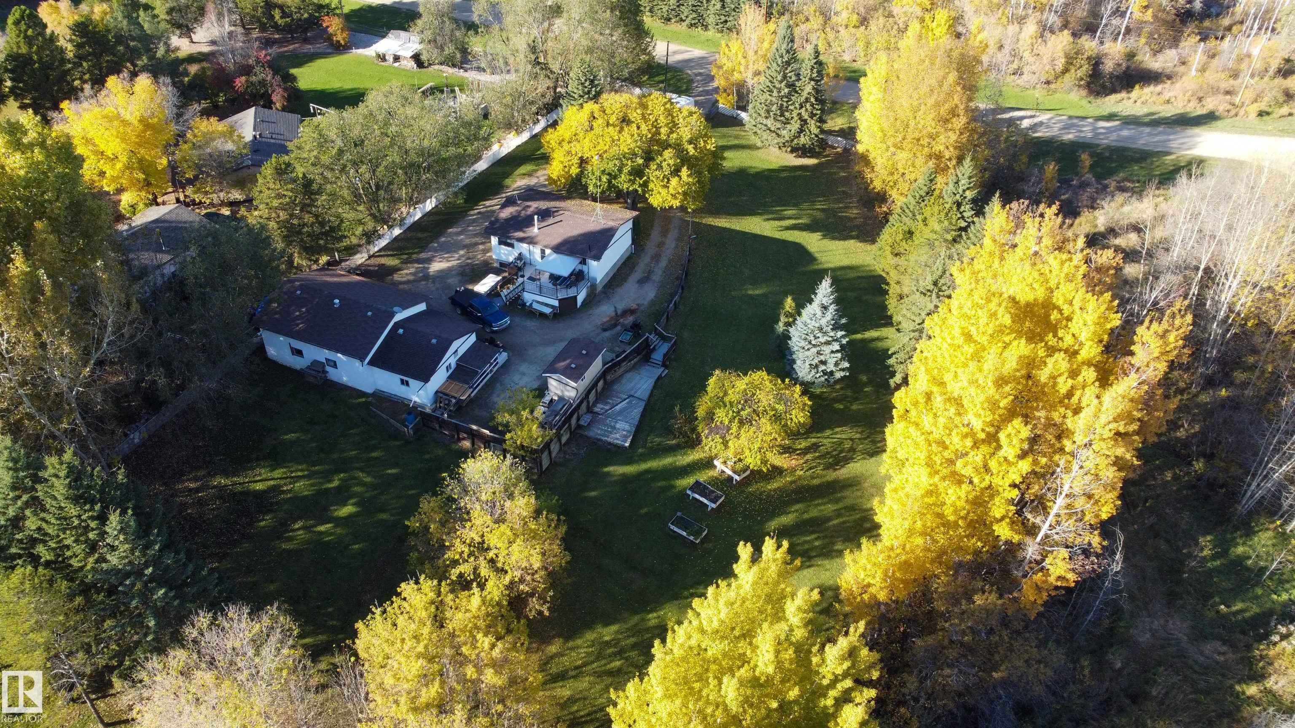
Perfect Starter Home or Retirement Retreat on 1.2 Acres! Ideally located just 10 minutes from Stony Plain and Wabamun, with Mink Lake and Jackfish Lake nearby, this property offers the perfect blend of country living and convenience. Surrounded by mature trees, the 1.2-acre parcel features a circular driveway, fenced yard site, and plenty of privacy. The bright 1,750 sq. ft. home offers 875 sq. ft. on each level, with 2 bedrooms up and 2 down, a large country kitchen, spacious living room, and comfortable lower-level family room. Numerous upgrades over the past 10 years include select new doors and windows, a new septic field, shop addition, land reclamation, improved insulation, pressure tank control panel, fresh interior paint, new trim, countertops and backsplash, plus a new deck in 2026. The impressive 32' x 26' garage/shop features 12' ceilings and an additional 16' x 22' extension, providing excellent workspace and storage. A large powered shed adds even more convenience. Whether you're starting out

Save
Ask
Tour
Hide
Share
Listing Snapshot
Price 
$588,000
Days On Site 
0 Days
Bedrooms 
4
Inside Area (SqFt) 
875.01 sqft
Total Baths 
1.5
Full Baths 
1
Partial Baths 
1
Lot Size 
1.3 Acres
Year Built 
1981
MLS® Number 
E4514219
Status 
Active
Property Tax 
N/A
Maintenance Fees 
N/A
Sq Ft Source 
N/A
Friends & Family
Recent Activity
a minute agoListing updated with changes from the MLS®
8 hours agoListing first seen on site
General Features
Acres 
1.3
Foundation 
Concrete Perimeter
Garage 
Yes
Property Sub Type 
Single Family Residence
Sewer 
Septic Tank
Style 
Bi-Level
Water Source 
PrivateWell
Zoning 
Zone 90
Interior Features
Appliances 
Electric CooktopDryerRefrigeratorWasher
Basement 
FullFinished
Flooring 
CarpetLaminate
Heating 
Natural Gas
Save
Ask
Tour
Hide
Share
Exterior Features
Construction Details 
Vinyl SidingWood Siding
Lot Features 
Landscaped
Roof 
Asphalt
Community Features
MLS® Area 
Bowen Lake Estates
Township 
9245

Neighborhood & Commute
Source: Walkscore
Disclosure: Community information and market data powered by Constellation Data Labs. Information is deemed reliable but not guaranteed.
Save
Ask
Tour
Hide
Share