Save
Ask
Tour
Hide
Share
$1,699,000
New Listing

19-51124 Rge Rd 264
Rural Parkland County, AB T7Y 1E8

For Sale|Single Family Residence|Active
5
Beds
4
Total Baths
3
Full Baths
2
Partial Baths
2,527.28
SqFt
$672
/SqFt
2026
Built
Call Now: +971-234-5678
Is this the listing for you? We can help make it yours.
+971-234-5678
19-51124 Rge Rd 26419-51124 Rge Rd 26419-51124 Rge Rd 26419-51124 Rge Rd 264
Save
Ask
Tour
Hide
Share

Mortgage Calculator

Monthly Payment (Est.)

Enter an interest rate to see your estimated monthly payment.
Calculator powered by Showcase IDX, a Constellation1 Company. Copyright ©2026 Information is deemed reliable but not guaranteed.

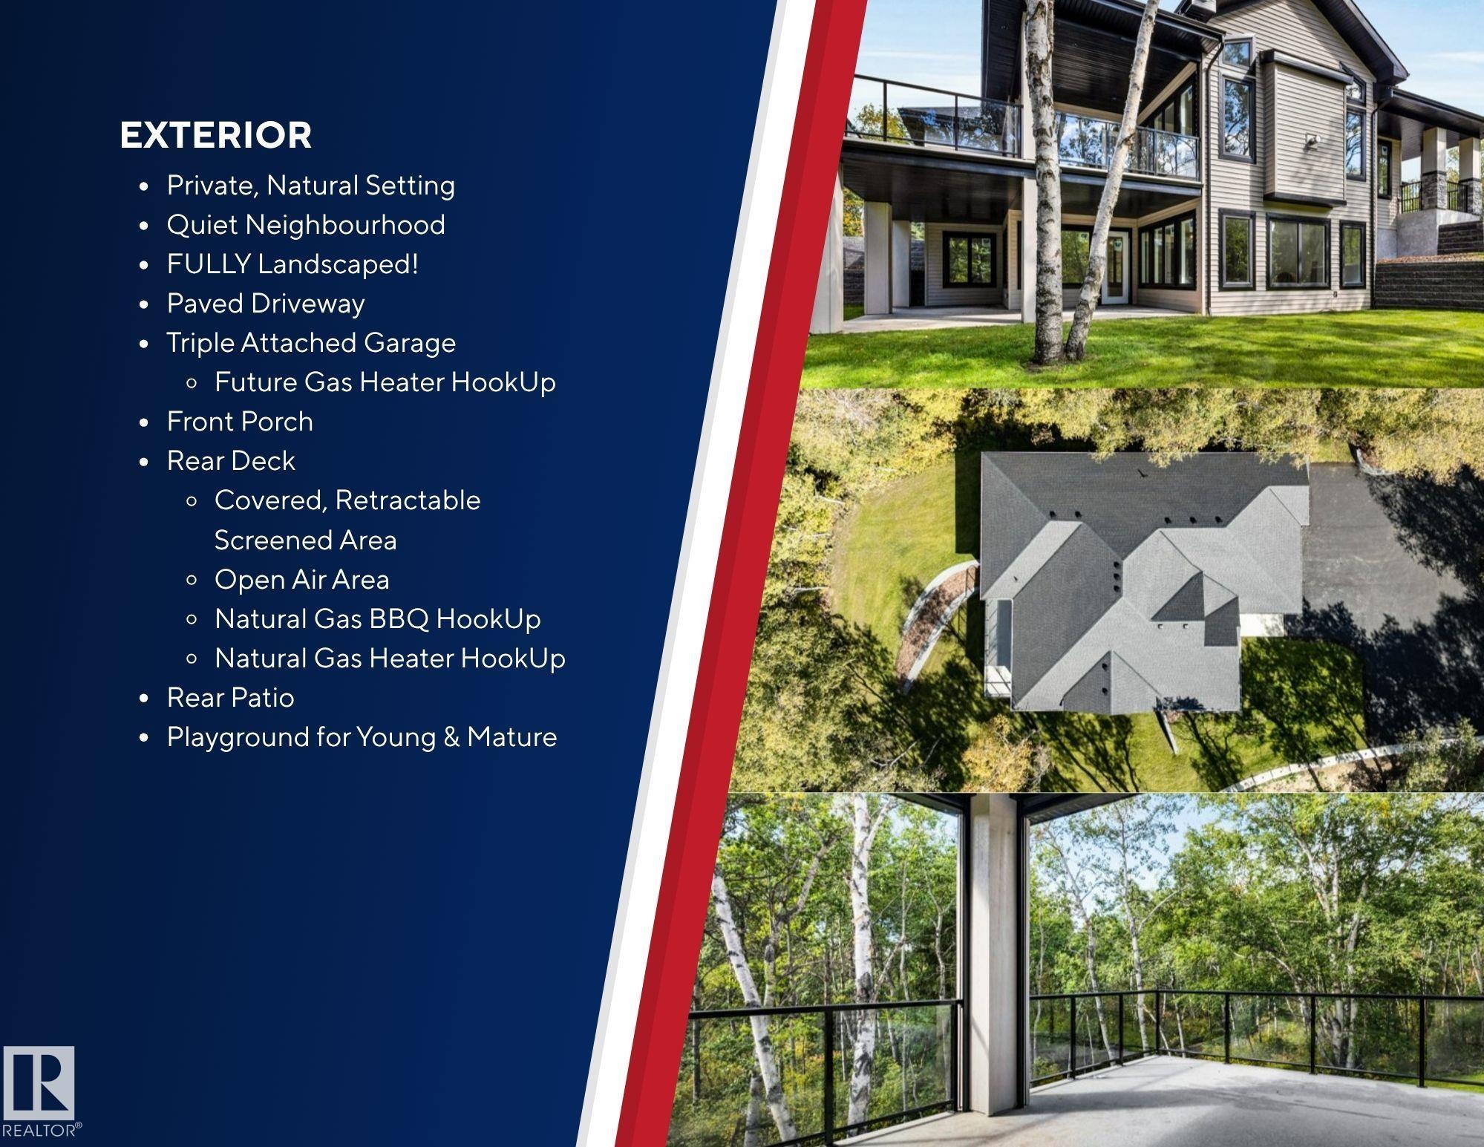
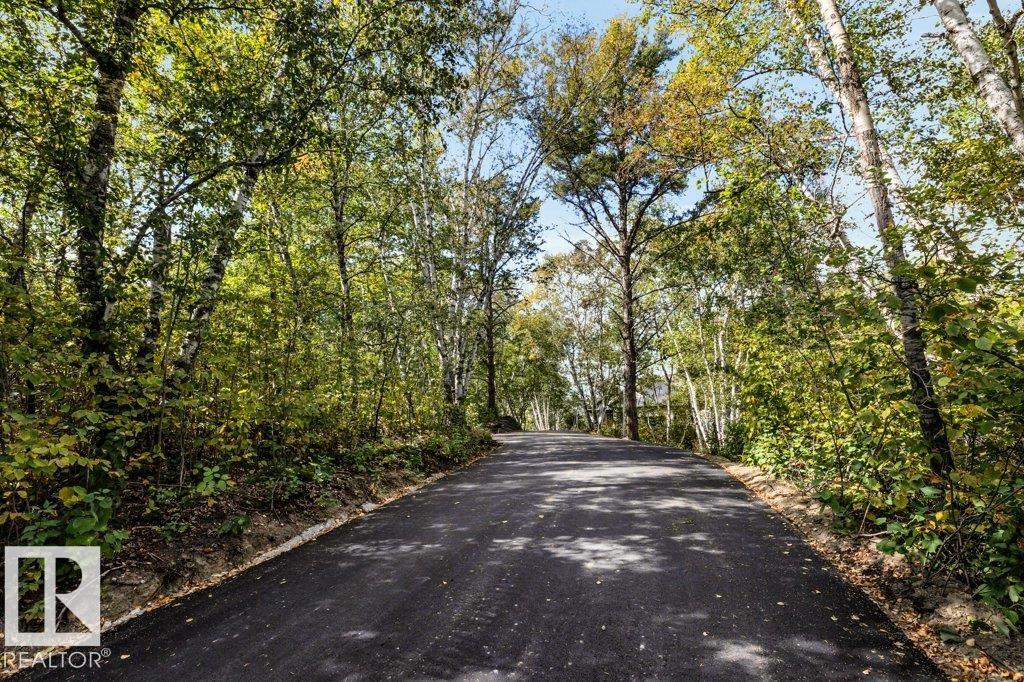
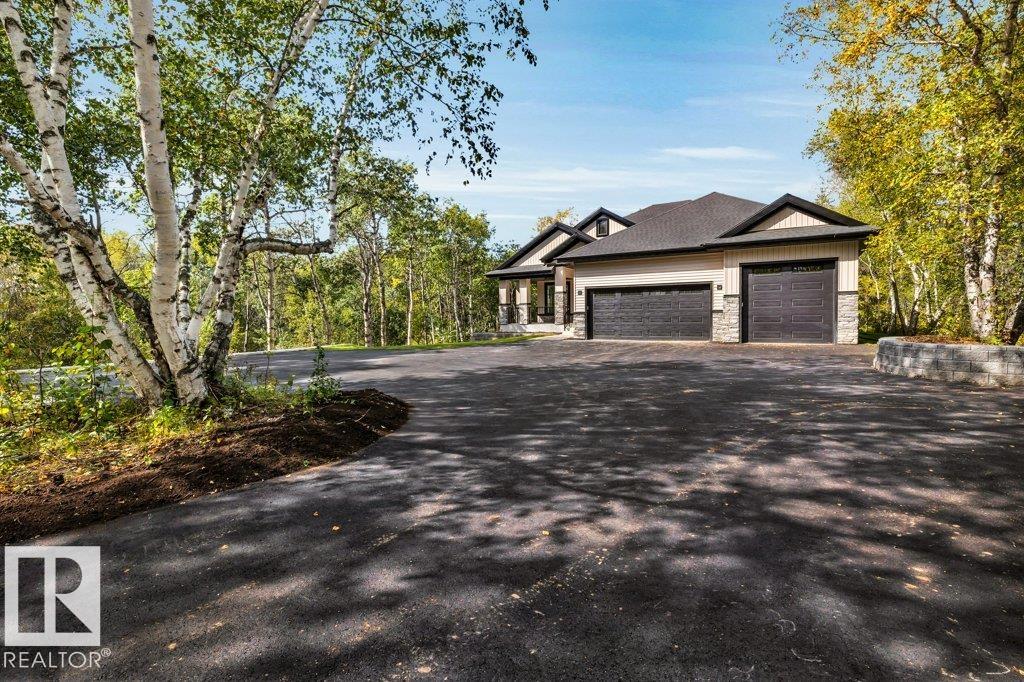
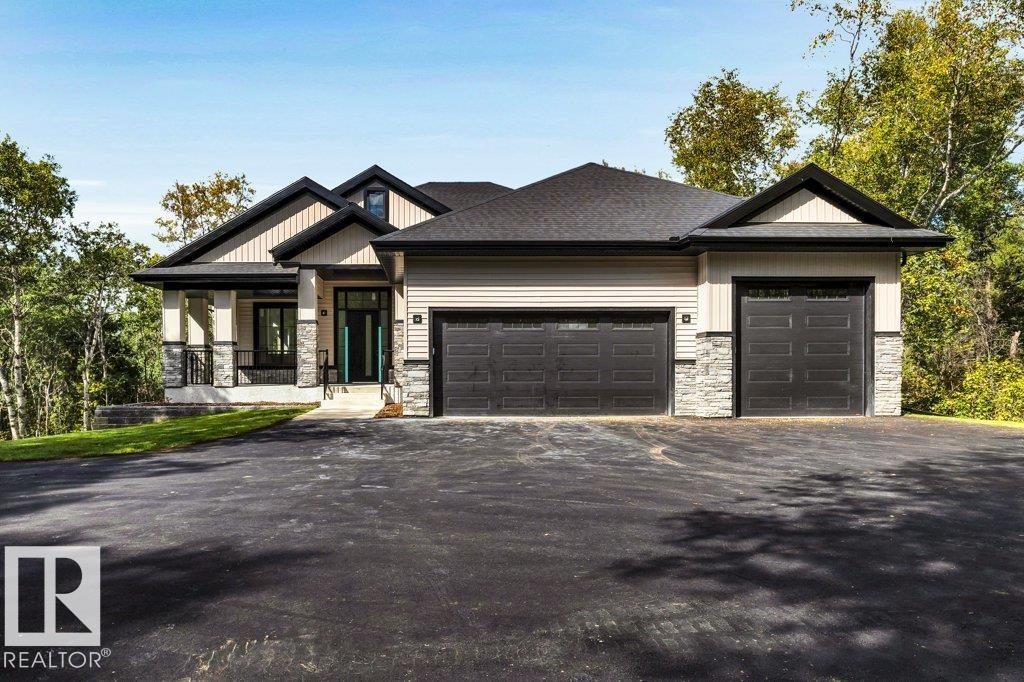
Brand new and just completed, this beautiful walkout bungalow is perched on a hilltop at the end of a cul-de-sac, offering a quiet setting while remaining conveniently close to town. A paved drive leads to the home, with a pristine lawn, retaining walls & a level, compacted area already prepared for a future shop, outbuilding or additional parking. Inside, beautiful selections include hardwood, vinyl plank, carpet and tile flooring, Delta faucets, soft-close drawers, built-ins & a striking stone-faced fireplace. Main floor includes kitchen, dining, living rooms, primary bedroom w/5-pc ensuite, main bath & 2 more rooms. Theatre, games, family rooms, wet bar & 2 more bedrooms downstairs. Huge deck, partially screened, overlooking nature & patio to same. Come see this spectacular home in the trees, thoughtfully landscaped including an extra clearing off drive for those who want some extras.

Save
Ask
Tour
Hide
Share
Listing Snapshot
Price 
$1,699,000
Days On Site 
0 Days
Bedrooms 
5
Inside Area (SqFt) 
2,527.28 sqft
Total Baths 
4
Full Baths 
3
Partial Baths 
2
Lot Size 
3.09 Acres
Year Built 
2026
MLS® Number 
E4514206
Status 
Active
Property Tax 
N/A
Maintenance Fees 
N/A
Sq Ft Source 
N/A
Friends & Family
Recent Activity
5 hours agoListing updated with changes from the MLS®
13 hours agoListing first seen on site
General Features
Acres 
3.09
Direction Faces 
Southeast
Foundation 
Concrete Perimeter
Garage 
Yes
Garage Spaces 
3
Parking 
OversizedPavedAttached
Parking Spaces 
8
Property Sub Type 
Single Family Residence
Sewer 
Septic Tank
Style 
Hillside Bungalow
Zoning 
Zone 90
Interior Features
Appliances 
OvenGas CooktopDryerWasher
Basement 
Exterior EntryFullFinished
Fireplace 
Yes
Fireplace Features 
Gas
Flooring 
Ceramic TileHardwoodVinyl
Heating 
Natural Gas
Save
Ask
Tour
Hide
Share
Exterior Features
Construction Details 
StoneVinyl SidingWood Siding
Lot Features 
On Golf CourseCul-De-SacRolling SlopeSlopedIrregular LotLandscaped
Roof 
Asphalt
Community Features
MLS® Area 
Deer Lake Estate
Township 
9245

Neighborhood & Commute
Source: Walkscore
Disclosure: Community information and market data powered by Constellation Data Labs. Information is deemed reliable but not guaranteed.
Save
Ask
Tour
Hide
Share