Save
Ask
Tour
Hide
Share
$649,000
New Listing

1036 MOYER Drive
Sherwood Park, AB T8A 1E6

For Sale|Single Family Residence|Active
3
Beds
2
Total Baths
2
Full Baths
1,166.28
SqFt
$556
/SqFt
1970
Built
Call Now: +971-234-5678
Is this the listing for you? We can help make it yours.
+971-234-5678
1036 MOYER Drive1036 MOYER Drive1036 MOYER Drive1036 MOYER Drive
Save
Ask
Tour
Hide
Share

Mortgage Calculator

Monthly Payment (Est.)

Enter an interest rate to see your estimated monthly payment.
Calculator powered by Showcase IDX, a Constellation1 Company. Copyright ©2026 Information is deemed reliable but not guaranteed.

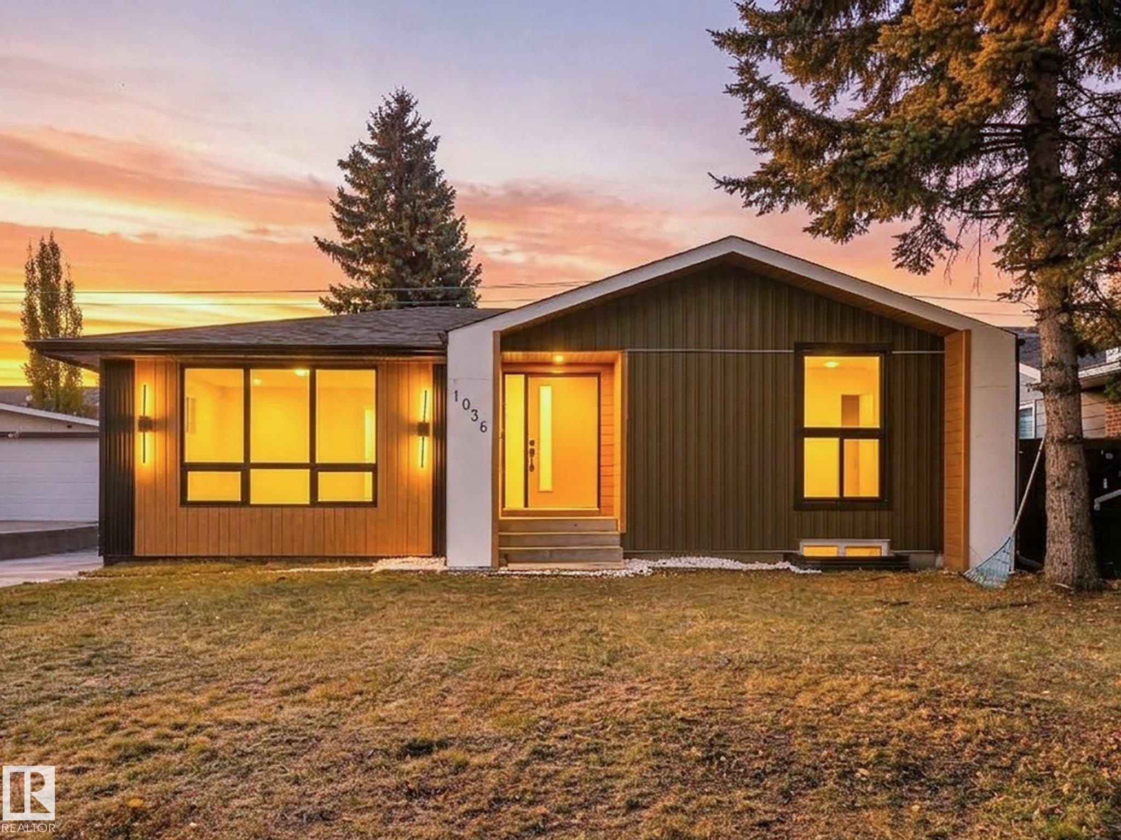
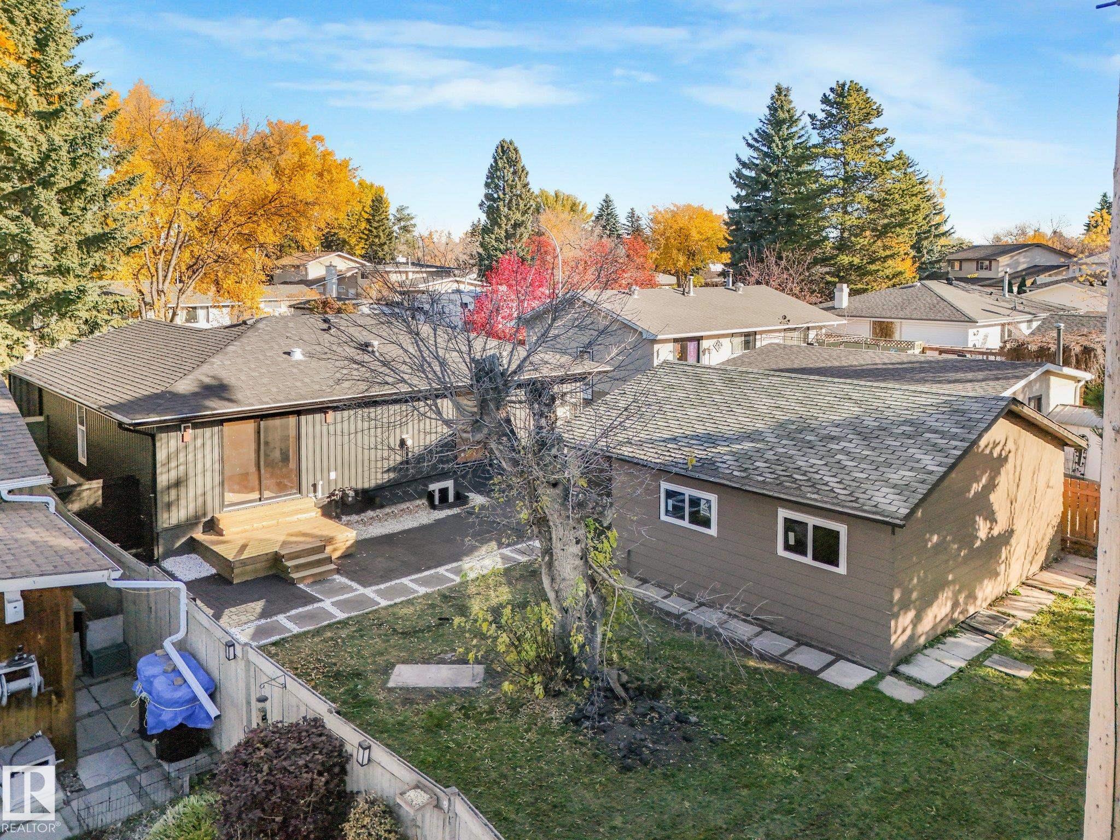
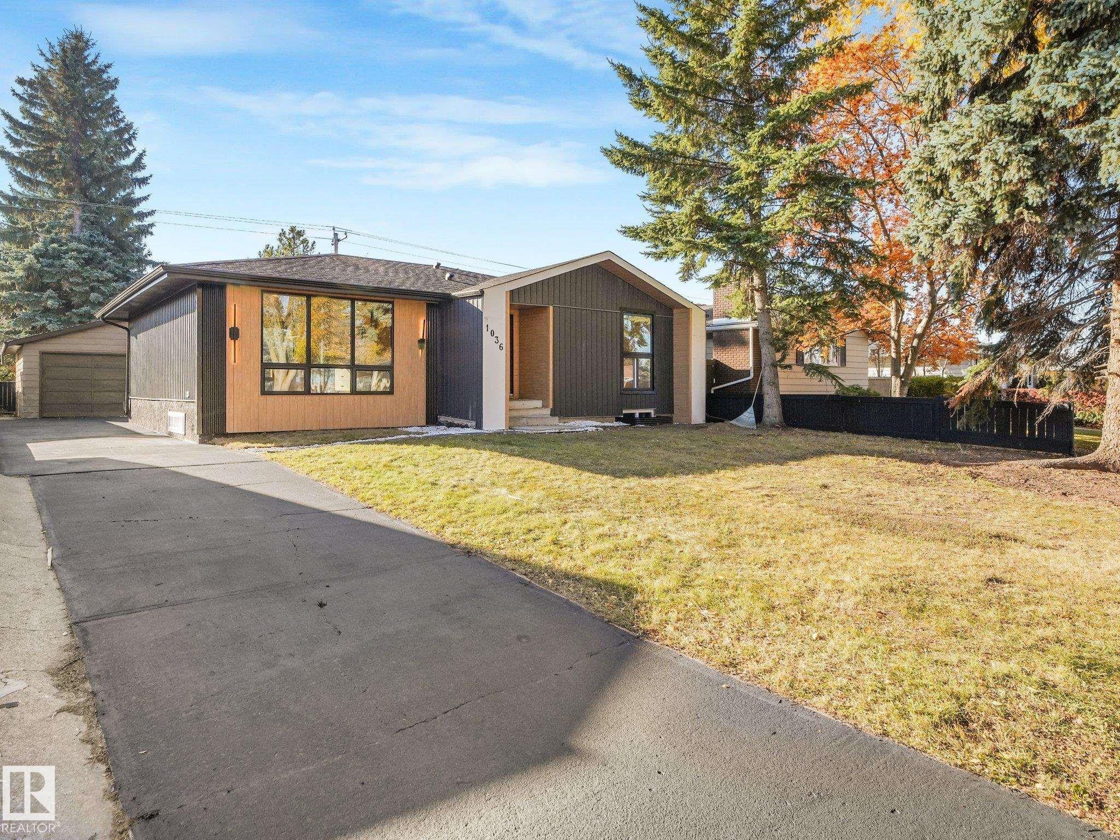
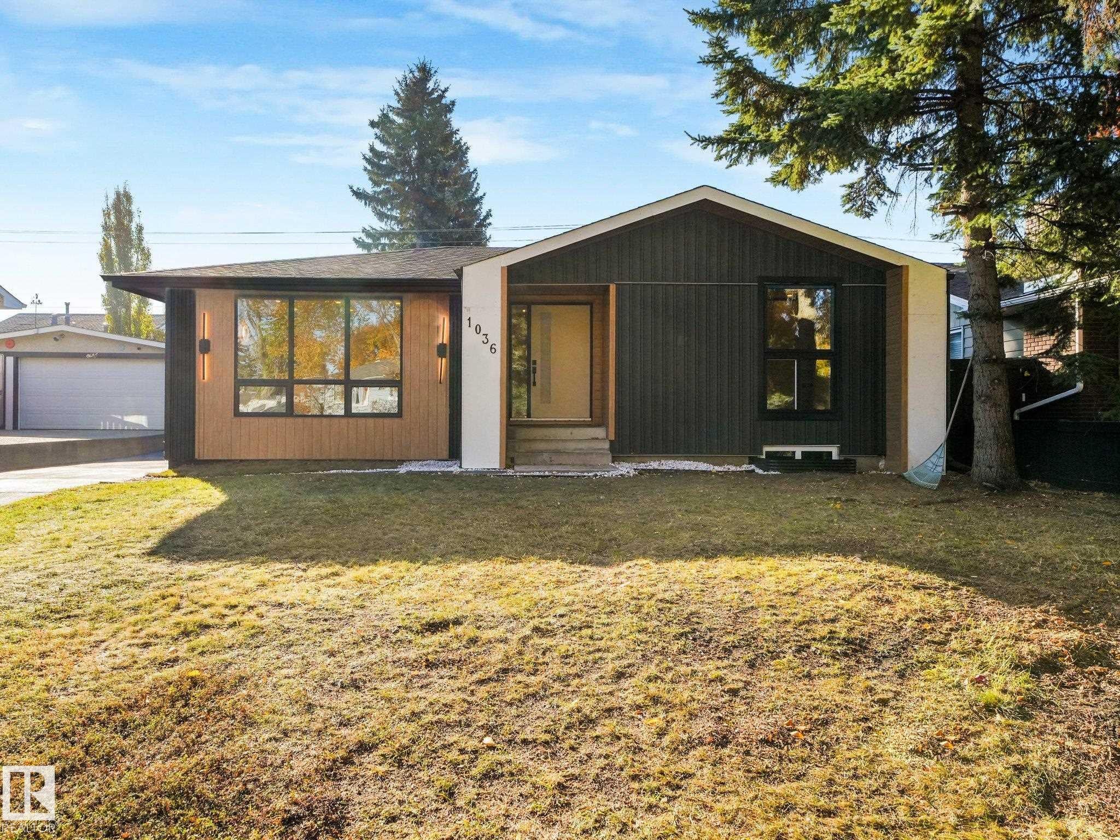
Opportunities like this don’t last! This stunning, fully remodeled 3-bedroom bungalow sits in one of Sherwood Park’s most desirable neighborhoods, and it’s ready for you to move right in. Not your basic renovation as luxury finishings shine throughout, from NEW Windows throughout and solid brass towel bars to warm ambient lighting. Escape to the primary retreat with its private ensuite and patio door straight out to the yard, while the bedrooms come equipped with built -in wardrobes and main floor laundry. Enjoy a bright, open main floor, a large lot with room to play and entertain, and a double detached garage for those Alberta winters. The side entrance with access to the unfinished basement with NEW LARGE WINDOWS installed adds potential room to grow, Basement did NOT experience any water failures/exposure this past summer. Close to schools, parks, shopping, and quick access to Edmonton. Bungalows of this quality rarely come up in Sherwood Park, making this a rare opportunity.

Save
Ask
Tour
Hide
Share
Listing Snapshot
Price 
$649,000
Days On Site 
0 Days
Bedrooms 
3
Inside Area (SqFt) 
1,166.28 sqft
Total Baths 
2
Full Baths 
2
Partial Baths 
N/A
Lot Size 
613 Acres
Year Built 
1970
MLS® Number 
E4514125
Status 
Active
Property Tax 
N/A
Maintenance Fees 
N/A
Sq Ft Source 
N/A
Friends & Family
Recent Activity
10 hours agoListing updated with changes from the MLS®
10 hours agoListing first seen on site
General Features
Direction Faces 
North
Foundation 
Concrete Perimeter
Garage 
Yes
Garage Spaces 
2
Parking 
Detached
Parking Spaces 
5
Property Sub Type 
Single Family Residence
Style 
Bungalow
Zoning 
Zone 25
Interior Features
Appliances 
OvenGas CooktopRefrigerator
Basement 
FullUnfinished
Fireplace 
Yes
Flooring 
Vinyl
Heating 
Natural Gas
Save
Ask
Tour
Hide
Share
Exterior Features
Construction Details 
Metal SidingWood Siding
Roof 
Asphalt
Community Features
MLS® Area 
Westboro
Township 
0523

Neighborhood & Commute
Source: Walkscore
Disclosure: Community information and market data powered by Constellation Data Labs. Information is deemed reliable but not guaranteed.
Save
Ask
Tour
Hide
Share