Save
Ask
Tour
Hide
Share
$505,000
New Listing

15140 141 Street
Edmonton, AB T6V 1T9

For Sale|Single Family Residence|Active
4
Beds
3.5
Total Baths
3
Full Baths
1
Partial Bath
1,492.43
SqFt
$338
/SqFt
2004
Built
Call Now: +971-234-5678
Is this the listing for you? We can help make it yours.
+971-234-5678
15140 141 Street15140 141 Street15140 141 Street15140 141 Street
Save
Ask
Tour
Hide
Share

Mortgage Calculator

Monthly Payment (Est.)

Enter an interest rate to see your estimated monthly payment.
Calculator powered by Showcase IDX, a Constellation1 Company. Copyright ©2026 Information is deemed reliable but not guaranteed.

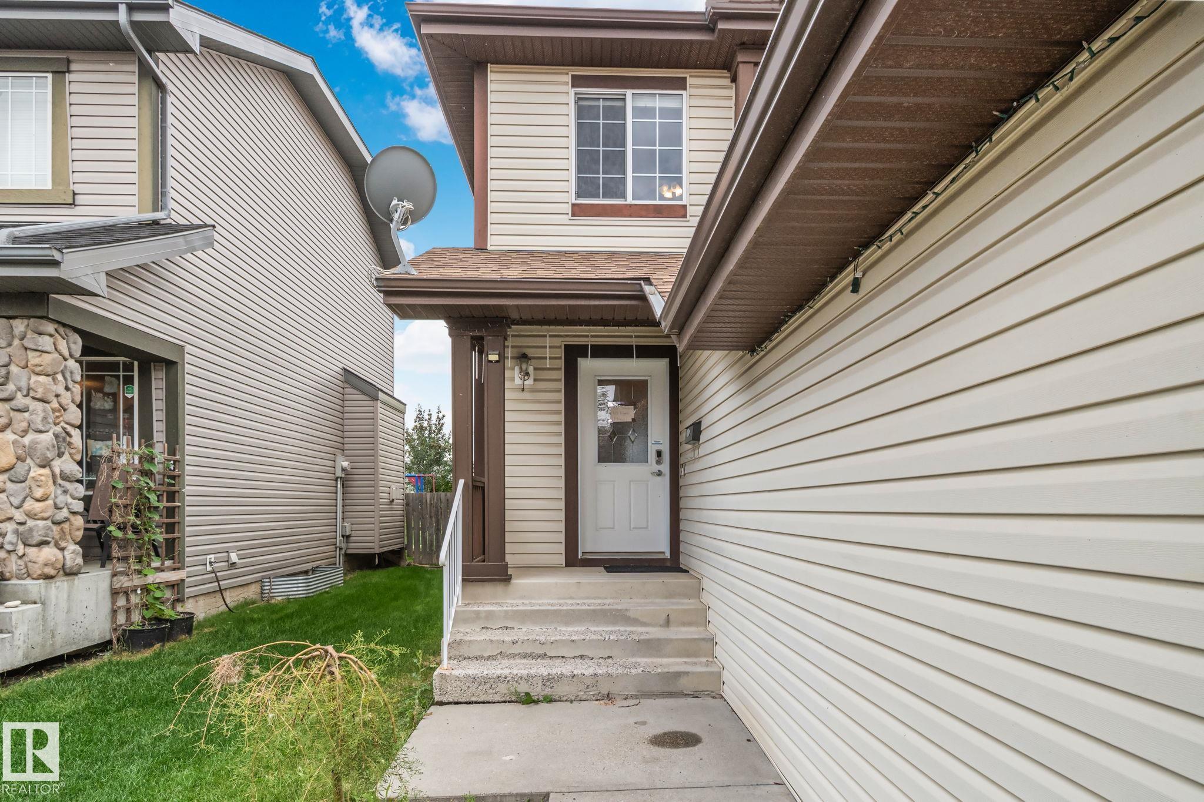
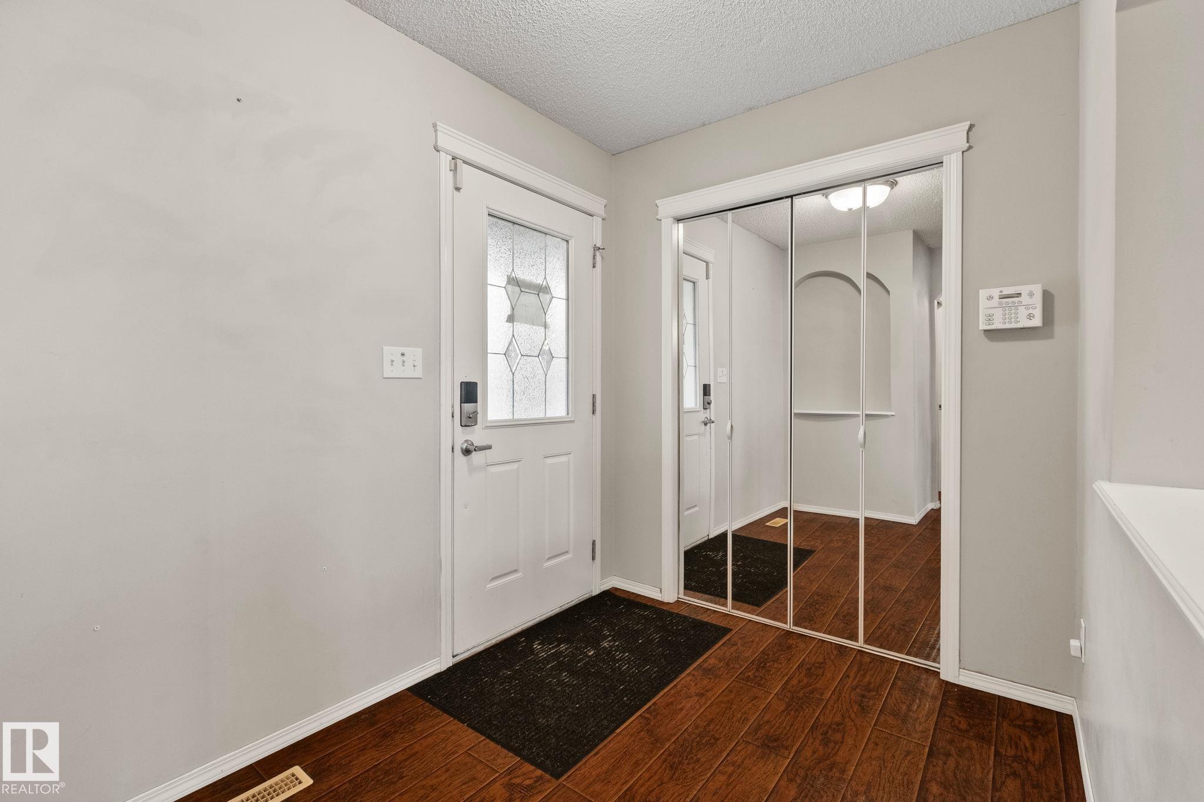
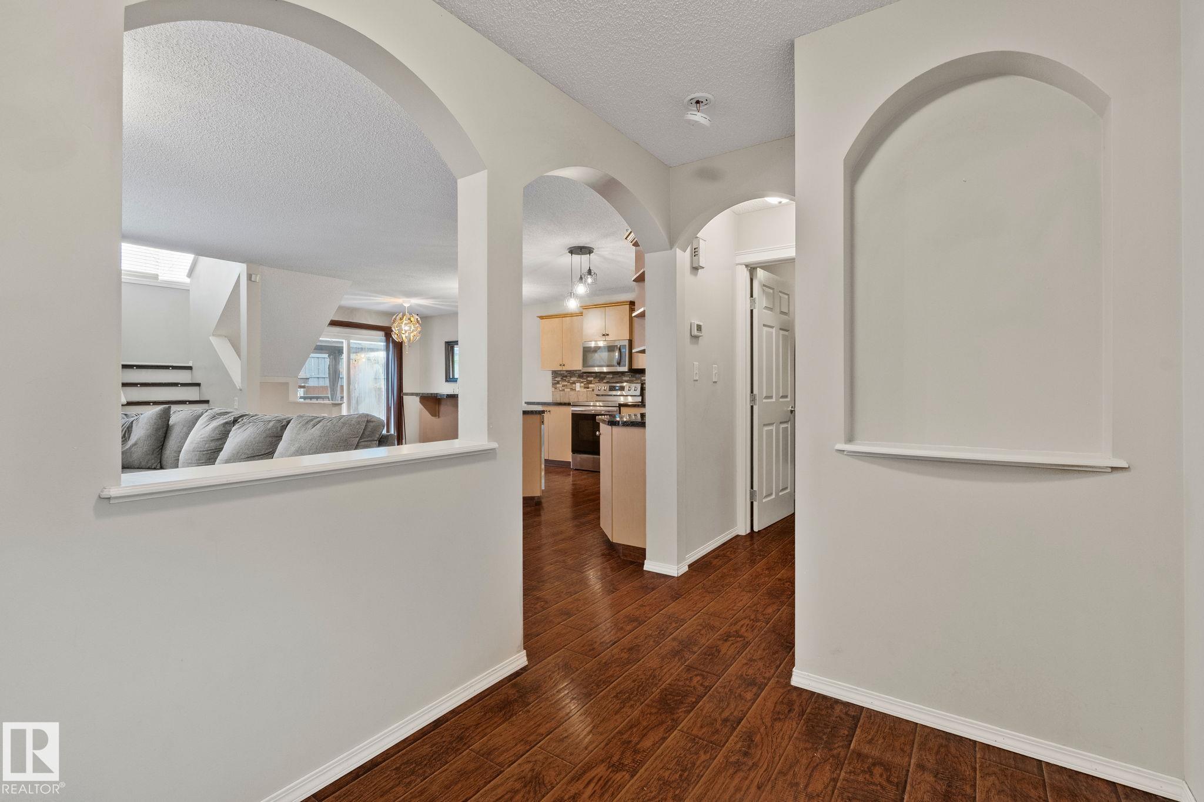
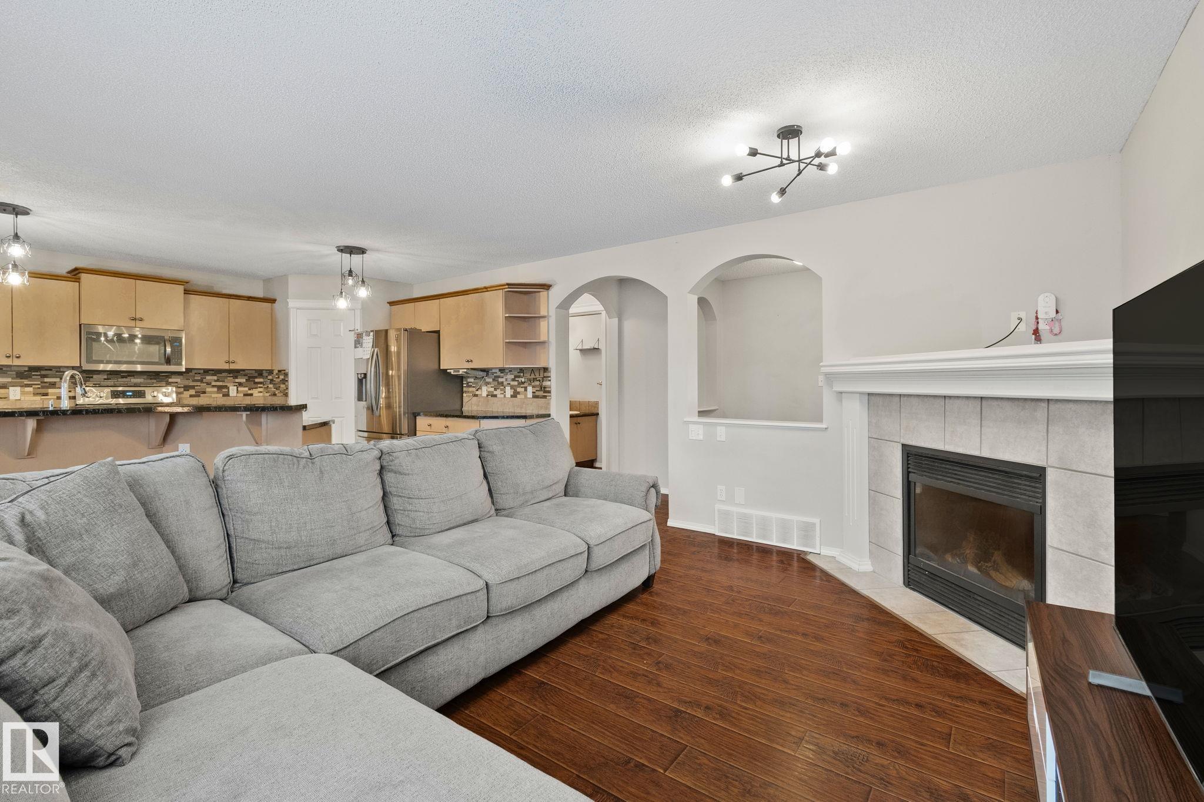
Welcome to Cumberland, where comfort, space, and functionality come together! Offering over 2,100 sq. ft. of developed living space across 3 finished levels, this home is designed for everyday living and entertaining. The main floor features a bright living room with a cozy gas fireplace, dining area, chef-inspired kitchen with stainless steel appliances, newer dishwasher (2023), convenient 2-piece bath, and main-floor laundry. Upstairs, the spacious primary bedroom includes a private ensuite, while 2 additional bedrooms and a full bath complete the level. The finished basement offers a large family room, 4th bedroom, full bathroom, office/den, and ample storage. Notable updates include approximately 90% of the home freshly painted, a newer hot water tank, and a sump pump (2024). Enjoy central A/C and a backyard featuring a massive 2-tier deck, newer gazebo 2024, and storage shed. Conveniently located close to schools, shopping, and everyday amenities!

Save
Ask
Tour
Hide
Share
Listing Snapshot
Price 
$505,000
Days On Site 
0 Days
Bedrooms 
4
Inside Area (SqFt) 
1,492.43 sqft
Total Baths 
3.5
Full Baths 
3
Partial Baths 
1
Lot Size 
391.15 Acres
Year Built 
2004
MLS® Number 
E4514120
Status 
Active
Property Tax 
N/A
Maintenance Fees 
N/A
Sq Ft Source 
N/A
Friends & Family
Recent Activity
9 hours agoListing updated with changes from the MLS®
10 hours agoListing first seen on site
General Features
Attached Garage 
Yes
Direction Faces 
East
Foundation 
Concrete Perimeter
Garage 
Yes
Garage Spaces 
2
Parking 
Garage Door Opener
Property Sub Type 
Single Family Residence
Style 
2 Storey
Zoning 
Zone 27
Interior Features
Appliances 
Electric CooktopDryerRefrigeratorWasher
Basement 
Exterior EntryFullFinished
Cooling 
Central AirCeiling Fan(s)
Fireplace 
Yes
Fireplace Features 
Gas
Flooring 
LaminateCarpet
Heating 
Natural Gas
Save
Ask
Tour
Hide
Share
Exterior Features
Construction Details 
Wood SidingVinyl Siding
Patio And Porch 
Deck
Roof 
Asphalt
Community Features
MLS® Area 
Cumberland
Township 
0098

Neighborhood & Commute
Source: Walkscore
Disclosure: Community information and market data powered by Constellation Data Labs. Information is deemed reliable but not guaranteed.
Save
Ask
Tour
Hide
Share