Save
Ask
Tour
Hide
Share
$275,000
New Listing

461063 RGE ROAD 10
Rural Wetaskiwin County, AB T0C 2V0

For Sale|Single Family Residence|Active
3
Beds
1
Total Bath
1
Full Bath
1,035.28
SqFt
$266
/SqFt
1981
Built
Call Now: +971-234-5678
Is this the listing for you? We can help make it yours.
+971-234-5678
461063 RGE ROAD 10461063 RGE ROAD 10461063 RGE ROAD 10461063 RGE ROAD 10
Save
Ask
Tour
Hide
Share

Mortgage Calculator

Monthly Payment (Est.)

Enter an interest rate to see your estimated monthly payment.
Calculator powered by Showcase IDX, a Constellation1 Company. Copyright ©2026 Information is deemed reliable but not guaranteed.

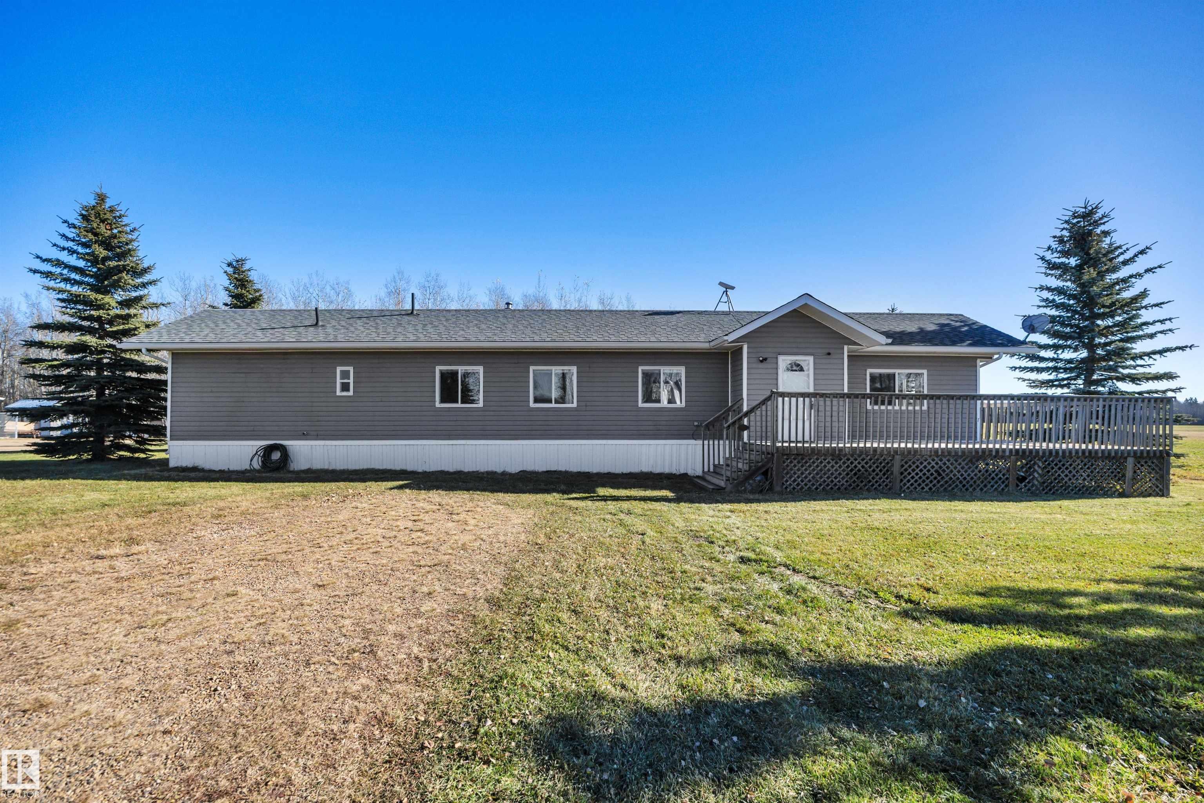
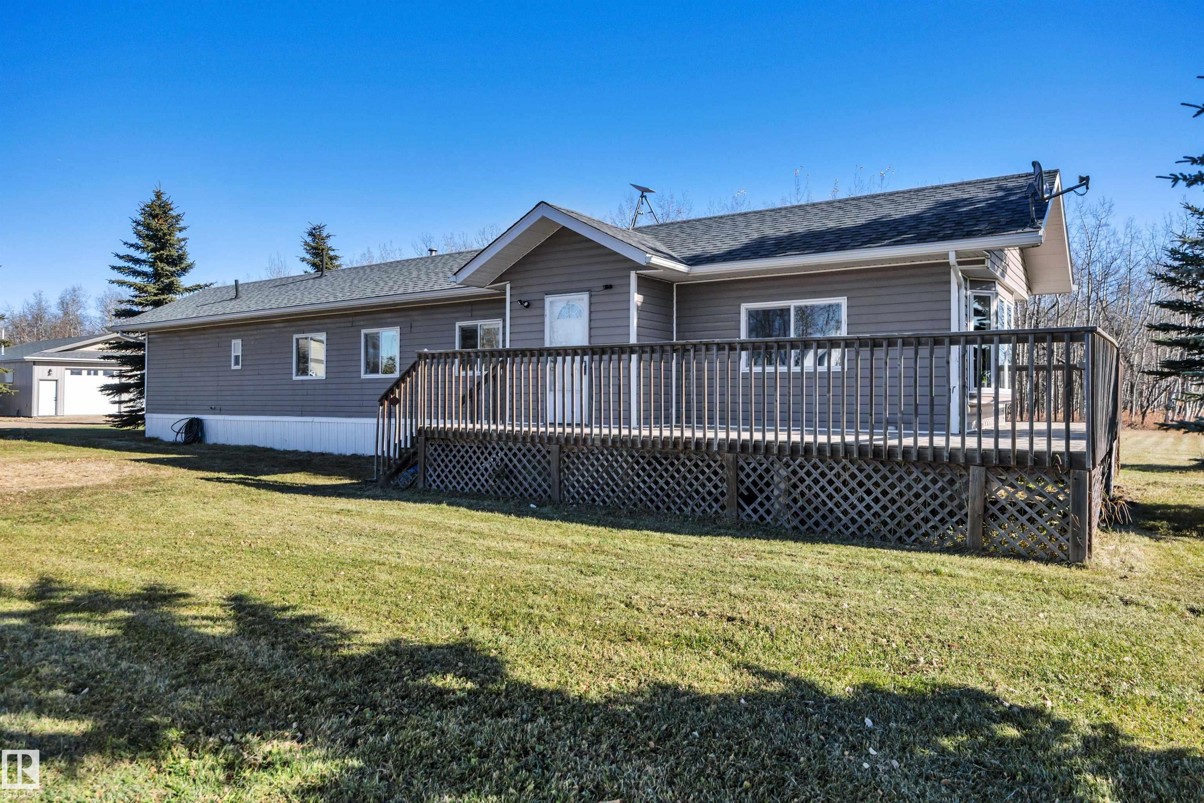
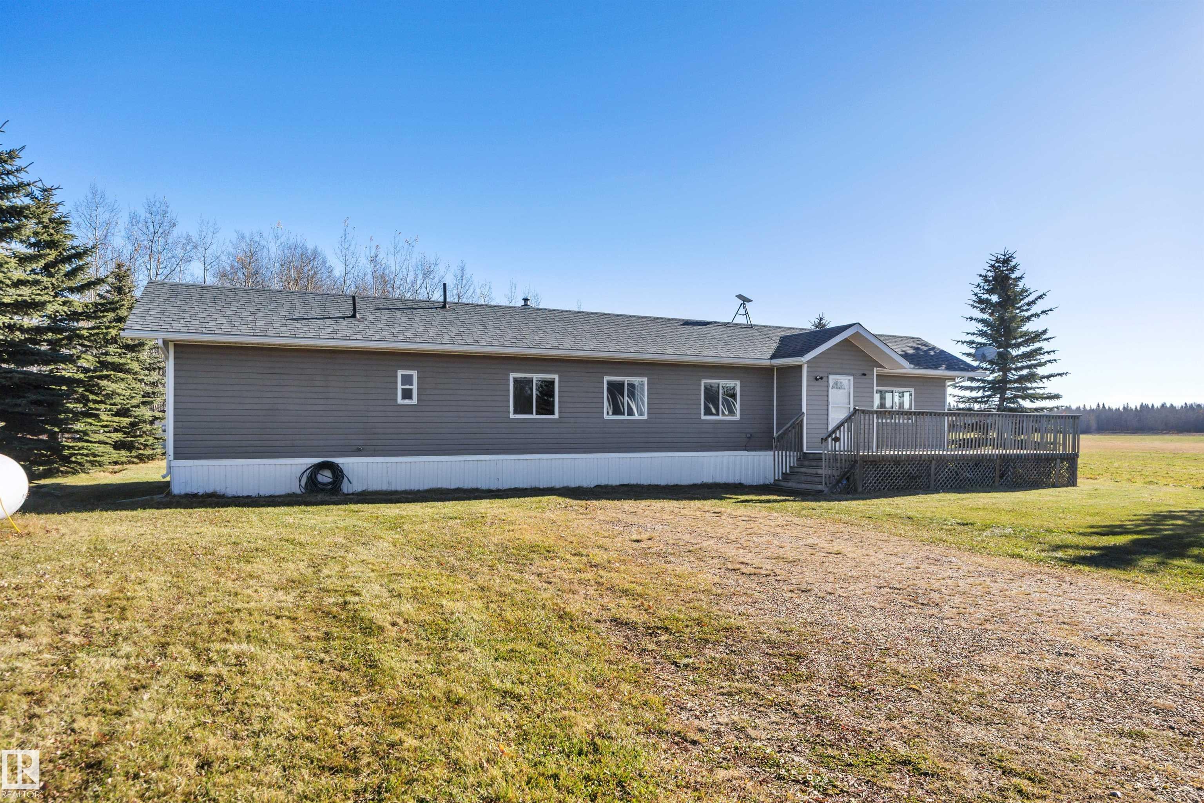
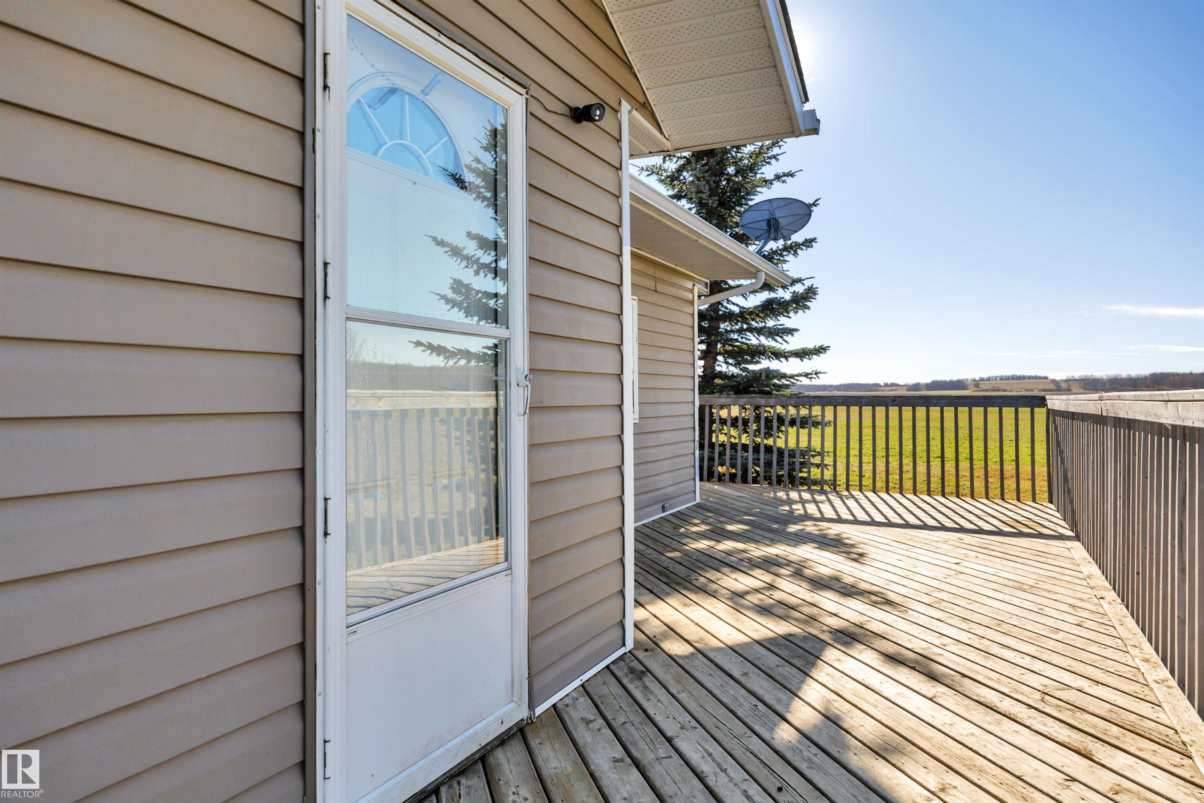
BUDGET FRIENDLY! GORGEOUS VIEWS! NEW DETACHED GARAGE! QUICK POSSESSION! Searching for your ideal starter acreage? This 3 bedroom, 1 bathroom home on 1.16 acres provides space to grow, garden, & enjoy the outdoors all while minutes to Pigeon Lake! Open concept main level unites the living room, spacious kitchen & island, & dining space for the ideal entertaining space. Large vinyl windows for ample natural lighting, laminate flooring, wood cabinets, modern grey paint, & updated lighting. Separate mudroom / rear entryway, 3 bedrooms, separate laundry, vinyl siding w/ north wall being Hardie Board, 19' wide x 24' deep garage w/ concrete floors & power is perfect for parking or tinkering on projects. Drilled well, holding tank for septic. Large wood deck for enjoying the sunset with friends; treed at the back for a private setting for summer bonfires. Quick drive to the amenities at the Village. A terrific location and nicely cared for property; welcome home!

Save
Ask
Tour
Hide
Share
Listing Snapshot
Price 
$275,000
Days On Site 
0 Days
Bedrooms 
3
Inside Area (SqFt) 
1,035.28 sqft
Total Baths 
1
Full Baths 
1
Partial Baths 
N/A
Lot Size 
1.16 Acres
Year Built 
1981
MLS® Number 
E4513970
Status 
Active
Property Tax 
N/A
Maintenance Fees 
N/A
Sq Ft Source 
N/A
Friends & Family
Recent Activity
6 hours agoListing updated with changes from the MLS®
6 hours agoListing first seen on site
General Features
Acres 
1.16
Foundation 
Block
Garage 
Yes
Garage Spaces 
1
Parking 
Oversized
Property Sub Type 
Single Family Residence
Sewer 
Holding Tank
Style 
Bungalow
Water Source 
PrivateWell
Zoning 
Zone 95
Interior Features
Appliances 
Electric CooktopDryerRefrigeratorWasher
Basement 
None
Flooring 
Ceramic TileLaminate
Heating 
Propane
Window Features 
Window Coverings
Save
Ask
Tour
Hide
Share
Exterior Features
Construction Details 
Vinyl Siding
Lot Features 
Landscaped
Roof 
Asphalt
Windows/Doors 
Window Coverings
Community Features
MLS® Area 
Westerose
Township 
9348

Neighborhood & Commute
Source: Walkscore
Disclosure: Community information and market data powered by Constellation Data Labs. Information is deemed reliable but not guaranteed.
Save
Ask
Tour
Hide
Share