Save
Ask
Tour
Hide
Share
$295,000
New Listing

5214 47 Avenue
Vegreville, AB T9C 1M2

For Sale|Single Family Residence|Active
4
Beds
1.5
Total Baths
1
Full Bath
1
Partial Bath
1,156.91
SqFt
$255
/SqFt
1969
Built
Call Now: +971-234-5678
Is this the listing for you? We can help make it yours.
+971-234-5678
5214 47 Avenue5214 47 Avenue5214 47 Avenue5214 47 Avenue
Save
Ask
Tour
Hide
Share

Mortgage Calculator

Monthly Payment (Est.)

Enter an interest rate to see your estimated monthly payment.
Calculator powered by Showcase IDX, a Constellation1 Company. Copyright ©2026 Information is deemed reliable but not guaranteed.

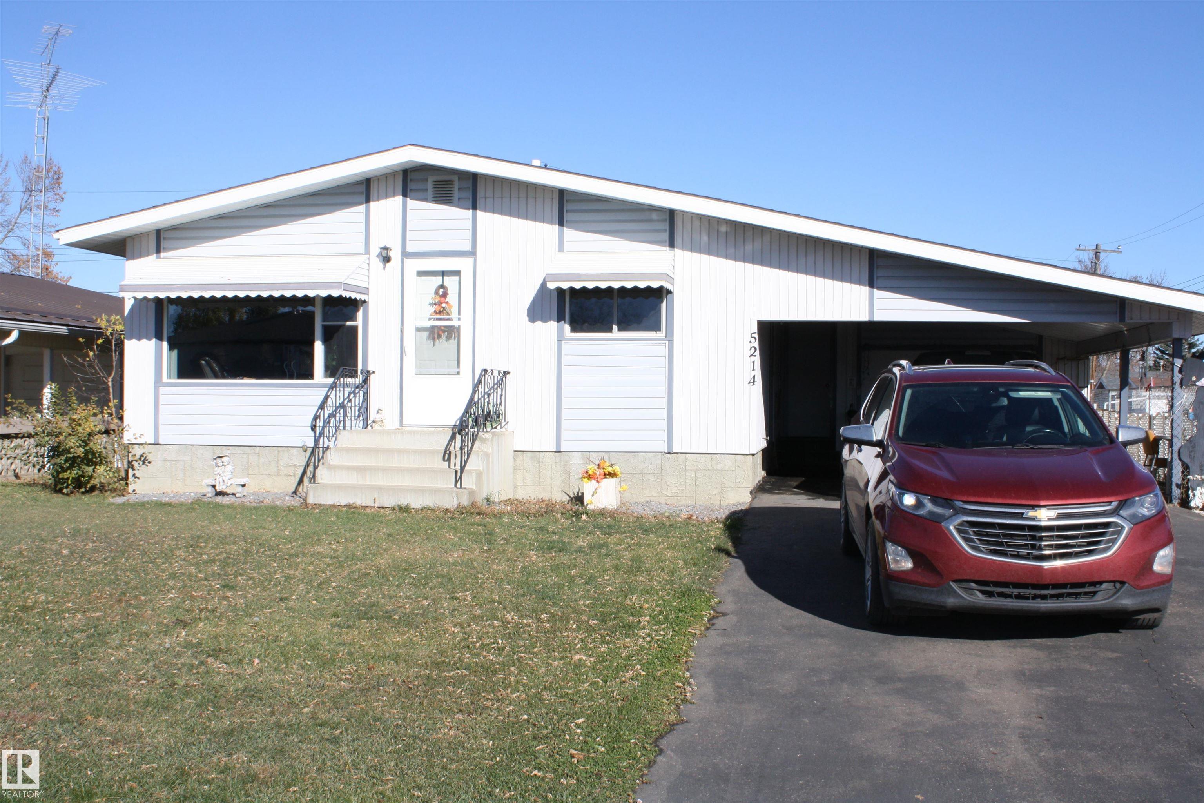
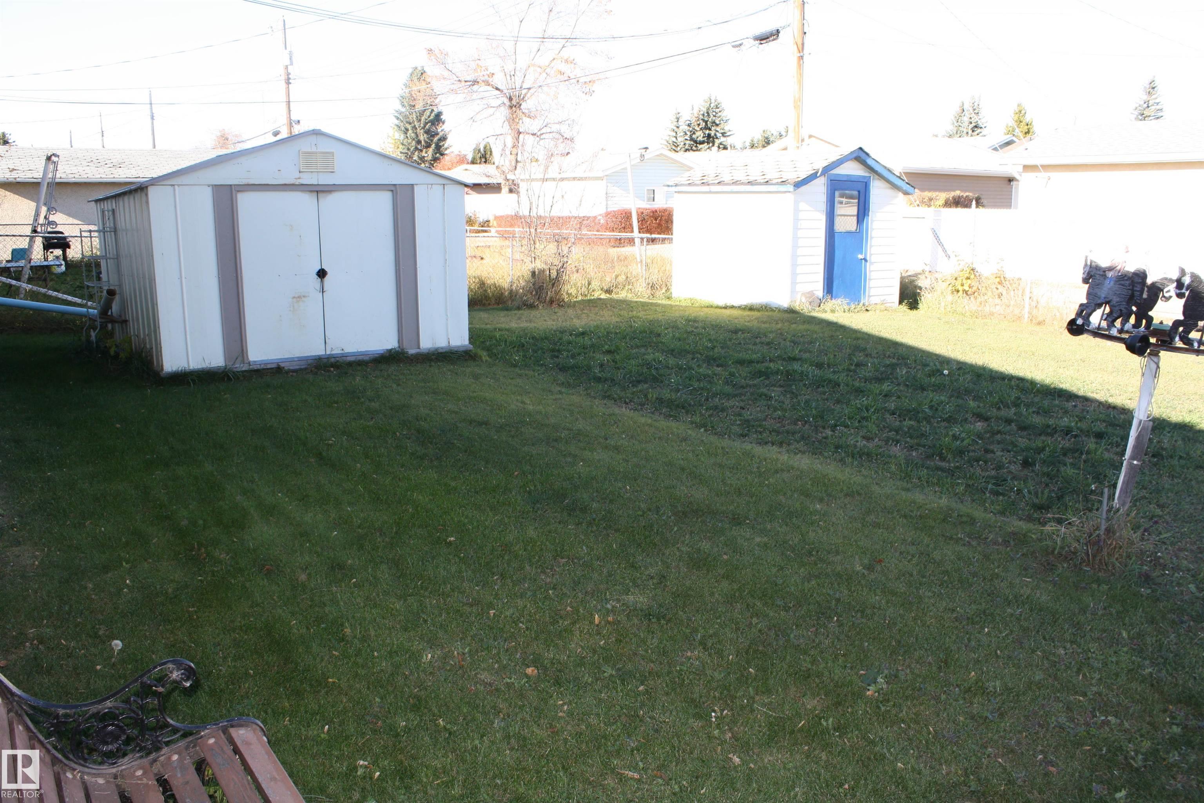
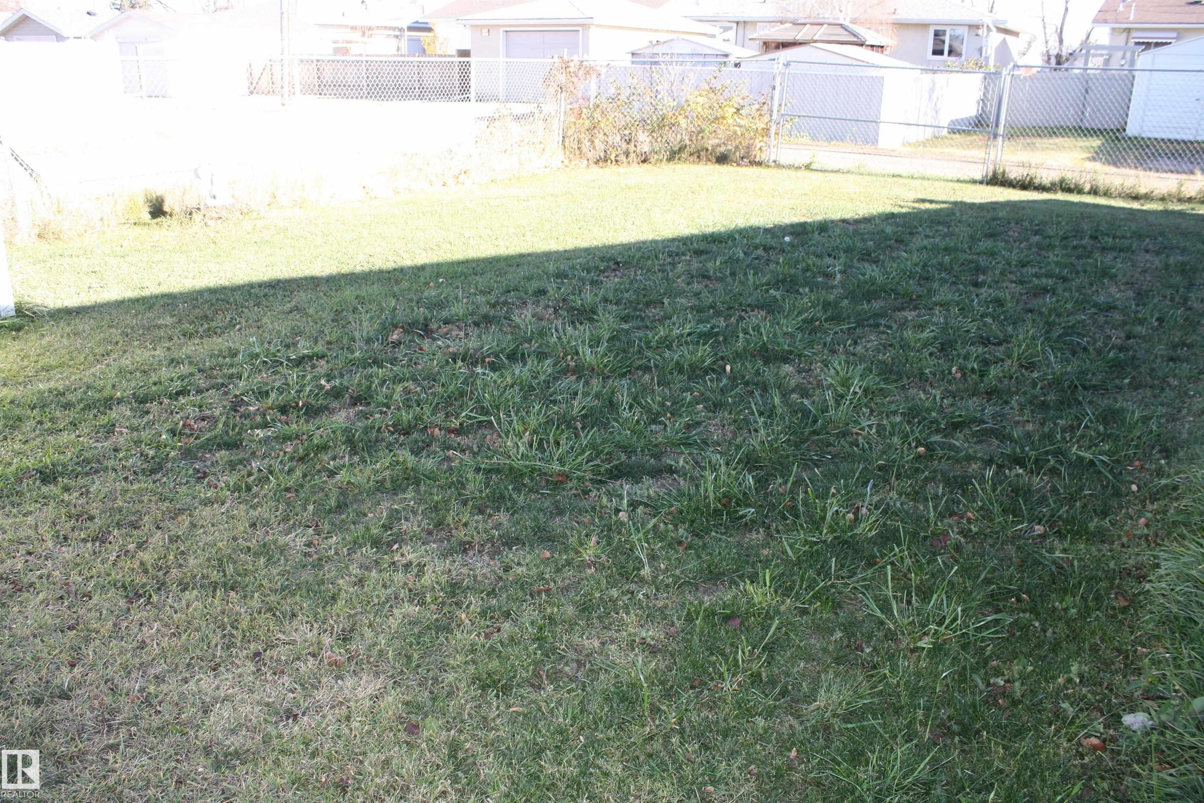
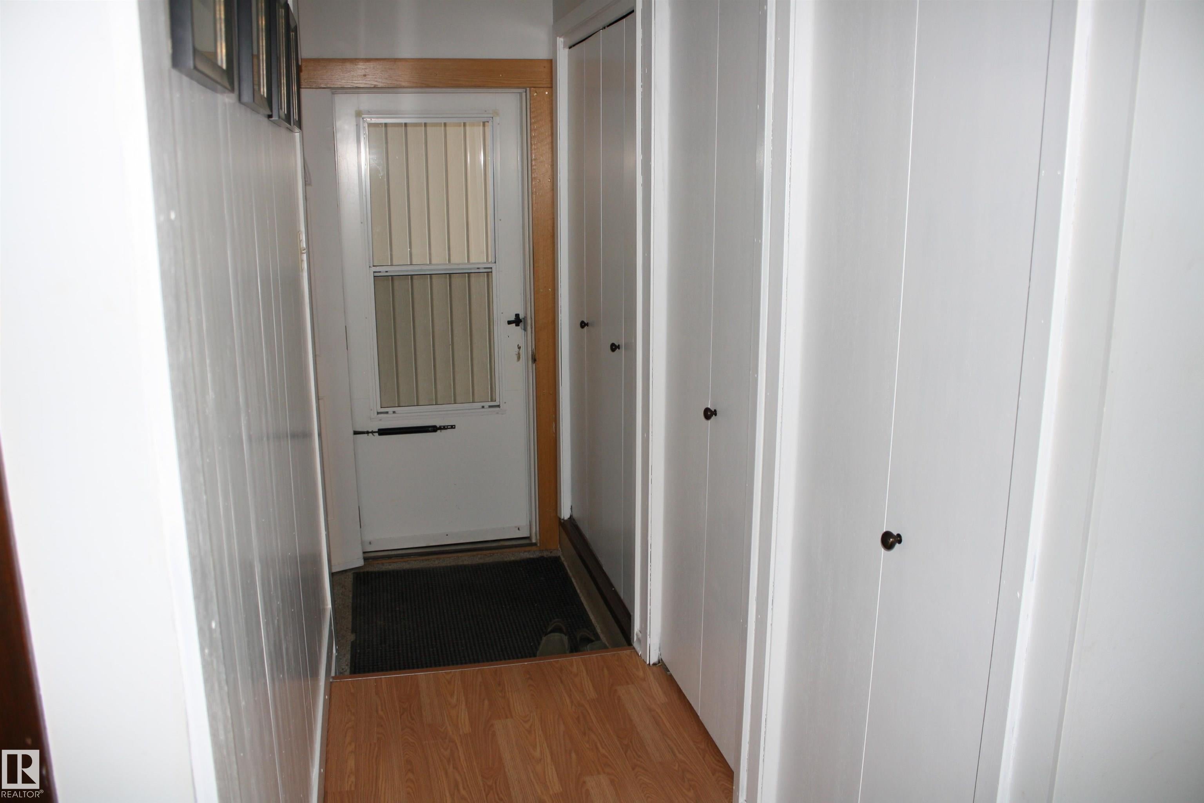
Very Well Maintained and Upgraded 4 Bedroom Home with an a Attached Garage with Carport in the Progressive Town of Vegreville. Great Location, as only a 1 Block from a School and only 3 Blocks to Main Street. Upgrades in Recent Years Include Vinyl Windows, Laminate Flooring, Fresh Paint and Attic Insulation. Features of the Home Include, Oak Kitchen Cabinets, Quality Appliances, 3 Bedrooms Up and 1 Bedroom Down. Finished Basement Features, One Bedroom, Family Room, Laundry Room and 2 Large Storage Rooms. Backyard is Fenced with Chain Link, Room for a Garden, Grassed Area and Plenty of Space for Family Activities. Perfect Home for a Young Family or Retired Couple at a Value Price!

Save
Ask
Tour
Hide
Share
Listing Snapshot
Price 
$295,000
Days On Site 
0 Days
Bedrooms 
4
Inside Area (SqFt) 
1,156.91 sqft
Total Baths 
1.5
Full Baths 
1
Partial Baths 
1
Lot Size 
538.82 Acres
Year Built 
1969
MLS® Number 
E4513816
Status 
Active
Property Tax 
N/A
Maintenance Fees 
N/A
Sq Ft Source 
N/A
Friends & Family
Recent Activity
5 hours agoListing updated with changes from the MLS®
5 hours agoListing first seen on site
General Features
Attached Garage 
Yes
Direction Faces 
South
Foundation 
Concrete Perimeter
Garage 
Yes
Garage Spaces 
1
Parking 
Garage Door OpenerOn Street
Parking Spaces 
3
Property Sub Type 
Single Family Residence
Style 
Bungalow
Zoning 
Zone 60
Interior Features
Appliances 
Electric CooktopGas Water HeaterDryerFreezerRefrigeratorWasher
Basement 
Exterior EntryFullFinished
Flooring 
LaminateCarpet
Heating 
Natural Gas
Window Features 
Window Coverings
Save
Ask
Tour
Hide
Share
Exterior Features
Construction Details 
StuccoWood SidingVinyl Siding
Lot Features 
On Golf Course
Roof 
Asphalt
Windows/Doors 
Window Coverings
Community Features
Community Features 
Pool
MLS® Area 
Vegreville
Township 
0327
Schools
School District
Unknown
Elementary School
A L Horton
Middle School
St. Marys
High School
St. Marys

Neighborhood & Commute
Source: Walkscore
Disclosure: Community information and market data powered by Constellation Data Labs. Information is deemed reliable but not guaranteed.
Save
Ask
Tour
Hide
Share