Save
Ask
Tour
Hide
Share
$399,900
New Listing

Forrest Grove
49 COLWILL Boulevard 20
Sherwood Park, AB T8A 6C3

For Sale|Duplex|Active
3
Beds
3
Total Baths
2
Full Baths
2
Partial Baths
1,491.57
SqFt
$268
/SqFt
2001
Built
Call Now: +971-234-5678
Is this the listing for you? We can help make it yours.
+971-234-5678
49 COLWILL Boulevard 2049 COLWILL Boulevard 2049 COLWILL Boulevard 2049 COLWILL Boulevard 20
Save
Ask
Tour
Hide
Share

Mortgage Calculator

Monthly Payment (Est.)

Enter an interest rate to see your estimated monthly payment.
Calculator powered by Showcase IDX, a Constellation1 Company. Copyright ©2026 Information is deemed reliable but not guaranteed.

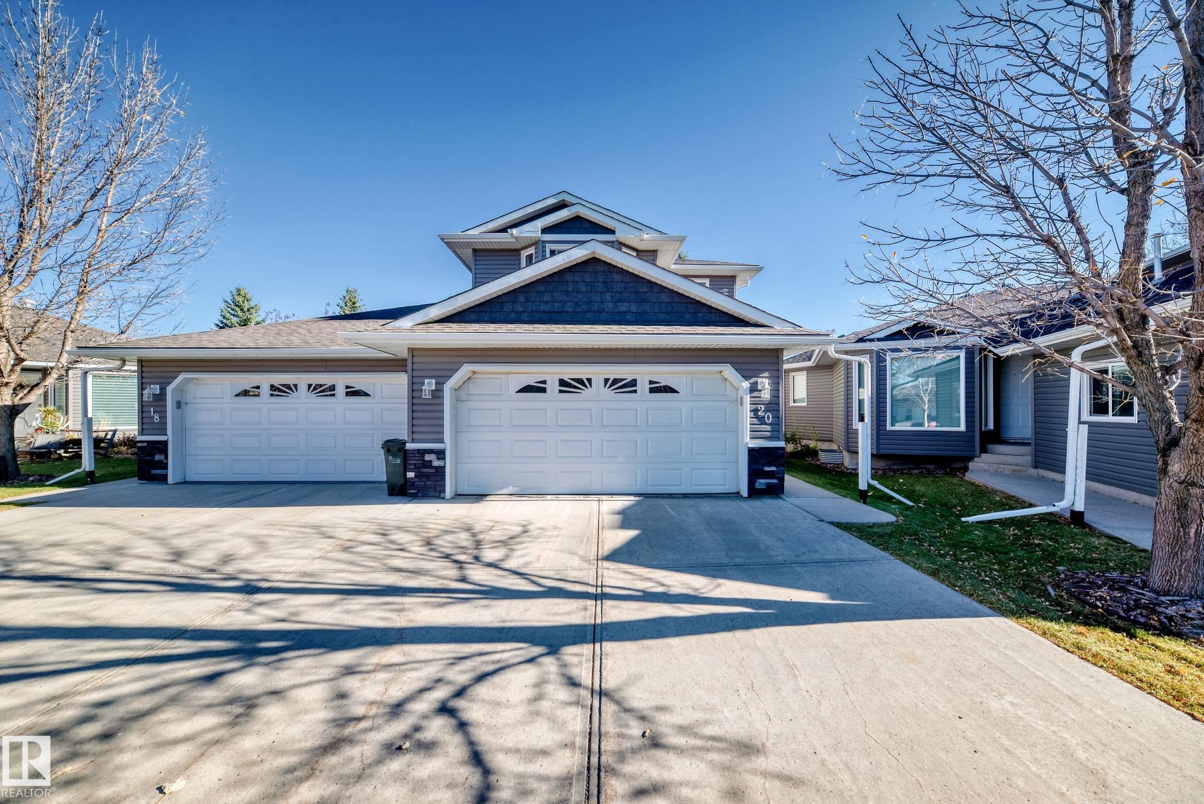
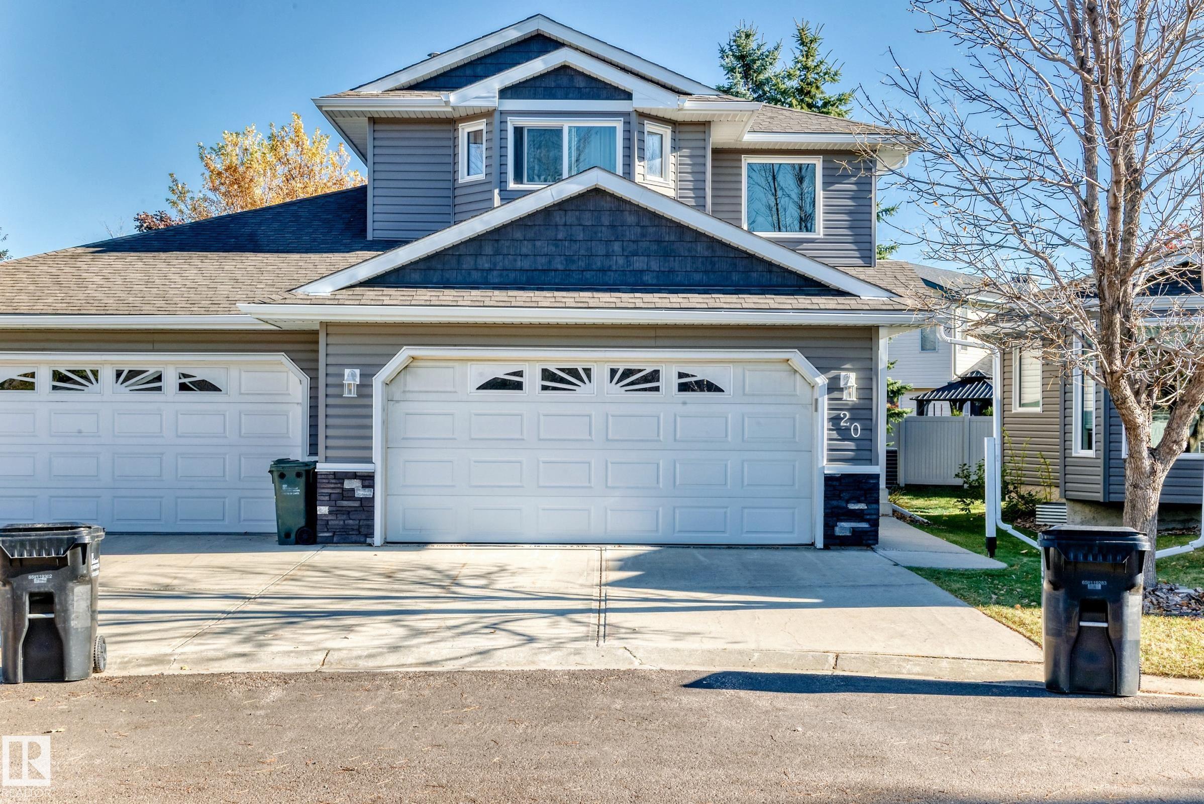
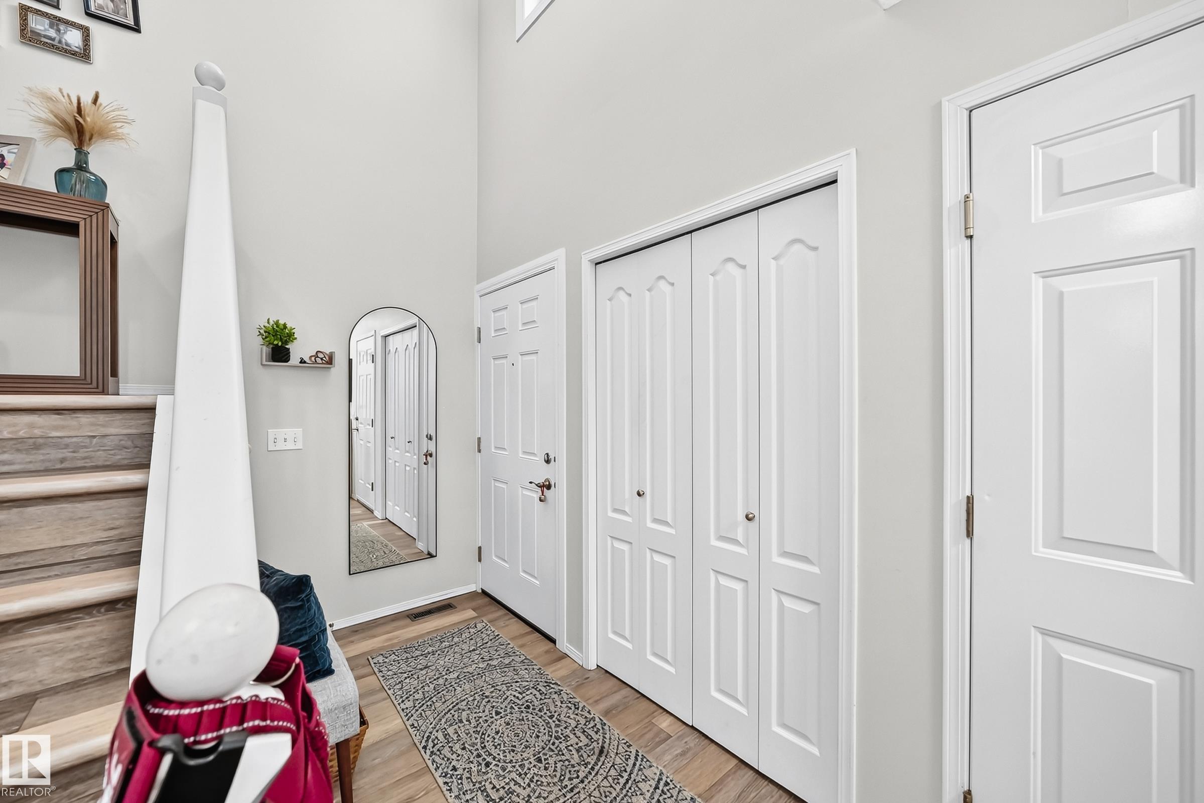
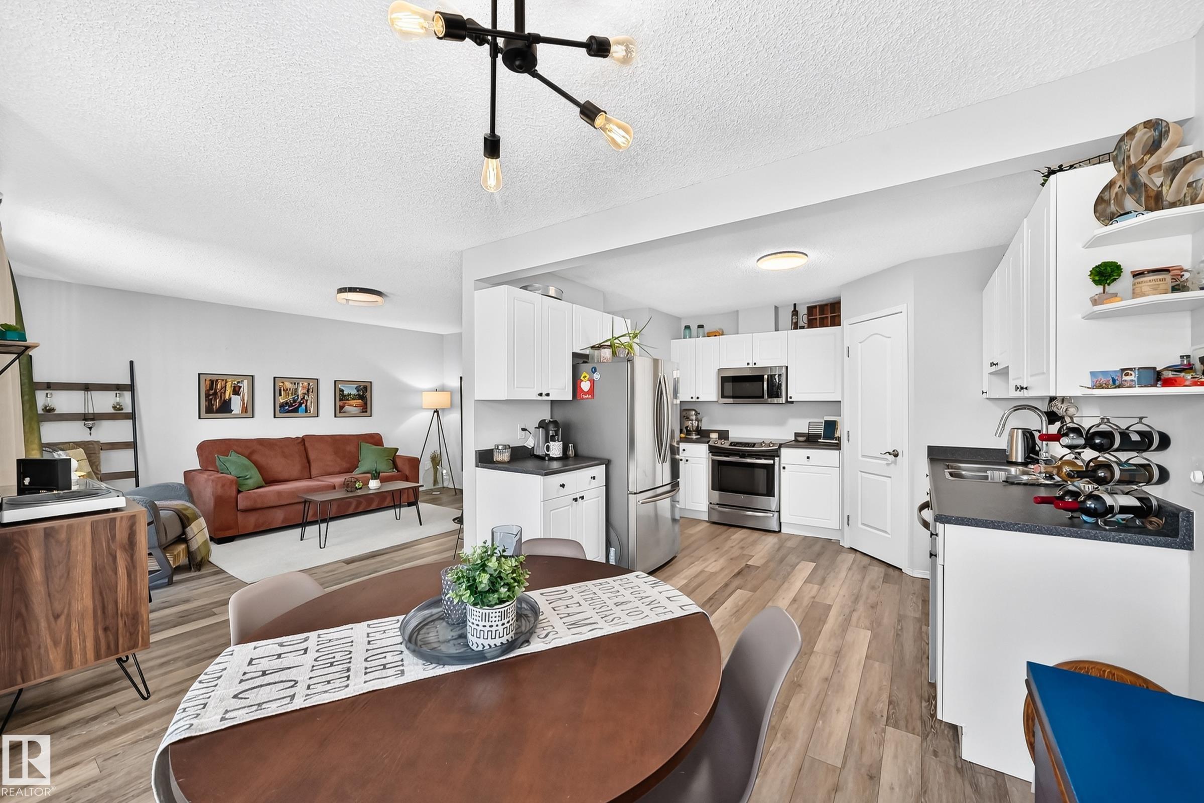
Fall in love with the comfort and style of this BEATUIFULY RENOVATED, fully developed half duplex in charming Forest Grove, a 55+ age-restricted complex. Offering 1,492 sq. ft., 3 bedrooms, 3 bth & central air conditioning, this inviting two-storey home blends modern finishes with spaces made for everyday living. Sunlight pours through lrg windows, filling the living/dining areas with warmth. Step through the garden door to your private deck, a welcoming spot for morning coffee or quiet evenings. The stylish kitchen offers a corner pantry and generous cabinet & counter space. Main-floor laundry with extra storage adds convenience. Upstairs, unwind in your king-sized primary suite with large his/her closets and a 4-piece ensuite. Two additional spacious bdrms offer room for family, guests or hobbies. The professionally developed bsmt features a rec/games room and 2 pc bath. Window/Siding new in 2021, Roof in 2019 and an insulated, drywalled double attached garage completes this lovely place to call home.

Save
Ask
Tour
Hide
Share
Listing Snapshot
Price 
$399,900
Days On Site 
0 Days
Bedrooms 
3
Inside Area (SqFt) 
1,491.57 sqft
Total Baths 
3
Full Baths 
2
Partial Baths 
2
Lot Size 
N/A
Year Built 
2001
MLS® Number 
E4513785
Status 
Active
Property Tax 
N/A
Maintenance Fees 
N/A
Sq Ft Source 
N/A
Friends & Family
Recent Activity
8 hours agoListing updated with changes from the MLS®
10 hours agoListing first seen on site
General Features
Attached Garage 
Yes
Direction Faces 
West
Foundation 
Concrete Perimeter
Garage 
Yes
Garage Spaces 
2
Parking 
Garage Door Opener
Property Sub Type 
Duplex
Style 
2 Storey
Zoning 
Zone 25
Interior Features
Appliances 
Electric CooktopDryerRefrigeratorWasher
Basement 
Exterior EntryFullFinished
Cooling 
Central Air
Flooring 
Vinyl
Heating 
Natural Gas
Save
Ask
Tour
Hide
Share
Exterior Features
Construction Details 
Wood SidingVinyl Siding
Lot Features 
Landscaped
Patio And Porch 
Deck
Roof 
Asphalt
Community Features
MLS® Area 
Forrest Greens
Township 
0523

Neighborhood & Commute
Source: Walkscore
Disclosure: Community information and market data powered by Constellation Data Labs. Information is deemed reliable but not guaranteed.
Save
Ask
Tour
Hide
Share