Save
Ask
Tour
Hide
Share
$529,000
New Listing

10204 123 Avenue
Edmonton, AB T5G 0V6

For Sale|Single Family Residence|Active
3
Beds
2
Total Baths
2
Full Baths
1,094.16
SqFt
$483
/SqFt
1949
Built
Call Now: +971-234-5678
Is this the listing for you? We can help make it yours.
+971-234-5678
10204 123 Avenue10204 123 Avenue10204 123 Avenue10204 123 Avenue
Save
Ask
Tour
Hide
Share

Mortgage Calculator

Monthly Payment (Est.)

Enter an interest rate to see your estimated monthly payment.
Calculator powered by Showcase IDX, a Constellation1 Company. Copyright ©2026 Information is deemed reliable but not guaranteed.

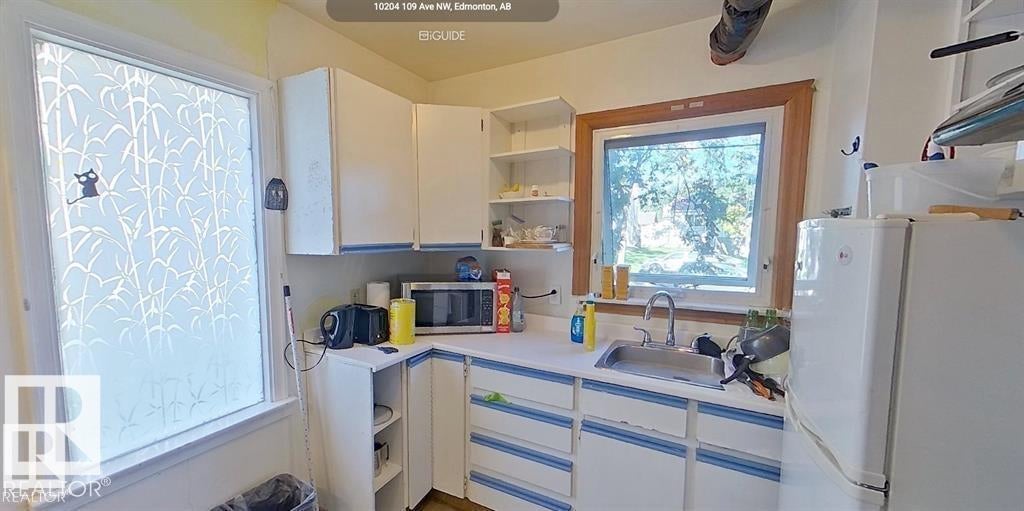
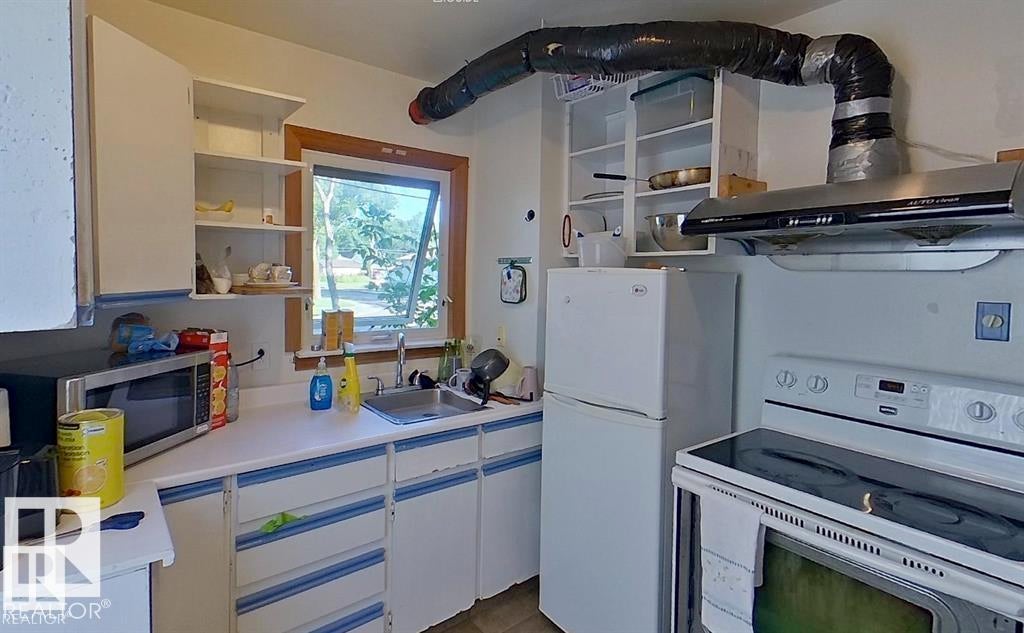
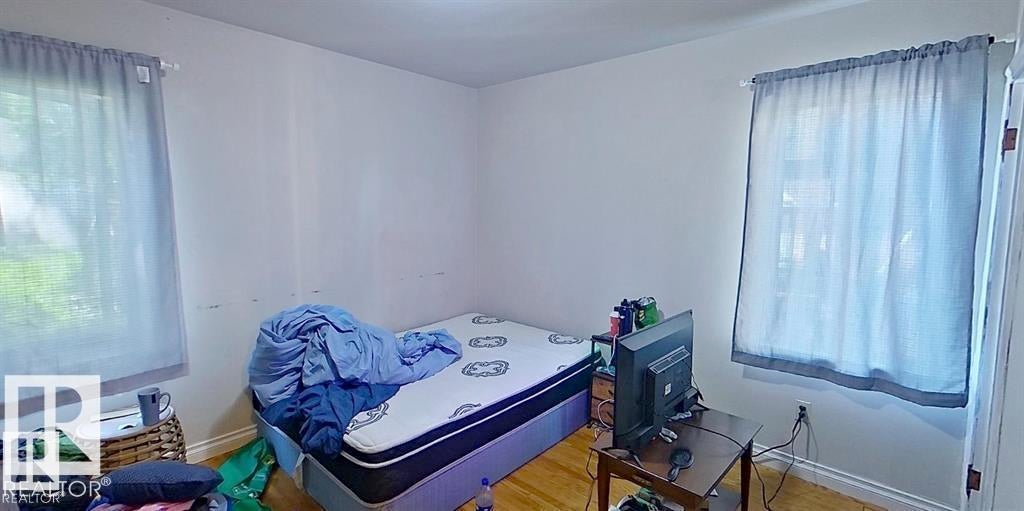
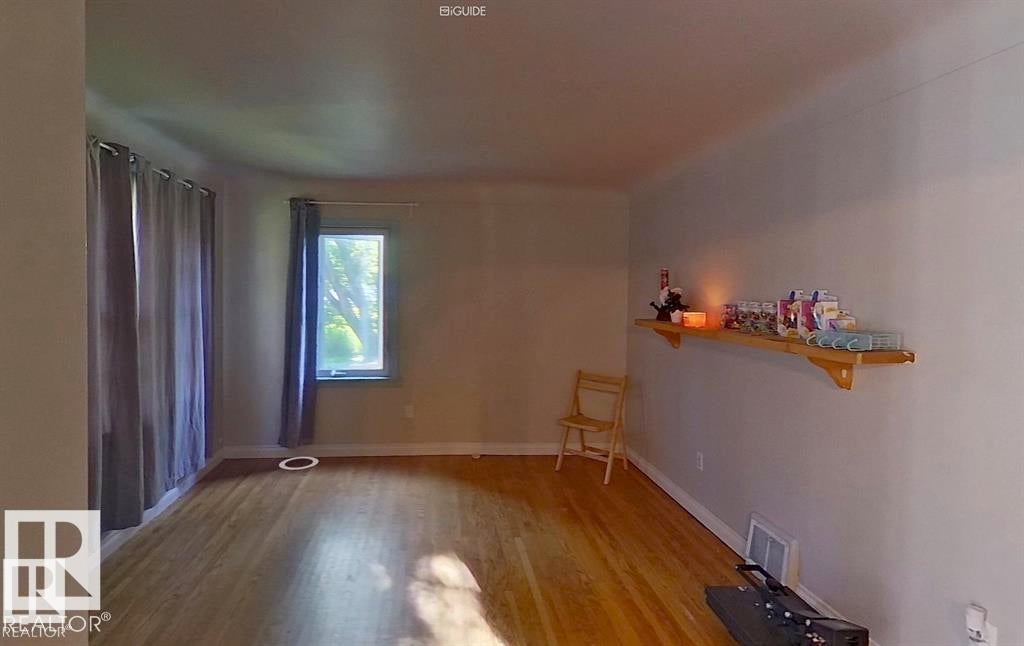
44 x 150 CORNER LOT, MLI Select Ready & DP approved for 8-PLEX, Asbestos clearance available, ready to go for building permit. This prime location is just minutes away from downtown, LRT, NAIT, public transit, and Yellowhead Trail, making it perfect for your future multi-family development plans. The current DP's/8-PLEX floor plan includes 3 bedrooms and 2.5 bathrooms, along with a den on the main floor, as well as a legal 2-bedroom suite in the basement. The property is in good condition and currently rented, offering the option to hold as an investment. It features updated mechanical systems and a new roof.

Save
Ask
Tour
Hide
Share
Listing Snapshot
Price 
$529,000
Days On Site 
0 Days
Bedrooms 
3
Inside Area (SqFt) 
1,094.16 sqft
Total Baths 
2
Full Baths 
2
Partial Baths 
N/A
Lot Size 
610.38 Acres
Year Built 
1949
MLS® Number 
E4513623
Status 
Active
Property Tax 
N/A
Maintenance Fees 
N/A
Sq Ft Source 
N/A
Friends & Family
Recent Activity
4 hours agoListing updated with changes from the MLS®
4 hours agoListing first seen on site
General Features
Direction Faces 
West
Foundation 
Concrete Perimeter
Parking 
No GarageGarage Faces Rear
Property Sub Type 
Single Family Residence
Style 
1 and Half Storey
Zoning 
Zone 08
Interior Features
Appliances 
Electric CooktopDryerRefrigeratorWasher
Basement 
Exterior EntryFullFinished
Flooring 
Carpet
Heating 
Natural Gas
Save
Ask
Tour
Hide
Share
Exterior Features
Construction Details 
StuccoWood Siding
Lot Features 
LevelLandscaped
Roof 
Asphalt
Community Features
MLS® Area 
Westwood (Edmonton)
Township 
0098

Neighborhood & Commute
Source: Walkscore
Disclosure: Community information and market data powered by Constellation Data Labs. Information is deemed reliable but not guaranteed.
Save
Ask
Tour
Hide
Share