Save
Ask
Tour
Hide
Share
$689,900
New Listing

37 CATALINA Drive
Sherwood Park, AB T8H 1T4

For Sale|Single Family Residence|Active
5
Beds
3.5
Total Baths
3
Full Baths
1
Partial Bath
2,029.34
SqFt
$340
/SqFt
1993
Built
Call Now: +971-234-5678
Is this the listing for you? We can help make it yours.
+971-234-5678
37 CATALINA Drive37 CATALINA Drive37 CATALINA Drive37 CATALINA Drive
Save
Ask
Tour
Hide
Share

Mortgage Calculator

Monthly Payment (Est.)

Enter an interest rate to see your estimated monthly payment.
Calculator powered by Showcase IDX, a Constellation1 Company. Copyright ©2026 Information is deemed reliable but not guaranteed.

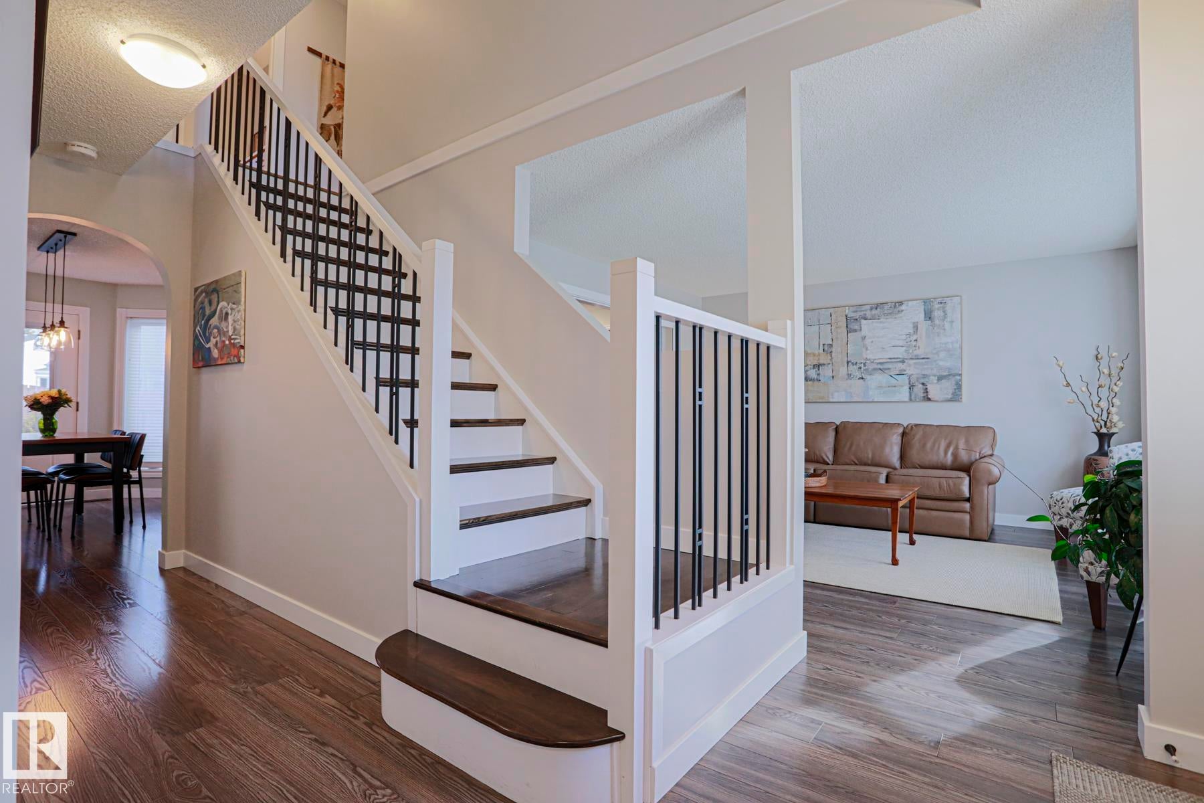
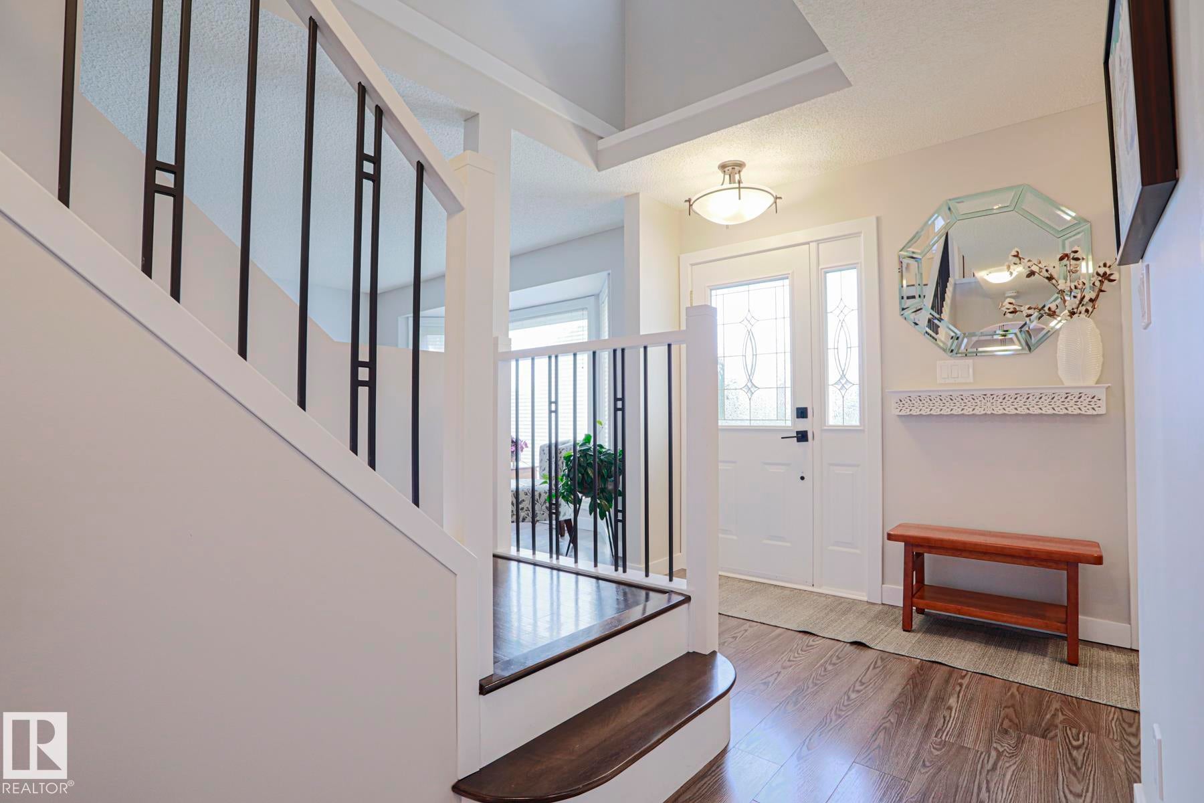
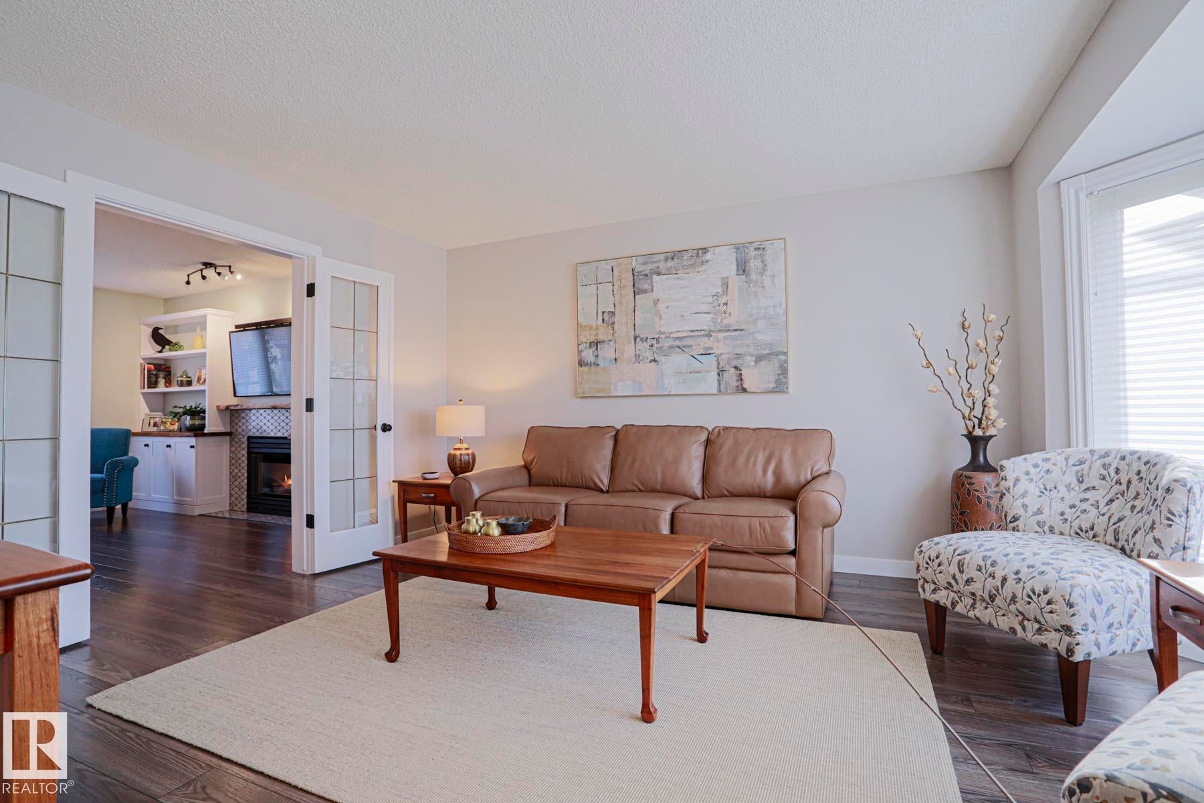
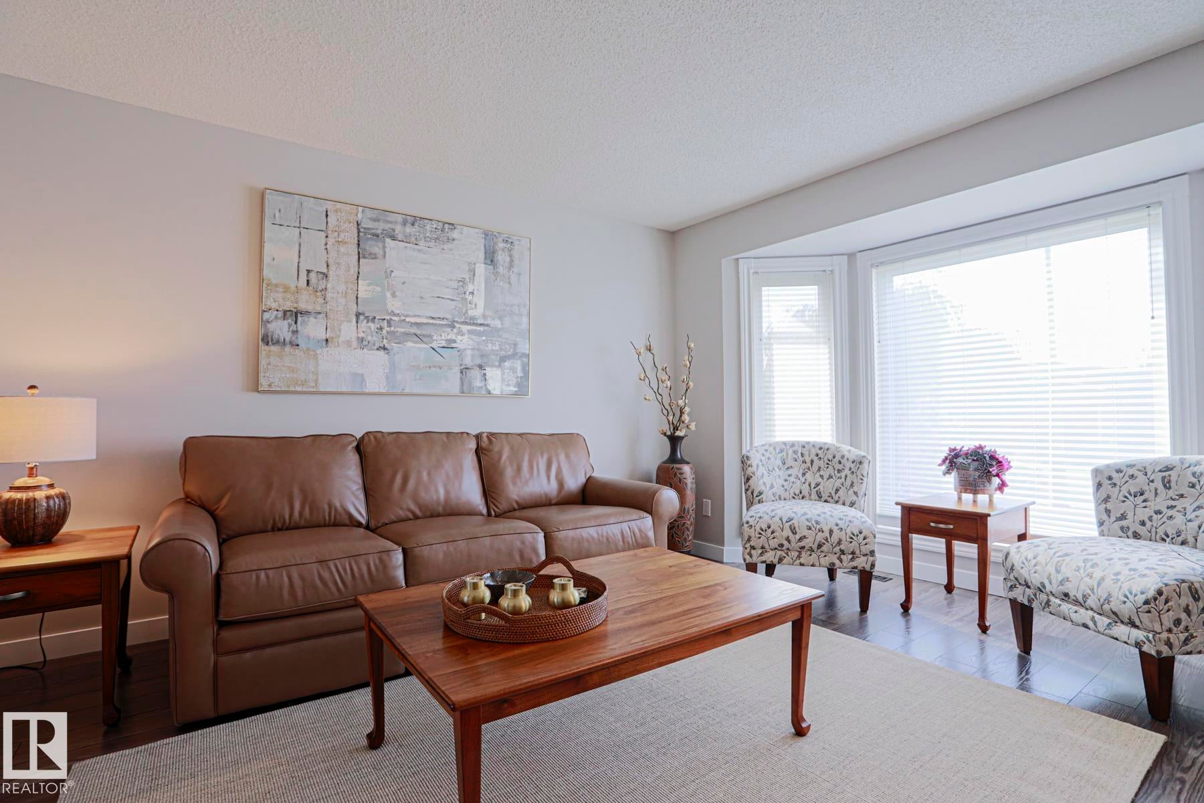
Welcome to this immaculate, renovated & upgraded family friendly 2030 sqft 2 storey home across the street from Clover Bar Lake! Top floor features include the main bathroom & 4 large bedrooms including the primary with walk in closet & ensuite. The classic staircase with upgraded banister, wooden steps & 2-tone finish leads to the main floor which includes a flex room, custom kitchen with dining area, family room with gas fireplace separated from the living room by french doors, powder room & laundry/mud room. Basement is finished with large recreation room room with gas fireplace #2, bathroom #4, bedroom #5, hobby room & loads of storage. Pristine, landscaped yard with sun deck (SigmaDek with glass railings), paving stone patio, shed - must be seen! Additional features: cental a/c, heated garage/shop with insulated flooring over pad, stainless appliances including Bosch gas range & dishwasher, outstanding custom carpentry and millwork throughout including live edge shelving, new baseboards & casings.

Save
Ask
Tour
Hide
Share
Listing Snapshot
Price 
$689,900
Days On Site 
0 Days
Bedrooms 
5
Inside Area (SqFt) 
2,029.34 sqft
Total Baths 
3.5
Full Baths 
3
Partial Baths 
1
Lot Size 
639 Acres
Year Built 
1993
MLS® Number 
E4513608
Status 
Active
Property Tax 
N/A
Maintenance Fees 
N/A
Sq Ft Source 
N/A
Friends & Family
Recent Activity
5 hours agoListing updated with changes from the MLS®
6 hours agoListing first seen on site
General Features
Attached Garage 
Yes
Direction Faces 
West
Foundation 
Concrete Perimeter
Garage 
Yes
Garage Spaces 
2
Parking 
Garage Door OpenerHeated Garage
Parking Spaces 
4
Property Sub Type 
Single Family Residence
Style 
2 Storey
Zoning 
Zone 25
Interior Features
Appliances 
MicrowaveGas CooktopDryerRefrigeratorWasher
Basement 
FullFinished
Cooling 
Central Air
Fireplace 
Yes
Fireplace Features 
Gas
Flooring 
LaminateVinylCarpet
Heating 
Natural Gas
Window Features 
Window Coverings
Save
Ask
Tour
Hide
Share
Exterior Features
Construction Details 
BrickWood SidingVinyl Siding
Lot Features 
Landscaped
Patio And Porch 
DeckPatio
Roof 
Asphalt
Windows/Doors 
Window Coverings
Community Features
MLS® Area 
Clover Bar Ranch
Township 
0523

Neighborhood & Commute
Source: Walkscore
Disclosure: Community information and market data powered by Constellation Data Labs. Information is deemed reliable but not guaranteed.
Save
Ask
Tour
Hide
Share