Save
Ask
Tour
Hide
Share
$398,000
New Listing

10015B 97 Avenue
Fort Saskatchewan, AB T8L 1R3

For Sale|Duplex|Active
3
Beds
2
Total Baths
2
Full Baths
1,269.94
SqFt
$313
/SqFt
2004
Built
Call Now: +971-234-5678
Is this the listing for you? We can help make it yours.
+971-234-5678
10015B 97 Avenue10015B 97 Avenue10015B 97 Avenue10015B 97 Avenue
Save
Ask
Tour
Hide
Share

Mortgage Calculator

Monthly Payment (Est.)

Enter an interest rate to see your estimated monthly payment.
Calculator powered by Showcase IDX, a Constellation1 Company. Copyright ©2026 Information is deemed reliable but not guaranteed.

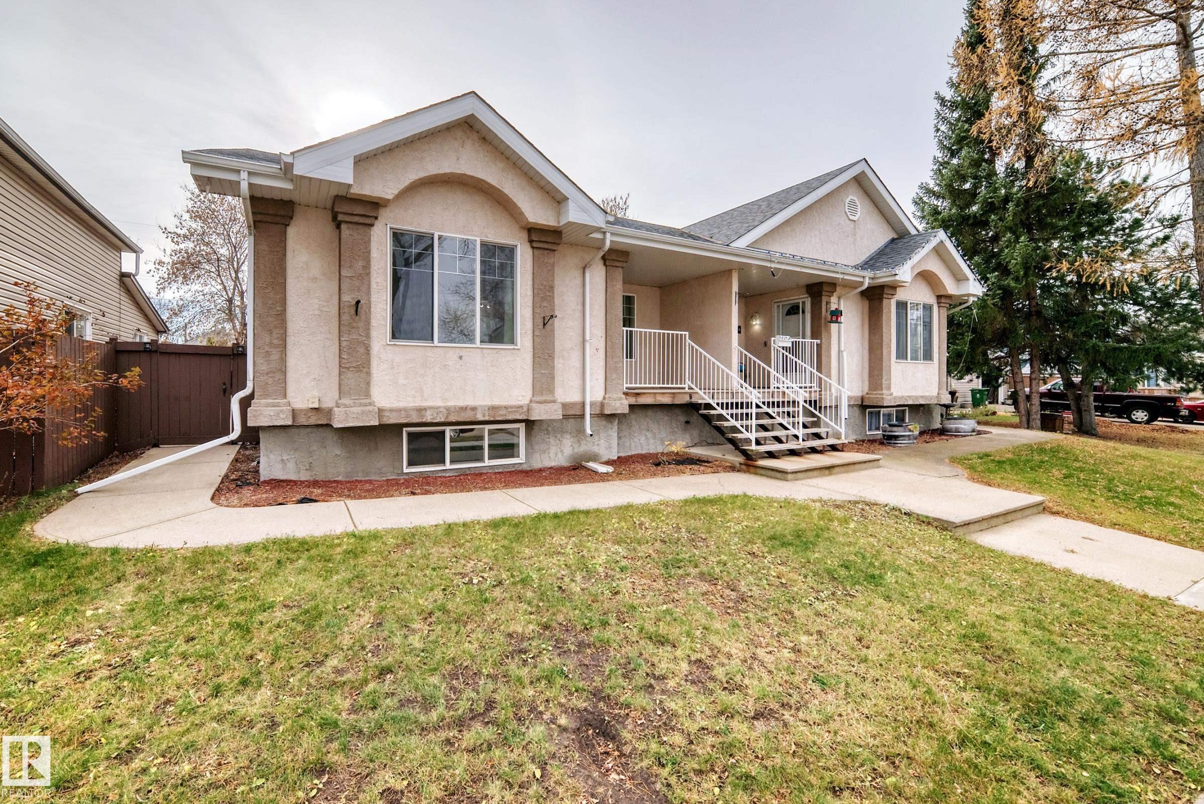
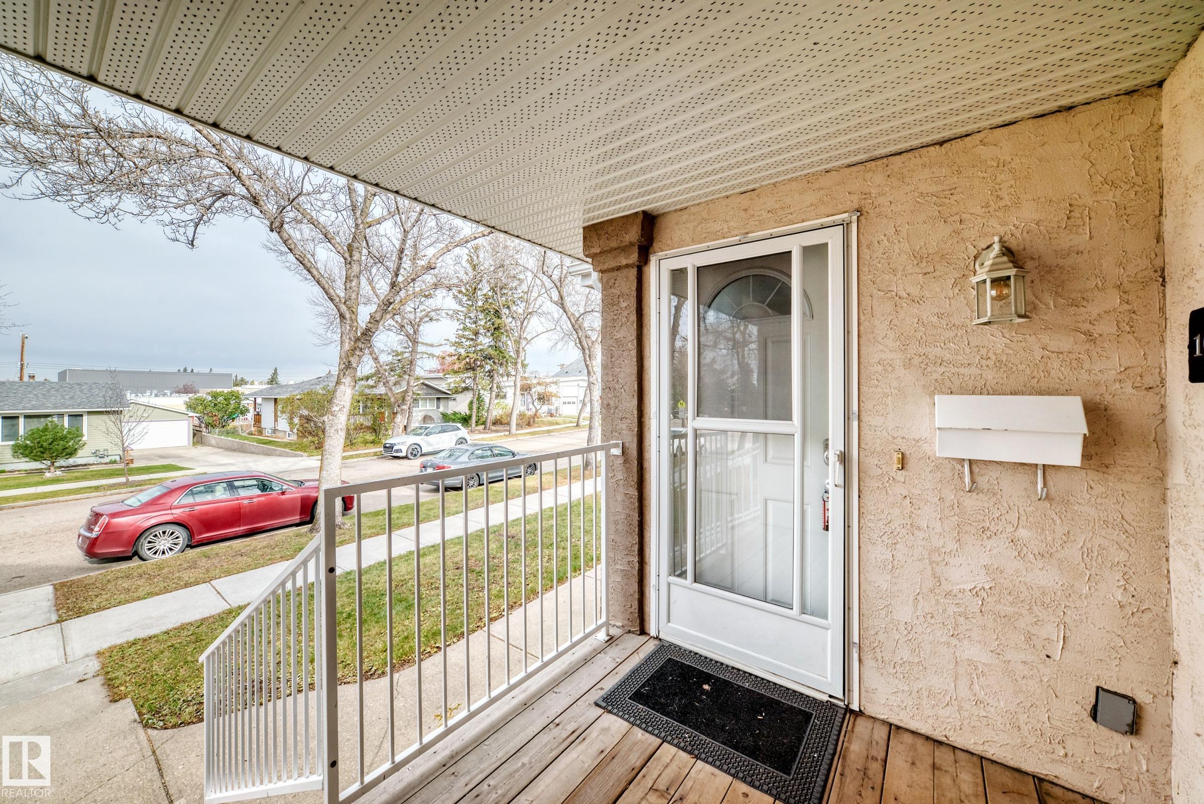
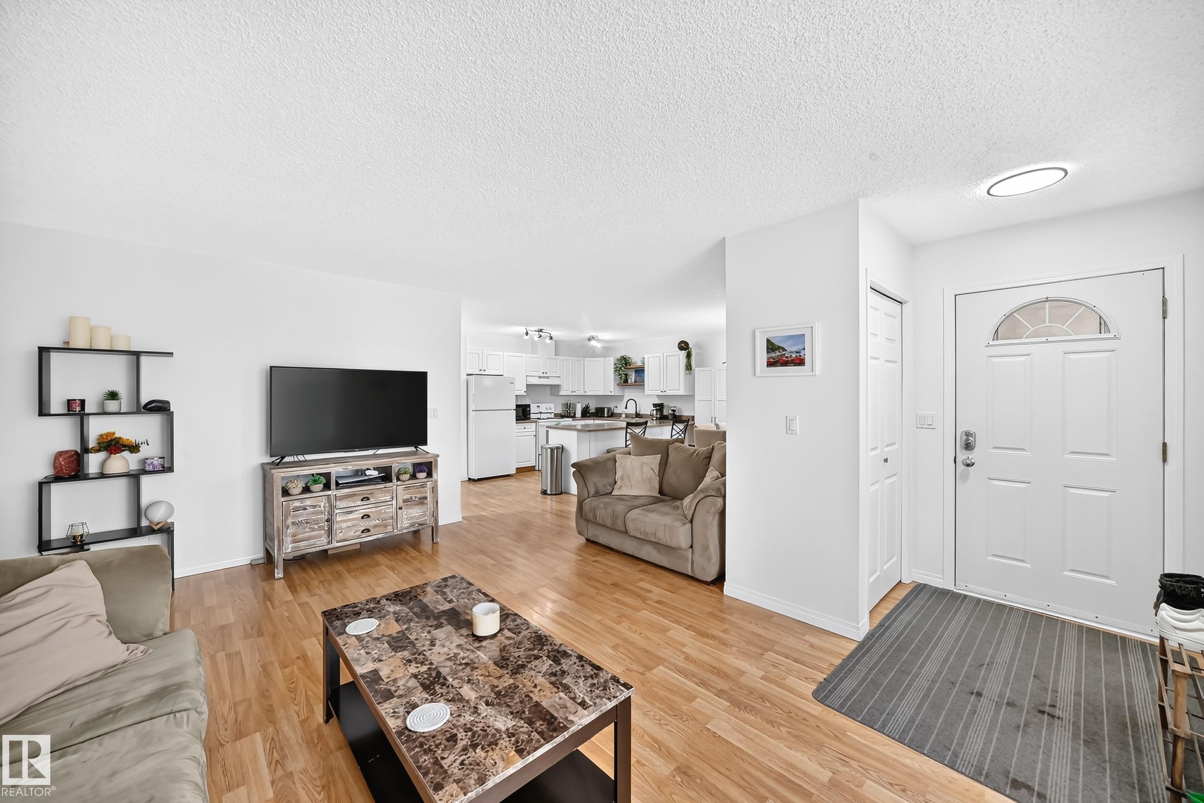
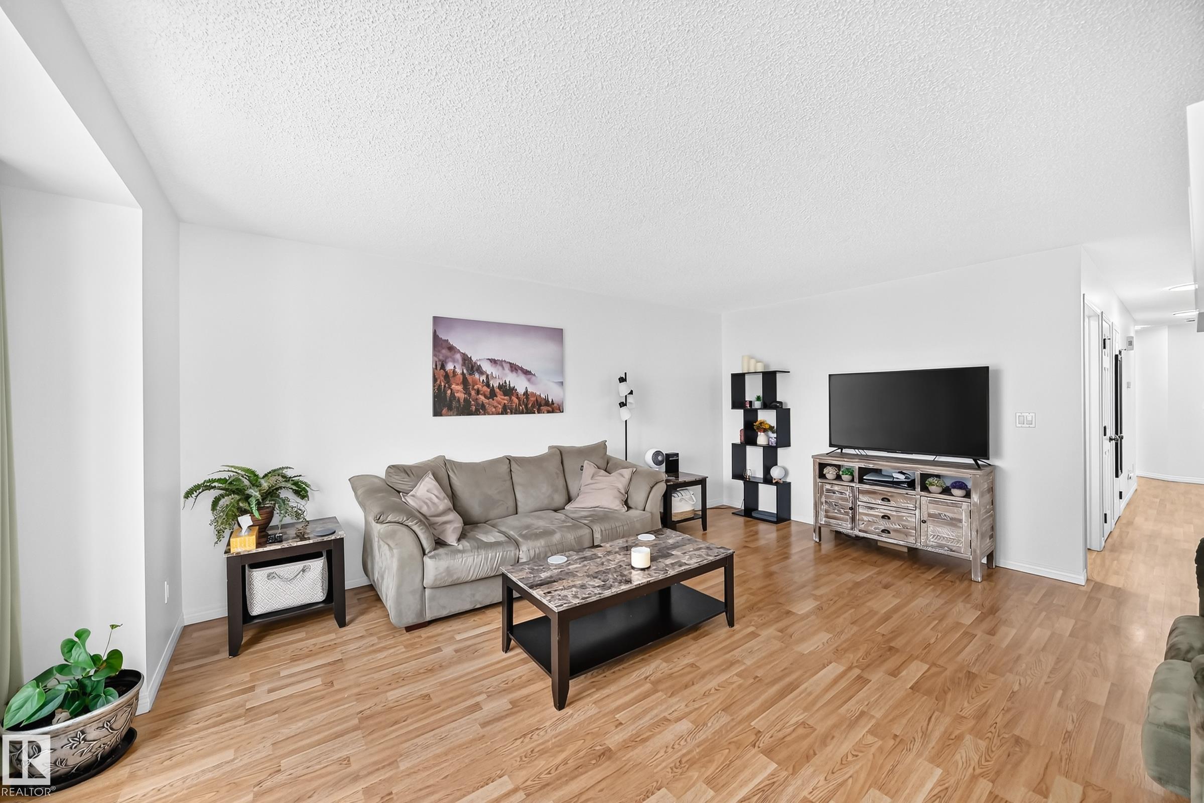
Looking for a needle in a haystack? This is it! Amazing location, lovely layout and future equity building. Welcome to this newer built (2004), bungalow-style half duplex! The open floor plan features a bright living room and large U shaped kitchen with adjoining eating area. Down the hall is a primary suite with his and hers closets and a full 3 pc. bath w/ stand-up shower, plus 2 more large bedrooms and the main 4 pc bath. The unspoiled basement features 9 FT ceilings, a separate side entrance, plus has a practical layout for future development. This builder was proactive by installing large windows for future bedrooms and light, and there are plumbing rough-ins! The exterior has charm and character with a welcoming front porch, and two-tone stucco. Outside is a fully fenced backyard, and a concrete patio beside the single detached garage. This home is move in ready, complete with BRAND NEW SHINGLES!!! Located close to schools, parks and shopping, this is a perfect place to call home.

Save
Ask
Tour
Hide
Share
Listing Snapshot
Price 
$398,000
Days On Site 
0 Days
Bedrooms 
3
Inside Area (SqFt) 
1,269.94 sqft
Total Baths 
2
Full Baths 
2
Partial Baths 
N/A
Lot Size 
367.9 Acres
Year Built 
2004
MLS® Number 
E4513580
Status 
Active
Property Tax 
N/A
Maintenance Fees 
N/A
Sq Ft Source 
N/A
Friends & Family
Recent Activity
5 hours agoListing updated with changes from the MLS®
8 hours agoListing first seen on site
General Features
Direction Faces 
West
Foundation 
Concrete Perimeter
Garage 
Yes
Garage Spaces 
1
Parking 
Detached
Property Sub Type 
Duplex
Style 
Bungalow
Zoning 
Zone 62
Interior Features
Appliances 
Electric CooktopGas Water HeaterDryerRefrigeratorWasher
Basement 
FullUnfinished
Flooring 
LaminateCarpet
Heating 
Natural Gas
Window Features 
Window Coverings
Save
Ask
Tour
Hide
Share
Exterior Features
Construction Details 
StuccoWood Siding
Roof 
Asphalt
Windows/Doors 
Window Coverings
Community Features
MLS® Area 
Sherridon Heights
Township 
0117

Neighborhood & Commute
Source: Walkscore
Disclosure: Community information and market data powered by Constellation Data Labs. Information is deemed reliable but not guaranteed.
Save
Ask
Tour
Hide
Share