Save
Ask
Tour
Hide
Share
$1,599,000
New Listing

26107 TWP ROAD 532 A 22
Rural Parkland County, AB T7Y 1A1

For Sale|Single Family Residence|Active
7
Beds
5
Total Baths
5
Full Baths
3,411
SqFt
$469
/SqFt
2021
Built
Call Now: +971-234-5678
Is this the listing for you? We can help make it yours.
+971-234-5678
26107 TWP ROAD 532 A 2226107 TWP ROAD 532 A 2226107 TWP ROAD 532 A 2226107 TWP ROAD 532 A 22
Save
Ask
Tour
Hide
Share

Mortgage Calculator

Monthly Payment (Est.)

Enter an interest rate to see your estimated monthly payment.
Calculator powered by Showcase IDX, a Constellation1 Company. Copyright ©2026 Information is deemed reliable but not guaranteed.

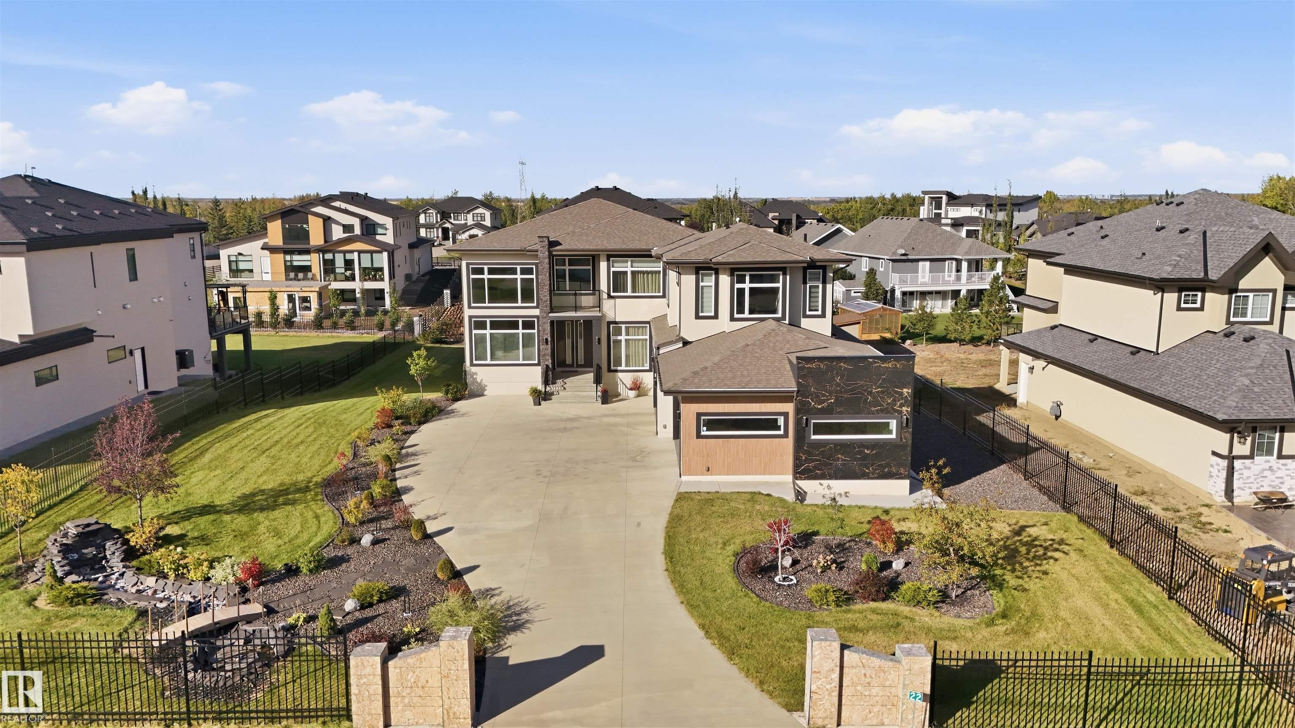
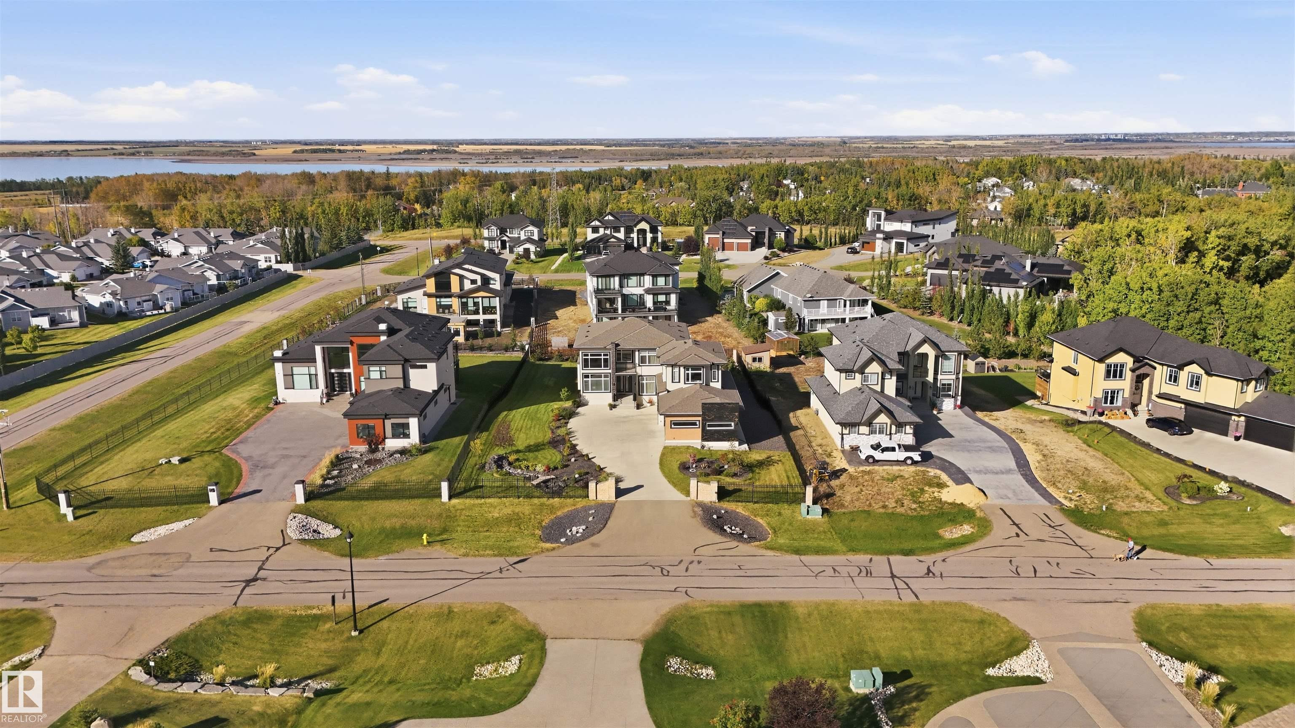
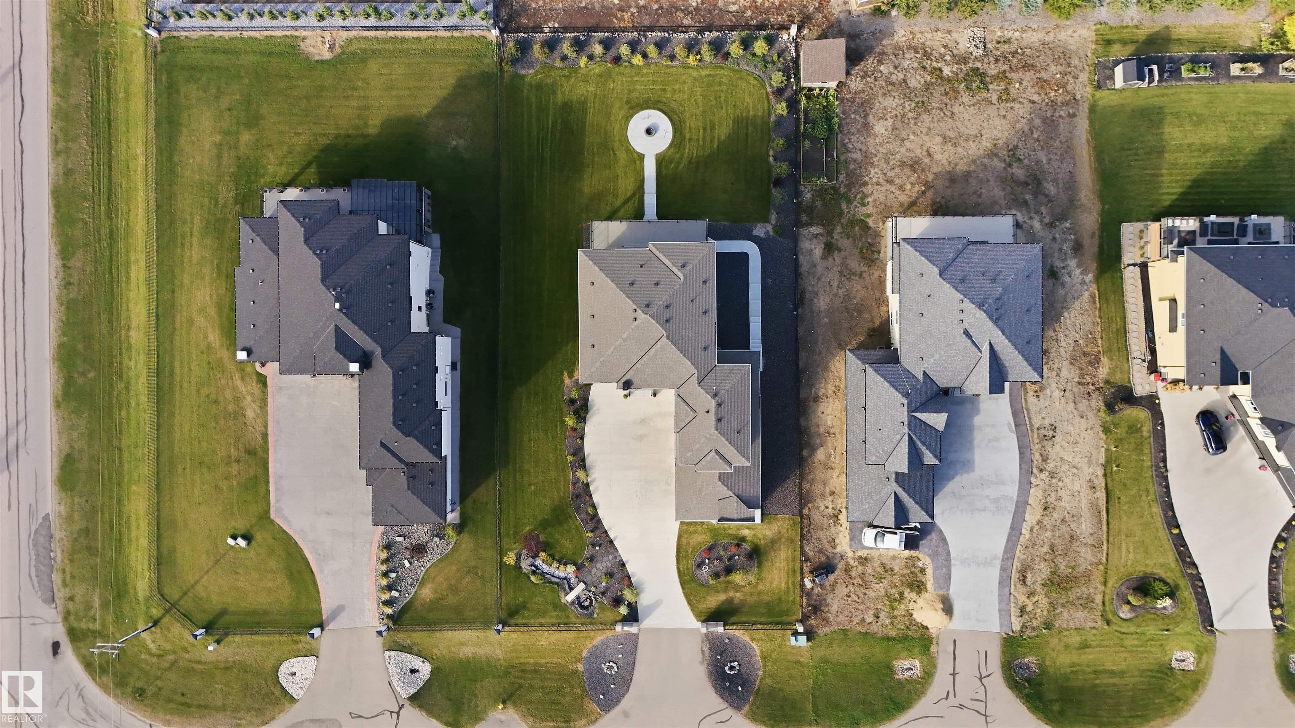
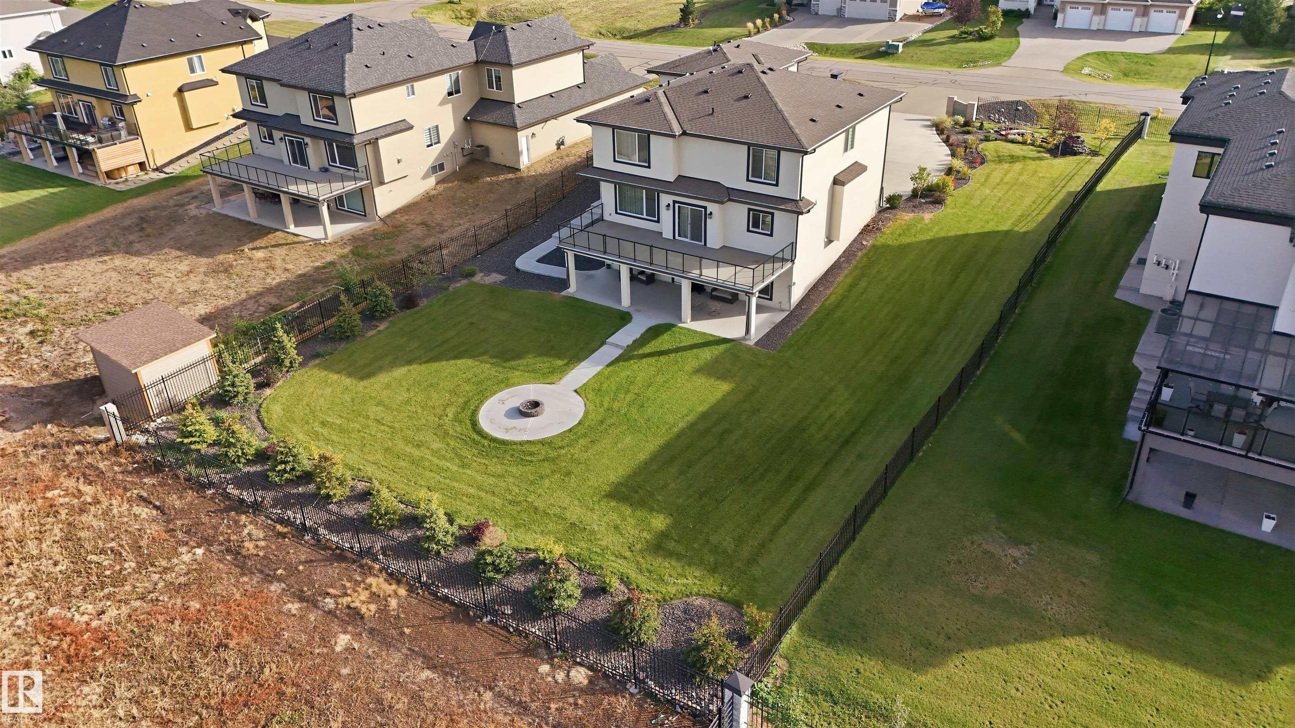
A striking contemporary residence where architectural detail, generous proportions & exceptional craftsmanship come together on a beautifully landscaped ½-acre estate lot. Less than 10 minutes from Spruce Grove & West Edmonton, this remarkable home offers over 4,800 sq ft of refined living space. Soaring ceilings, a dramatic staircase, engineered hardwood & marble tile set an impressive tone. The chef-inspired kitchen showcases bespoke cabinetry, quartz surfaces, waterfall island & premium appliances, flowing into elegant entertaining spaces anchored by a statement fireplace. Offering 7 bedrooms, 5 full baths with 2 ensuites. The finished walkout features a private entrance, while the fully fenced grounds showcase a pond/fountain & extensive landscaping. A 4-car heated garage with epoxy floors, 2 A/C units, 2 furnaces to offer heating and cooling control & concrete stairs to the lower entrance complete the home. A rare offering where sophisticated design, privacy & proximity come together beautifully.

Save
Ask
Tour
Hide
Share
Listing Snapshot
Price 
$1,599,000
Days On Site 
0 Days
Bedrooms 
7
Inside Area (SqFt) 
3,411 sqft
Total Baths 
5
Full Baths 
5
Partial Baths 
N/A
Lot Size 
0.5 Acres
Year Built 
2021
MLS® Number 
E4513524
Status 
Active
Property Tax 
N/A
Maintenance Fees 
N/A
Sq Ft Source 
N/A
Friends & Family
Recent Activity
2 hours agoListing updated with changes from the MLS®
3 hours agoListing first seen on site
General Features
Acres 
0.5
Foundation 
Concrete Perimeter
Garage 
Yes
Garage Spaces 
4
Parking 
Garage Door OpenerAttached
Parking Spaces 
10
Property Sub Type 
Single Family Residence
Sewer 
Public Sewer
Style 
2 Storey
Water Source 
Public
Zoning 
Zone 70
Interior Features
Appliances 
DryerWasherDishwasherOvenMicrowaveRefrigeratorGas Cooktop
Basement 
Exterior EntryFullFinished
Cooling 
Central Air
Fireplace 
Yes
Fireplace Features 
Gas
Flooring 
Carpet
Heating 
Natural Gas
Interior 
Wet Bar
Window Features 
Window Coverings
Save
Ask
Tour
Hide
Share
Exterior Features
Construction Details 
StoneWood Siding
Lot Features 
LevelOn Golf CourseLandscaped
Patio And Porch 
Deck
Roof 
Asphalt
Windows/Doors 
Window Coverings
Community Features
MLS® Area 
Park Lane Estates (Parkland)
Township 
9245

Neighborhood & Commute
Source: Walkscore
Disclosure: Community information and market data powered by Constellation Data Labs. Information is deemed reliable but not guaranteed.
Save
Ask
Tour
Hide
Share