Save
Ask
Tour
Hide
Share
$299,900
New Listing

4412 56 Avenue
Lamont, AB T0B 2R0

For Sale|Single Family Residence|Active
3
Beds
2.5
Total Baths
2
Full Baths
1
Partial Bath
1,179.73
SqFt
$254
/SqFt
2000
Built
Call Now: +971-234-5678
Is this the listing for you? We can help make it yours.
+971-234-5678
4412 56 Avenue4412 56 Avenue4412 56 Avenue4412 56 Avenue
Save
Ask
Tour
Hide
Share

Mortgage Calculator

Monthly Payment (Est.)

Enter an interest rate to see your estimated monthly payment.
Calculator powered by Showcase IDX, a Constellation1 Company. Copyright ©2026 Information is deemed reliable but not guaranteed.

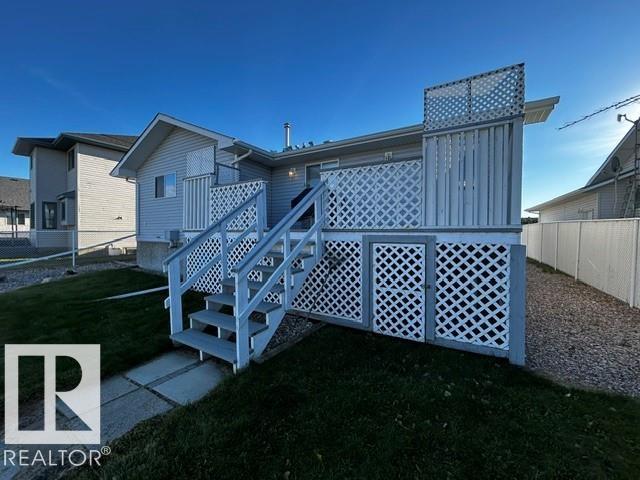
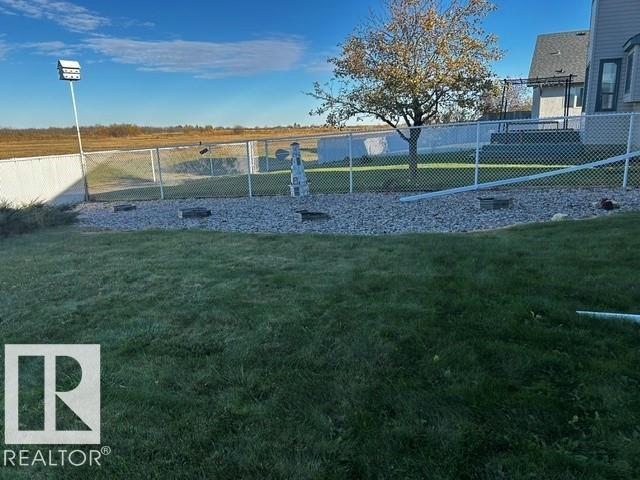
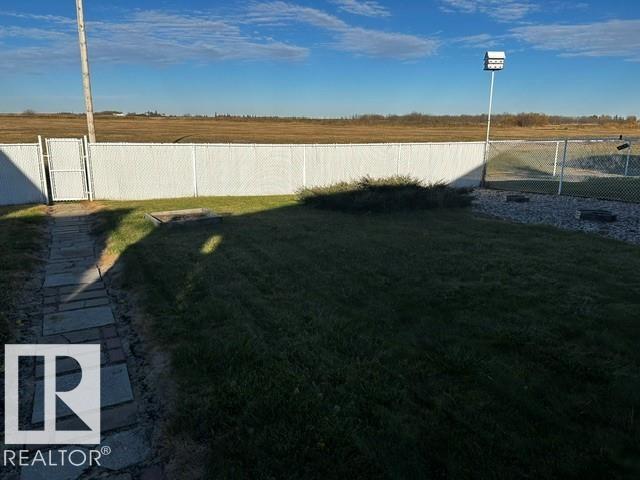
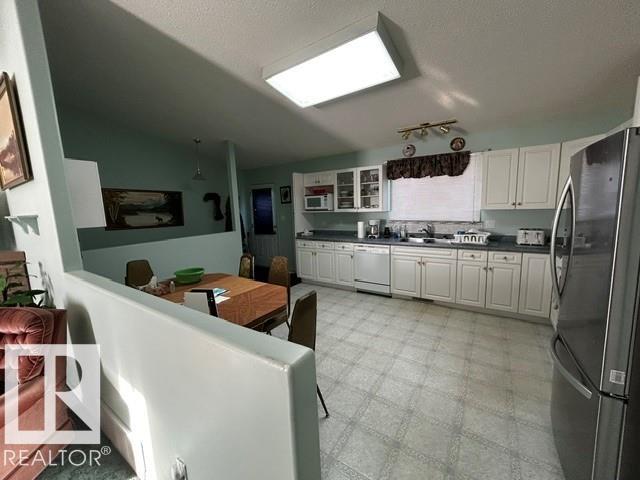
Another Tempting Buy .... for this approx 1180 sq ft original owner home with a oversized insulated and drywalled double attached garage. Country kitchen with an abundance of cabinets and drawers leading to a back yard deck. Newer shingles and updated hot water heater. 3 bedrooms with the master having a 3 piece bath comprising of a jet tub. Large landscaped and fenced backyard. Lamont has K-12 schools, an active and modern hospital, indoor and outdoor recreational facilities and a vibrant downtown core. The Heartland Industrial Corridor is only 15 minutes to the west on Highway 15. Lamont is on a major highway route to the Fort McMurray and Conklin oil activity. Elk Island National Park well renown for its wildlife and nature trails is only 15 minutes [south from Lamont. Edmonton is only 40 minutes to the southwest. A Big Opportunity....

Save
Ask
Tour
Hide
Share
Listing Snapshot
Price 
$299,900
Days On Site 
0 Days
Bedrooms 
3
Inside Area (SqFt) 
1,179.73 sqft
Total Baths 
2.5
Full Baths 
2
Partial Baths 
1
Lot Size 
N/A
Year Built 
2000
MLS® Number 
E4513516
Status 
Active
Property Tax 
N/A
Maintenance Fees 
N/A
Sq Ft Source 
N/A
Friends & Family
Recent Activity
3 hours agoListing updated with changes from the MLS®
3 hours agoListing first seen on site
General Features
Attached Garage 
Yes
Direction Faces 
South
Foundation 
Concrete Perimeter
Garage 
Yes
Garage Spaces 
2
Parking 
See Remarks
Property Sub Type 
Single Family Residence
Style 
Bungalow
Zoning 
Zone 62
Interior Features
Appliances 
Electric CooktopDryerRefrigeratorWasher
Basement 
FullPartially Finished
Fireplace 
Yes
Fireplace Features 
Gas
Flooring 
Carpet
Heating 
Natural Gas
Save
Ask
Tour
Hide
Share
Exterior Features
Construction Details 
Wood SidingVinyl Siding
Lot Features 
Landscaped
Patio And Porch 
Deck
Roof 
Asphalt
Community Features
MLS® Area 
Lamont
Township 
0197
Schools
School District
Unknown
Elementary School
Lamont
Middle School
Lamont
High School
Lamont

Neighborhood & Commute
Source: Walkscore
Disclosure: Community information and market data powered by Constellation Data Labs. Information is deemed reliable but not guaranteed.
Save
Ask
Tour
Hide
Share