Save
Ask
Tour
Hide
Share
$149,000
New Listing

Woodbridge Manor
340 Woodbridge Way 101
Sherwood Park, AB T8A 4G3

For Sale|Apartment|Active
2
Beds
1
Total Bath
1
Full Bath
914.94
SqFt
$163
/SqFt
1979
Built
Call Now: +971-234-5678
Is this the listing for you? We can help make it yours.
+971-234-5678
340 Woodbridge Way 101340 Woodbridge Way 101340 Woodbridge Way 101340 Woodbridge Way 101
Save
Ask
Tour
Hide
Share

Mortgage Calculator

Monthly Payment (Est.)

Enter an interest rate to see your estimated monthly payment.
Calculator powered by Showcase IDX, a Constellation1 Company. Copyright ©2026 Information is deemed reliable but not guaranteed.

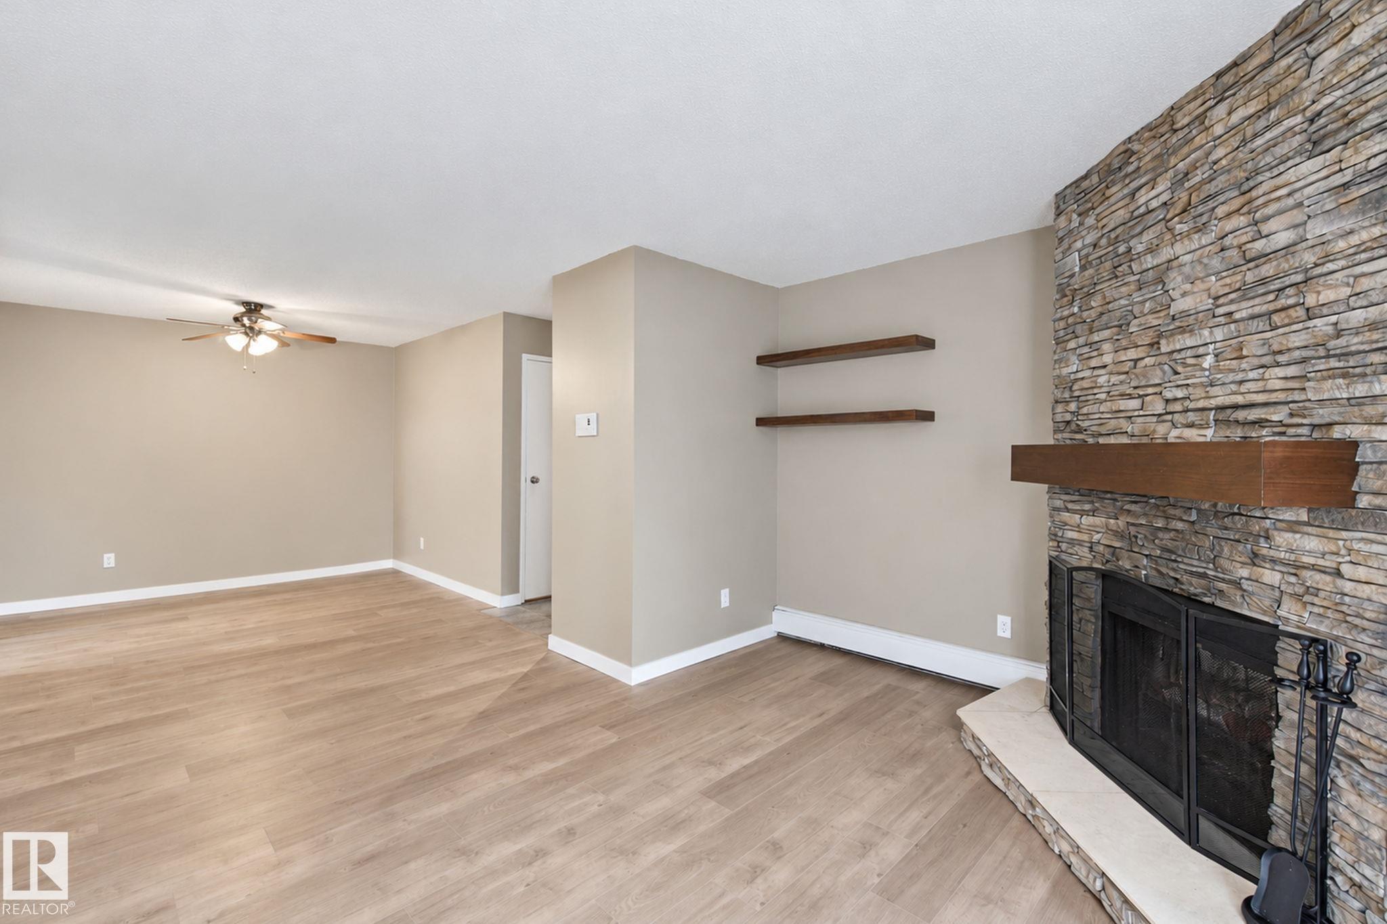
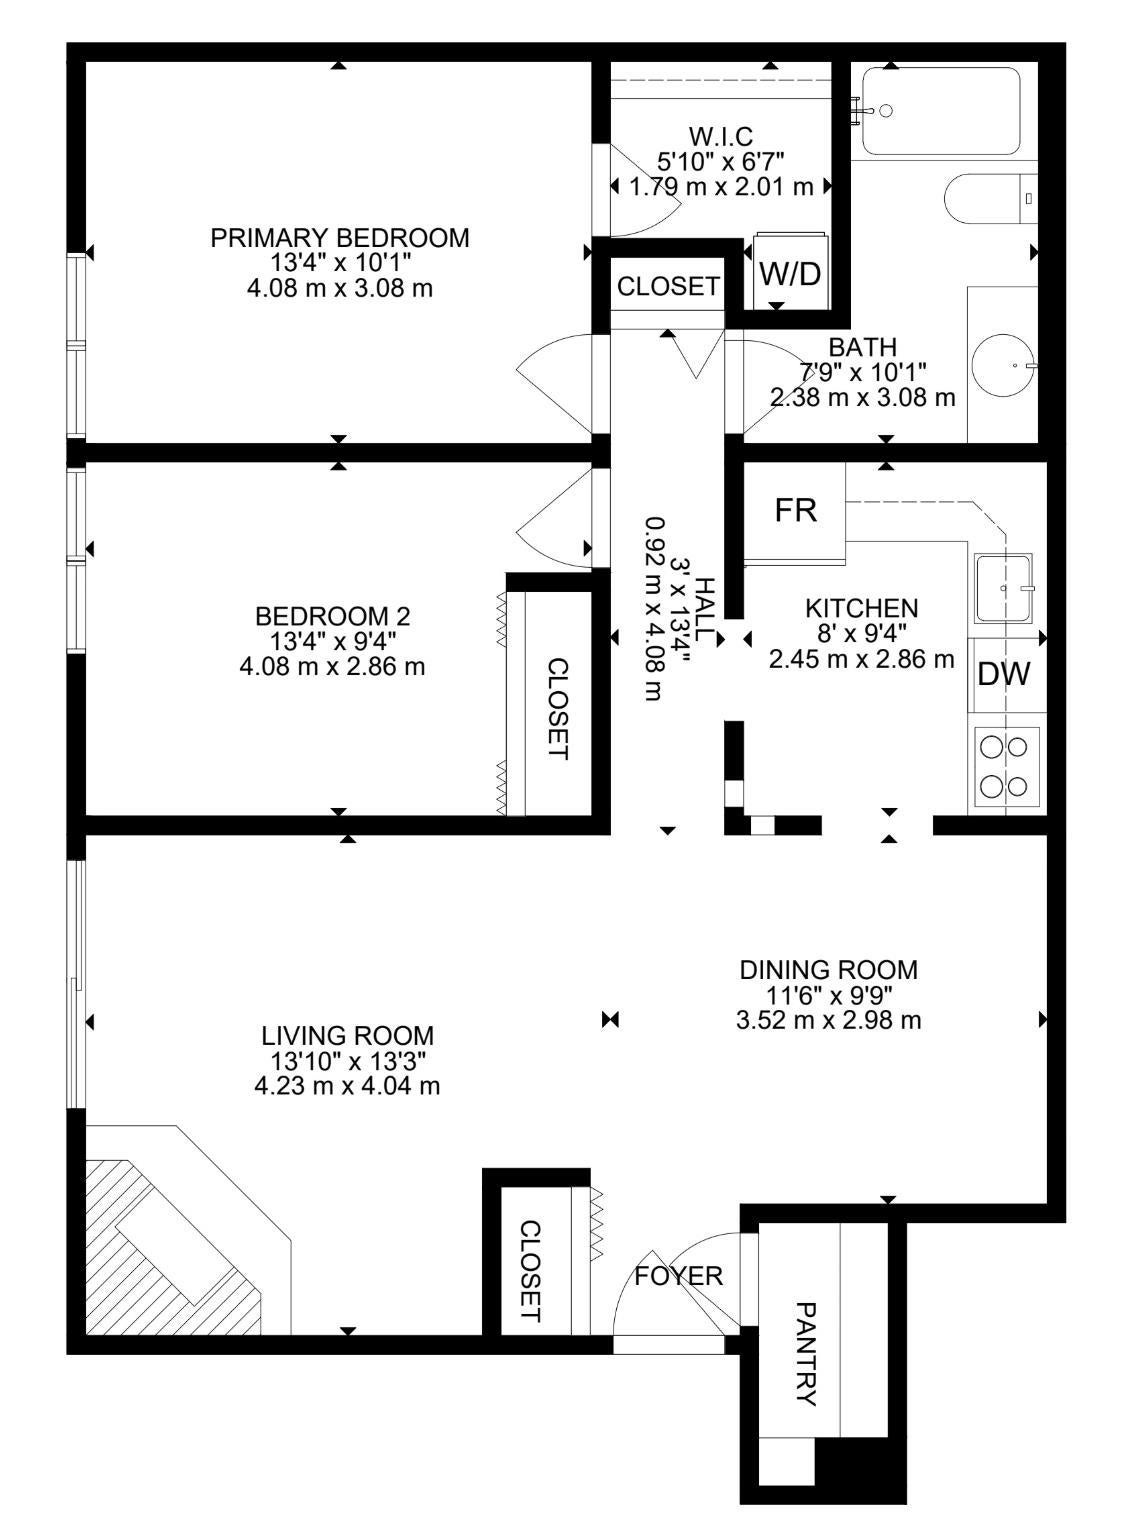
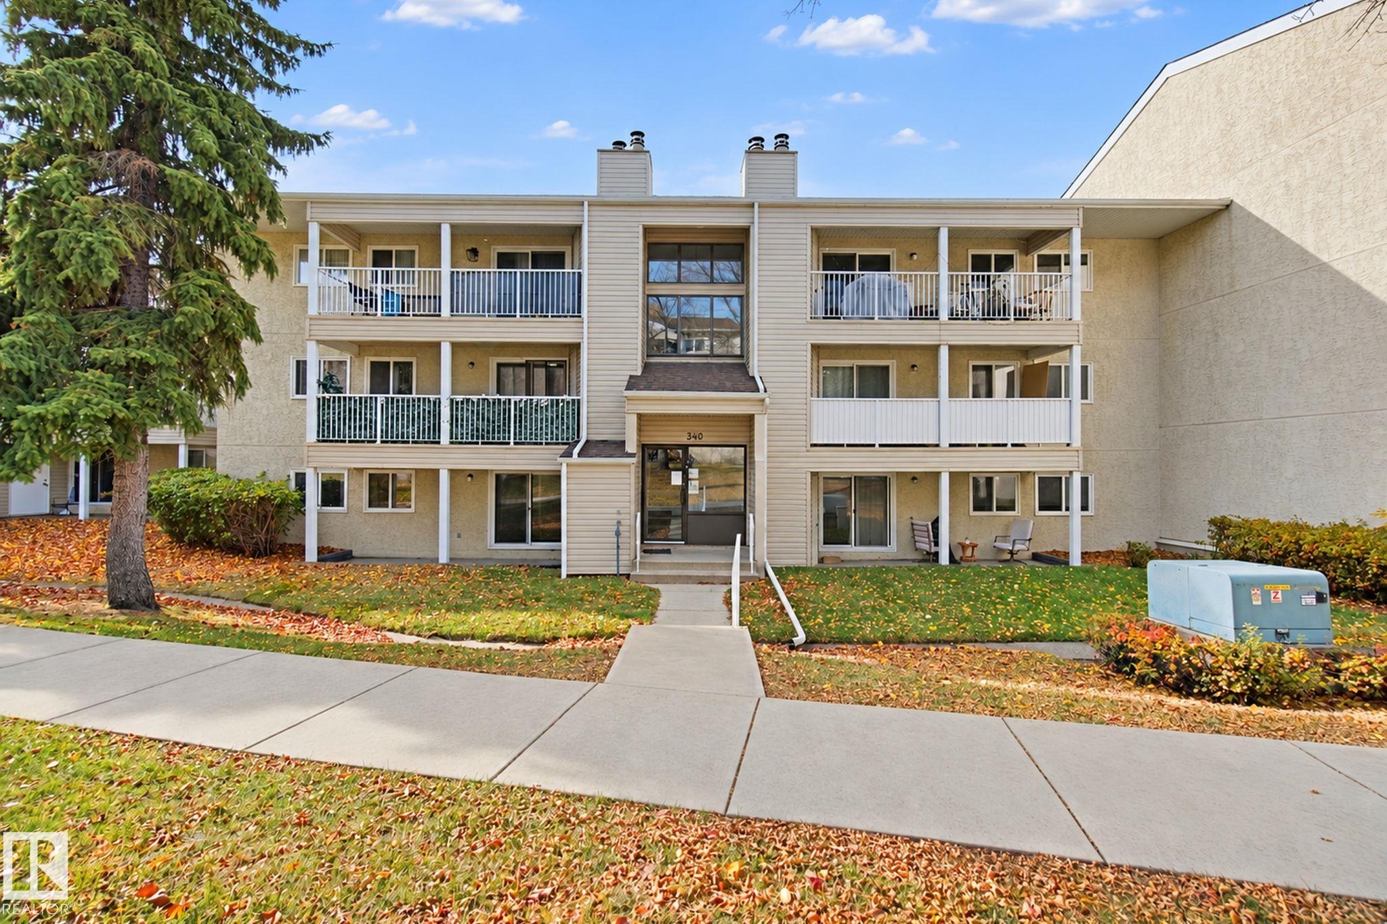
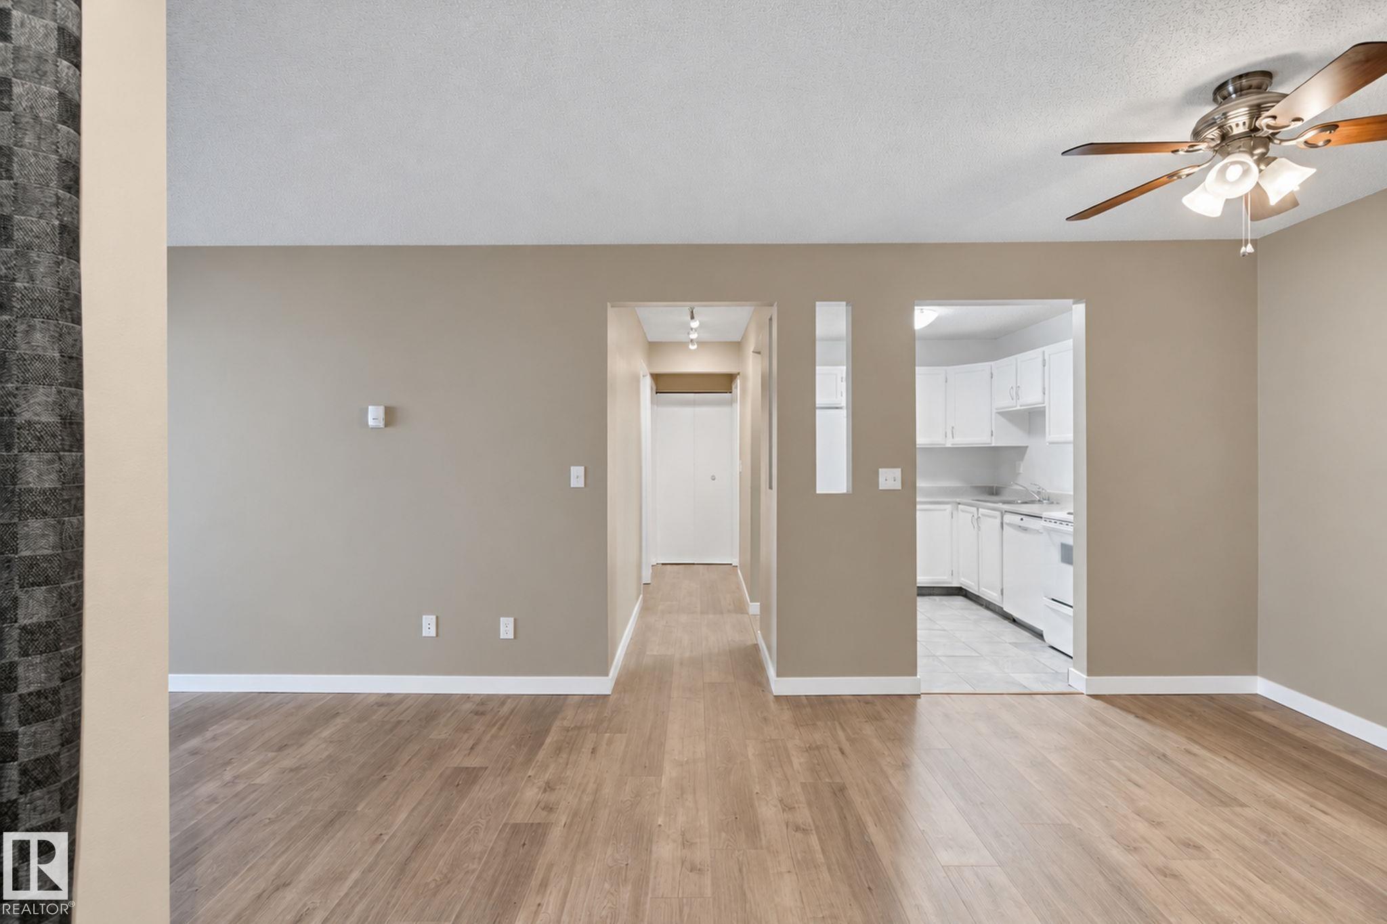
This inviting main-floor suite has it all! Located right beside the building’s main entrance, grocery runs and everyday comings and goings are effortless. Step out onto the brand-new ground-floor patio (professionally installed this season) that overlooks a peaceful walking path lined with mature trees. A private storage room is conveniently attached to the patio for extra outdoor gear. Stunning new vinyl plank flooring and a fresh coat of paint create a bright, move-in-ready space. A beautiful wood-burning fireplace with full stone surround serves as a warm focal point, while a generous primary suite offers the rare convenience of in-suite laundry—complete with a washing machine (easily upgraded to a stackable washer/ventless dryer if desired). Many units in this building do not offer this feature. Fridge and dishwasher were both replaced within the past year. Additional storage with shelving and deep freeze is located right at the front entry. Condo fees of $506.26 cover heat, water, and sewer. 10/10!

Save
Ask
Tour
Hide
Share
Listing Snapshot
Price 
$149,000
Days On Site 
0 Days
Bedrooms 
2
Inside Area (SqFt) 
914.94 sqft
Total Baths 
1
Full Baths 
1
Partial Baths 
N/A
Lot Size 
N/A
Year Built 
1979
MLS® Number 
E4513494
Status 
Active
Property Tax 
N/A
Maintenance Fees 
N/A
Sq Ft Source 
N/A
Friends & Family
Recent Activity
5 hours agoListing updated with changes from the MLS®
5 hours agoListing first seen on site
General Features
Direction Faces 
Northwest
Foundation 
Concrete Perimeter
Number Of Stories 
3
Parking Spaces 
1
Property Sub Type 
Apartment
Style 
Single Level Apartment
Zoning 
Zone 25
Interior Features
Appliances 
Electric CooktopFreezerRefrigeratorWasher
Basement 
None
Fireplace 
Yes
Fireplace Features 
Wood Burning
Flooring 
Ceramic TileVinyl
Heating 
Hot WaterBaseboard
Window Features 
Window Coverings
Save
Ask
Tour
Hide
Share
Exterior Features
Construction Details 
Wood SidingVinyl Siding
Lot Features 
On Golf CourseLandscaped
Roof 
Asphalt
Windows/Doors 
Window Coverings
Community Features
MLS® Area 
Woodbridge Farms
Township 
0523

Neighborhood & Commute
Source: Walkscore
Disclosure: Community information and market data powered by Constellation Data Labs. Information is deemed reliable but not guaranteed.
Save
Ask
Tour
Hide
Share