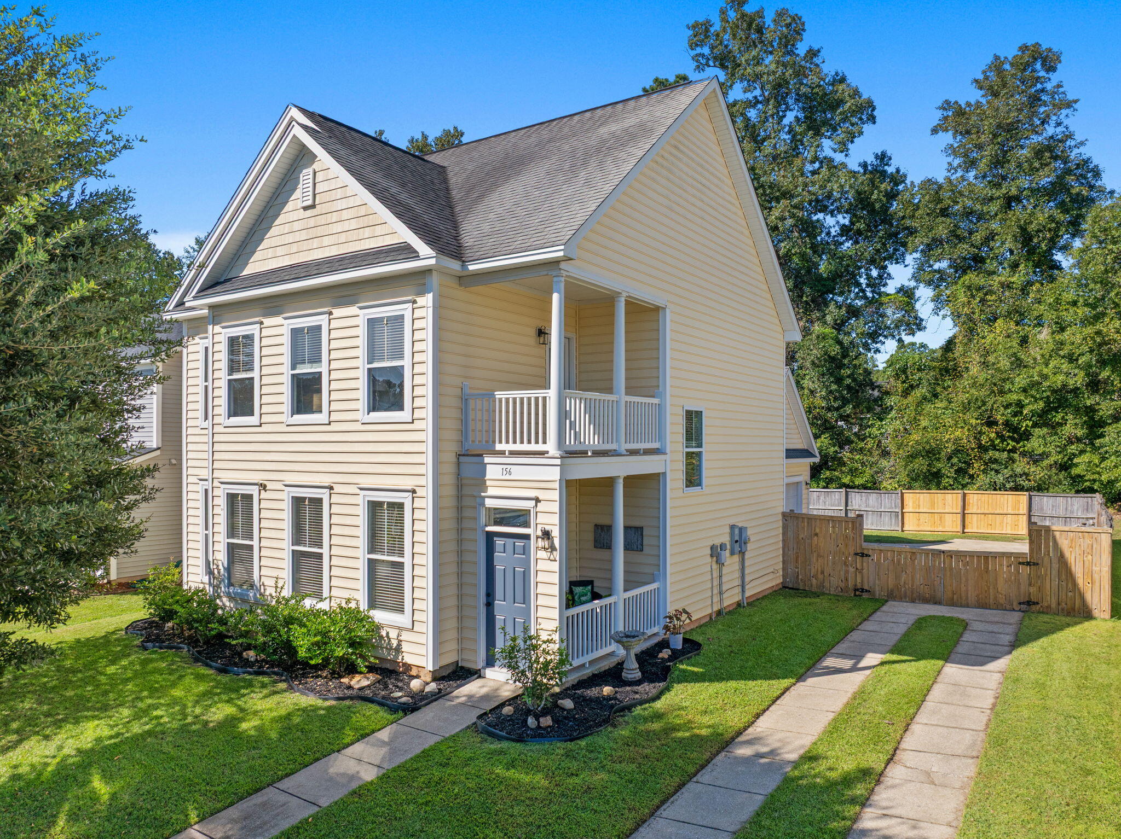
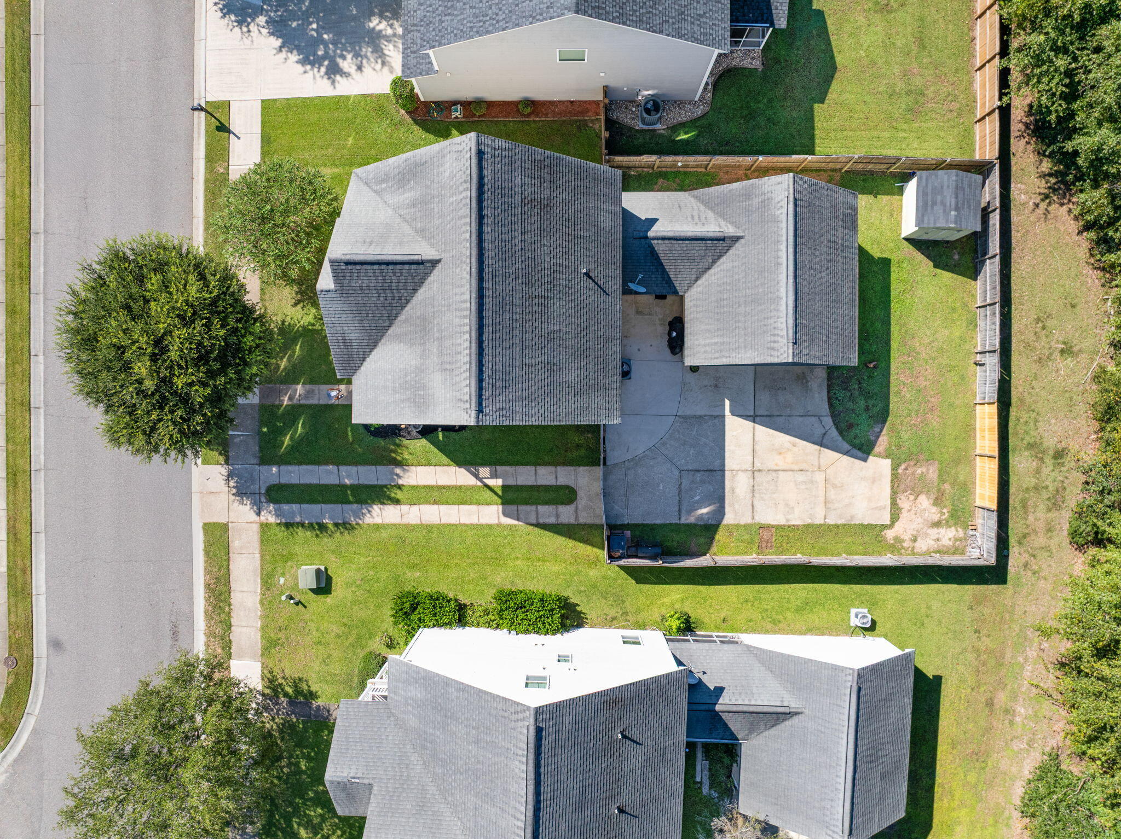
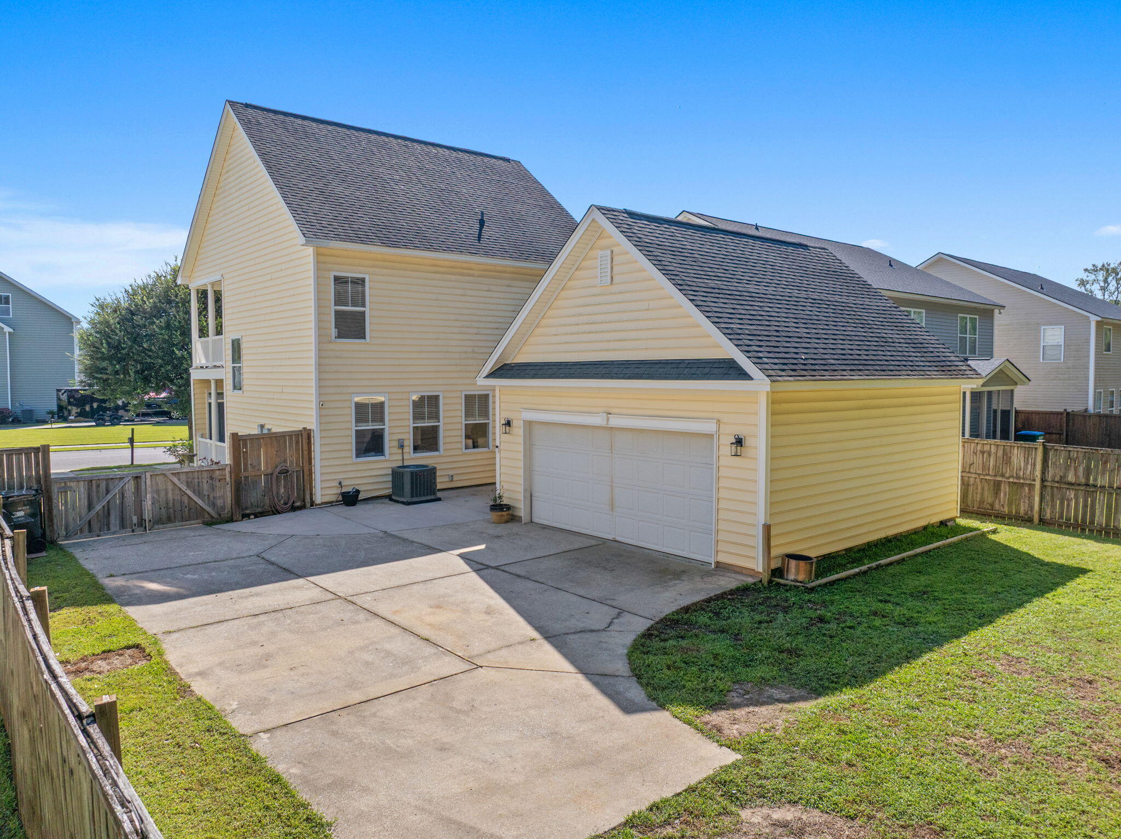
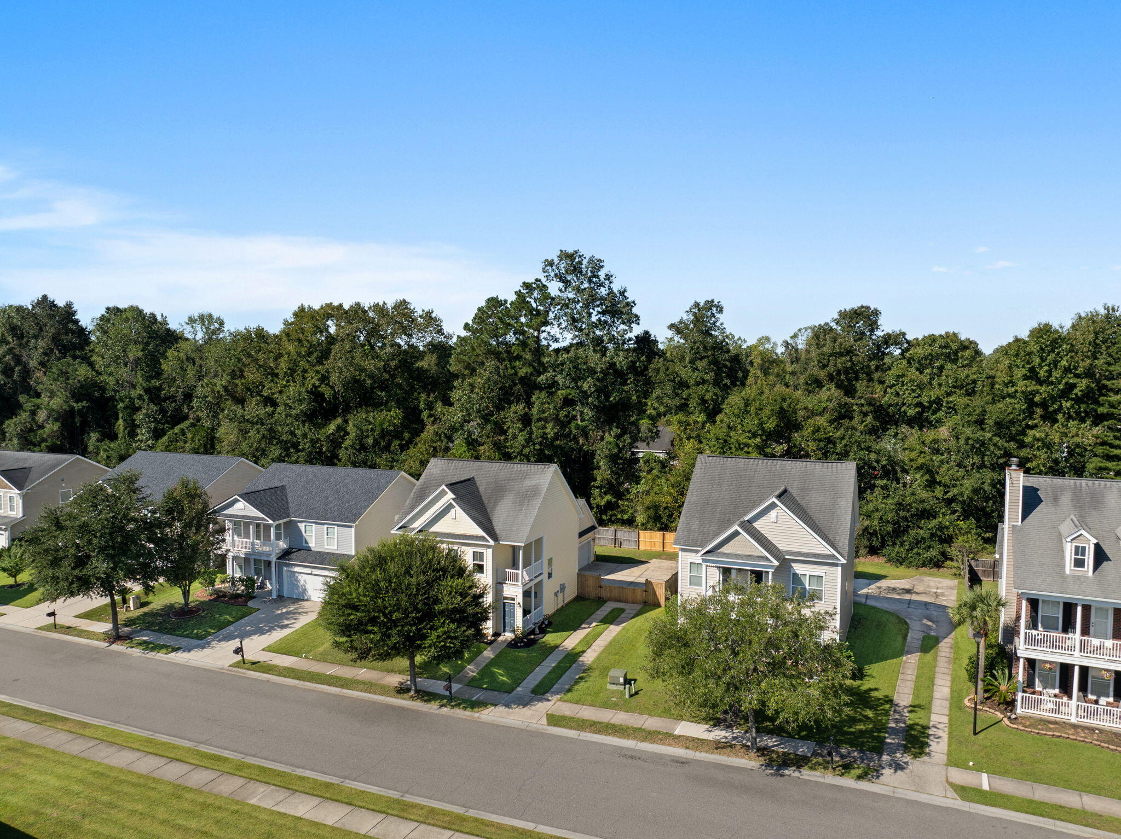
Tucked within the charming Reminisce community, 156 Pavilion Street captures the timeless appeal of Charleston Single-style architecture across three beautifully appointed stories. Sunlight pours through thermal windows onto luxury vinyl plank and wood floors, while 9'+ smooth ceilings and a central kitchen island create an airy, inviting flow between the living and dining spaces. Upstairs, the primary retreat offers a peaceful escape with a walk-in closet and garden tub/shower, and a detached 2-car garage adds rare convenience.The third floor reveals a versatile fourth bedroom--a private hideaway equally suited as a home office, playroom, or guest suite. Step outside to your own private sanctuary: a covered patio and welcoming front porch framed by a wooden privacy fence, with a balcony above offering a quiet spot to unwind. Beyond your doorstep, the neighborhood pool, park, and walk/jog trails invite you to embrace the Lowcountry lifestyle, all just minutes from the heart of Summerville.
Save
Ask
Tour
Hide
Share
Listing Snapshot
Price
$379,900
Days On Site
0 Days
Bedrooms
4
Inside Area (SqFt)
2,147 sqft
Total Baths
3
Full Baths
2
Partial Baths
1
Lot Size
0.15 Acres
Year Built
2009
MLS® Number
26027275
Status
Active
Property Tax
N/A
HOA/Condo/Coop Fees
$48.33 monthly
Sq Ft Source
Assessor
Friends & Family
React
Comment
Invite
No Comments Yet
Did you know? You can invite friends and family to your search. They can join your search, rate and discuss listings with you.
Listing courtesy of Jason Husted of The Husted Team powered by Keller Williams
Listing information is provided by Participants of the Bay Area Real Estate Information Services, Inc. MLS. IDX information is provided exclusively for personal, non-commercial use, and may not be used for any purpose other than to identify prospective properties consumers may be interested in purchasing. Information is deemed reliable but not guaranteed. Copyright 2026, Bay Area Real Estate Information Services, Inc. MLS.
Last checked: 2026-10-01 10:21 PM UTC
Neighborhood & Commute
Source: Walkscore
Disclosure: Community information and market data powered by Constellation Data Labs. Information is deemed reliable but not guaranteed.

Did you know? You can invite friends and family to your search. They can join your search, rate and discuss listings with you.