
Save
Ask
Tour
Hide
Share
$1,395,000
New Listing

62 Barre Street
Charleston, SC 29401

For Sale|Single Family Residence|Active
2
Beds
3
Total Baths
2
Full Baths
1
Partial Bath
1,349
SqFt
$1,034
/SqFt
1938
Built
Subdivision:
Harleston Village
County:
Charleston
Listing courtesy of Tina Harriott of Carolina One Real Estate
Call Now: +971-234-5678
Is this the listing for you? We can help make it yours.
+971-234-5678
62 Barre Street62 Barre Street62 Barre Street62 Barre Street
Save
Ask
Tour
Hide
Share

Mortgage Calculator

Monthly Payment (Est.)

Enter an interest rate to see your estimated monthly payment.
Calculator powered by Showcase IDX, a Constellation1 Company. Copyright ©2026 Information is deemed reliable but not guaranteed.

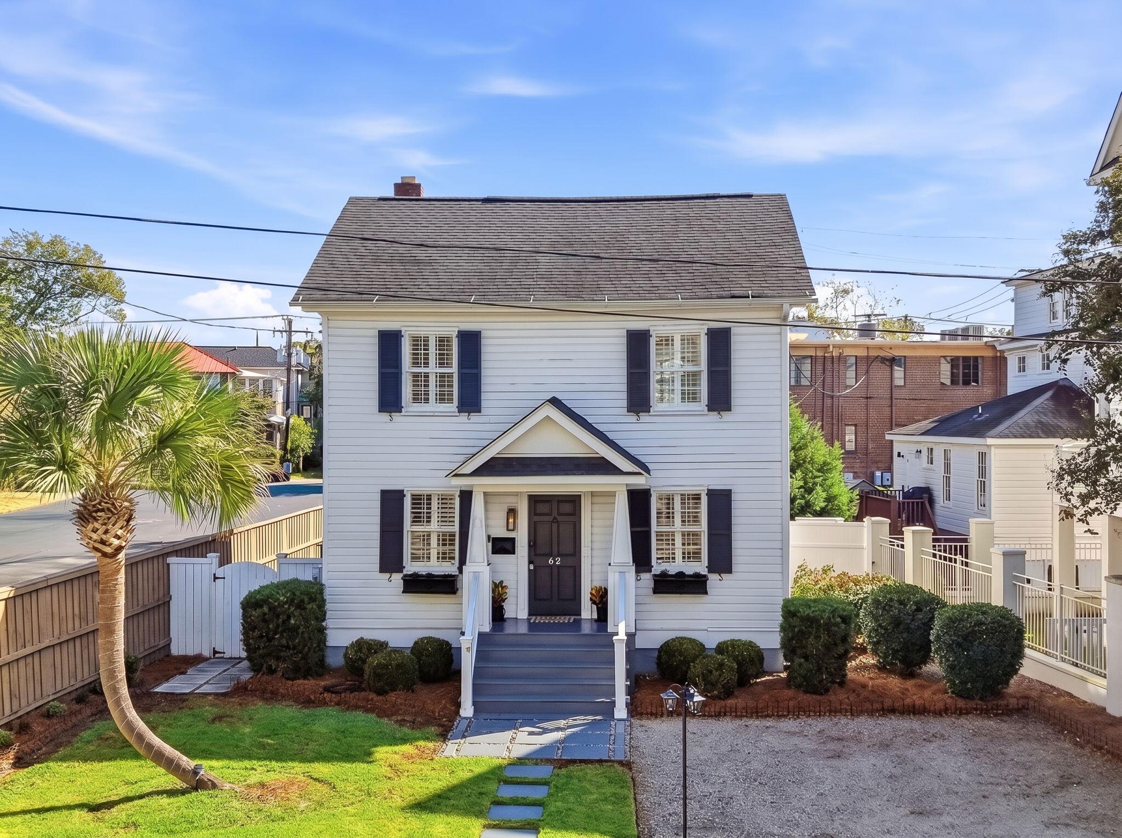
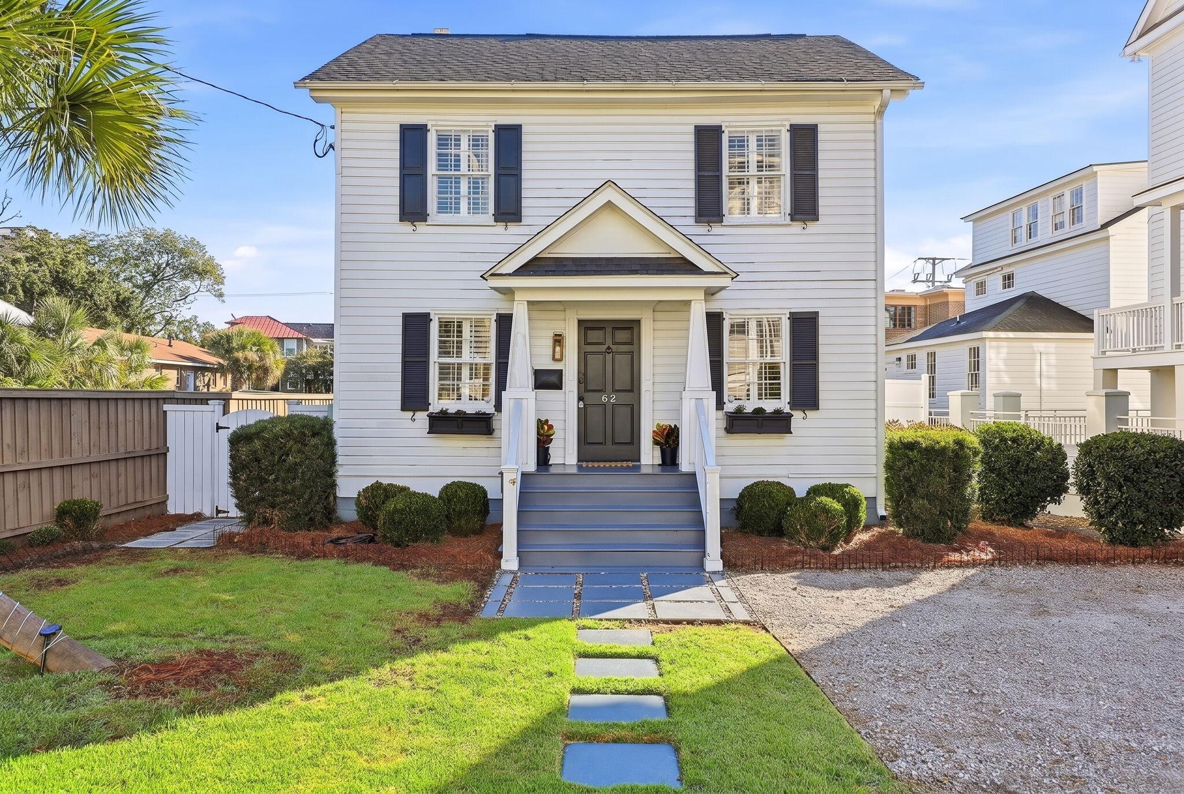
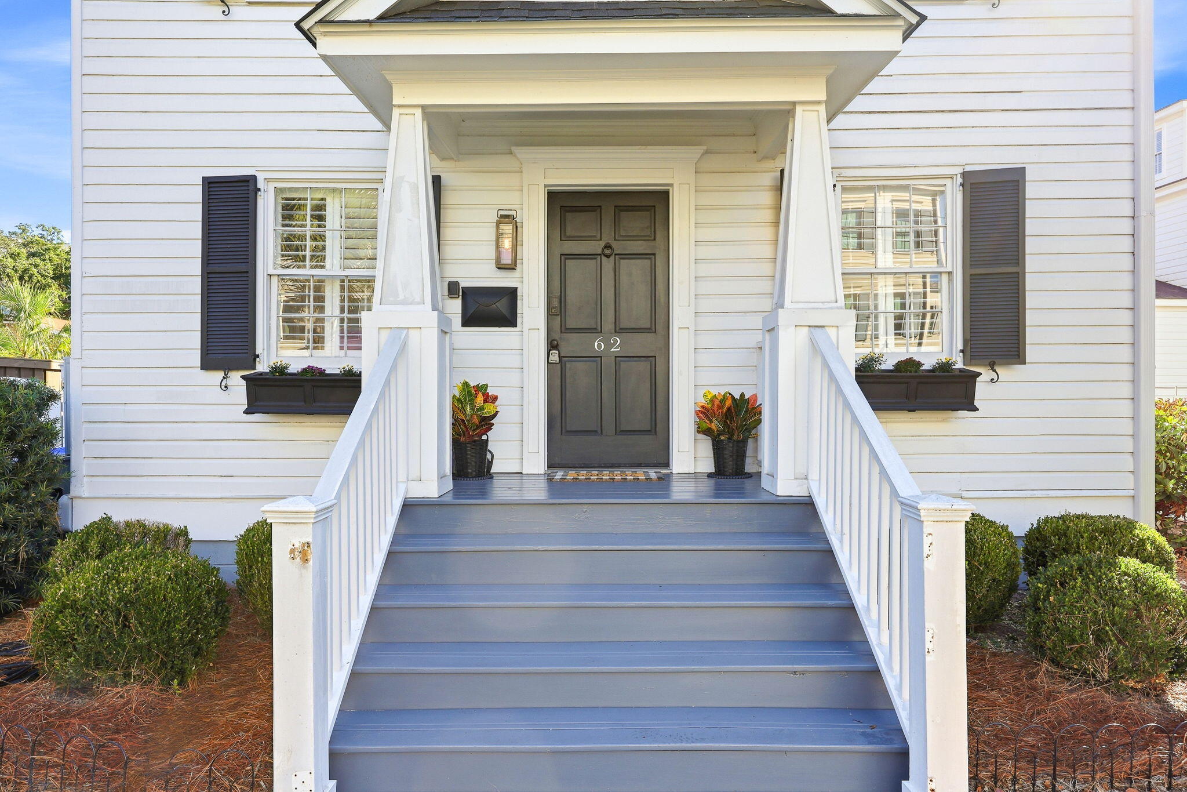
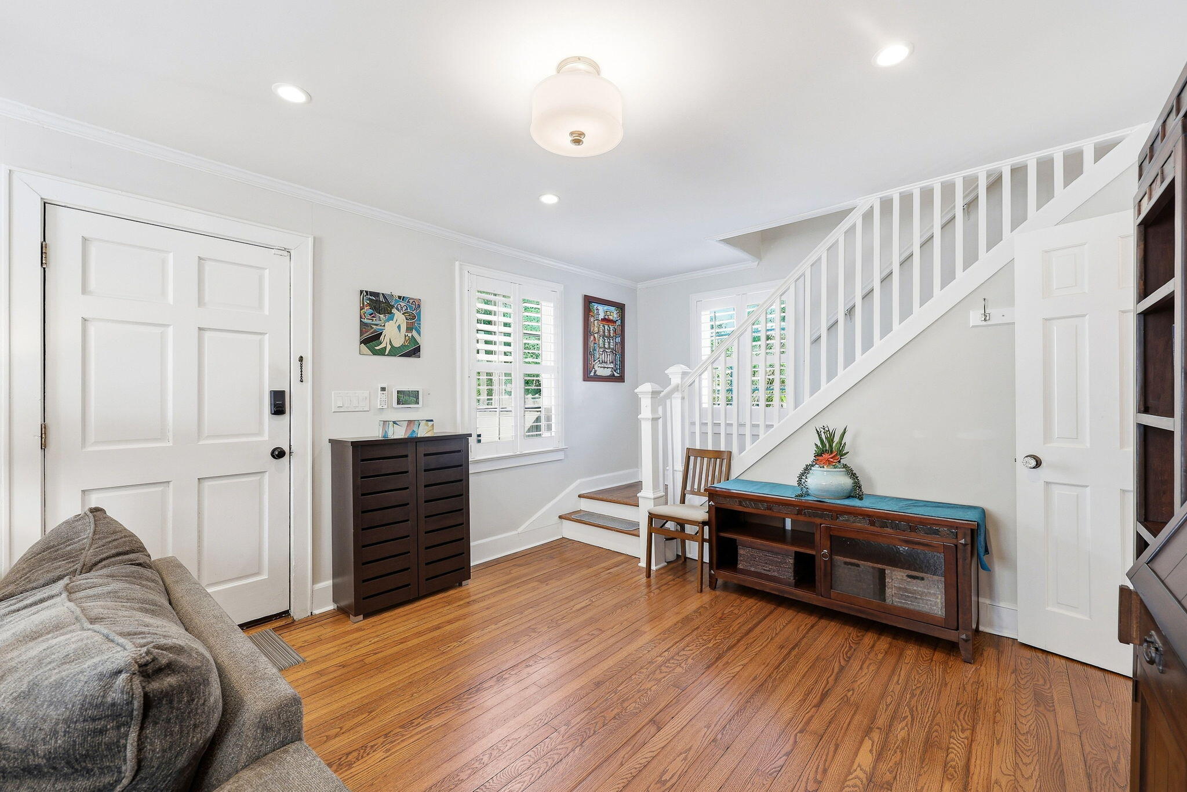
Set within the highly sought-after Harleston Village, the home is perfectly positioned to enjoy the restaurants, boutiques, parks, historic streets, and vibrant energy of downtown Charleston. With its refined updates, versatile spaces, inviting outdoor areas, and turnkey furnishings, 62 Barre Street offers a polished and comfortable take on historic downtown living. Thoughtfully upgraded from top to bottom, this sophisticated downtown residence pairs classic architectural character with beautifully appointed spaces and the conveniences today's buyers desire. Offered fully furnished, it is an effortless opportunity to enjoy the best of Charleston living from day one.The kitchen is designed for both everyday living and entertaining, featuring a double oven and a built-in walk-in pantry.The spacious primary suite offers a serene retreat with a generous walk-in closet and a beautifully updated bathroom featuring a standalone soaking tub and separate shower. The third floor adds a wonderful layer of flexibility with a bonus area and closet, creating space for a home office, media room, guest accommodations, or whatever best suits your lifestyle. Outside, a full screened porch extends the living space and overlooks the fenced backyard, offering a private setting for morning coffee, evening cocktails, or entertaining friends. A coveted downtown amenity, off-street parking makes coming and going especially convenient.

Save
Ask
Tour
Hide
Share
Listing Snapshot
Price 
$1,395,000
Days On Site 
0 Days
Bedrooms 
2
Inside Area (SqFt) 
1,349 sqft
Total Baths 
3
Full Baths 
2
Partial Baths 
1
Lot Size 
0.11 Acres
Year Built 
1938
MLS® Number 
26027268
Status 
Active
Property Tax 
$3,654
HOA/Condo/Coop Fees 
N/A
Sq Ft Source 
Assessor
Friends & Family
Recent Activity
3 hours agoListing updated with changes from the MLS®
4 hours agoListing first seen on site
General Features
Acres 
0.11
Parking 
Off Street
Property Sub Type 
Single Family Residence
Sewer 
Public Sewer
SqFt Total 
1349
Style 
Colonial
Water Source 
Public
Interior Features
Appliances 
DishwasherDryerMicrowaveRefrigeratorWasherENERGY STAR Qualified AppliancesTankless Water HeaterDouble OvenGas Oven
Basement 
Crawl Space
Cooling 
Ceiling Fan(s)Other
Fireplace 
Yes
Fireplace Features 
Dining RoomFamily RoomFree Standing
Flooring 
Ceramic TileWoodMarble
Heating 
Central
Interior 
Walk-In Closet(s)Pantry
Laundry Features 
Laundry Room
Window Features 
Window CoveringsWindow Treatments
Master Bedroom 
Level - Upper
Save
Ask
Tour
Hide
Share
Exterior Features
Construction Details 
Wood Siding
Fencing 
WoodPrivacy
Patio And Porch 
ScreenedFront Porch
Roof 
Shingle
Windows/Doors 
Window CoveringsWindow Treatments
Community Features
MLS Area 
51 - Peninsula Charleston Inside of Crosstown
Financing Terms Available 
CashConventionalFHAVA Loan
Schools
School District
Unknown
Elementary School
Memminger
Middle School
Courtenay
High School
Burke
Listing courtesy of Tina Harriott of Carolina One Real Estate


Listing information is provided by Participants of the Bay Area Real Estate Information Services, Inc. MLS. IDX information is provided exclusively for personal, non-commercial use, and may not be used for any purpose other than to identify prospective properties consumers may be interested in purchasing. Information is deemed reliable but not guaranteed. Copyright 2026, Bay Area Real Estate Information Services, Inc. MLS.
Last checked: 2026-10-01 10:21 PM UTC

Neighborhood & Commute
Source: Walkscore
Disclosure: Community information and market data powered by Constellation Data Labs. Information is deemed reliable but not guaranteed.
Save
Ask
Tour
Hide
Share