

Save
Ask
Tour
Hide
Share
$675,000
New Listing

3328 Dunwick Drive
Johns Island, SC 29455

For Sale|Single Family Residence|Active
3
Beds
3
Total Baths
2
Full Baths
1
Partial Bath
2,730
SqFt
$247
/SqFt
2018
Built
Subdivision:
Fenwick Hills
County:
Charleston
Listing courtesy of Eric Maurice of The Boulevard Company
Call Now: +971-234-5678
Is this the listing for you? We can help make it yours.
+971-234-5678
3328 Dunwick Drive3328 Dunwick Drive3328 Dunwick Drive3328 Dunwick Drive
Save
Ask
Tour
Hide
Share

Mortgage Calculator

Monthly Payment (Est.)

Enter an interest rate to see your estimated monthly payment.
Calculator powered by Showcase IDX, a Constellation1 Company. Copyright ©2026 Information is deemed reliable but not guaranteed.

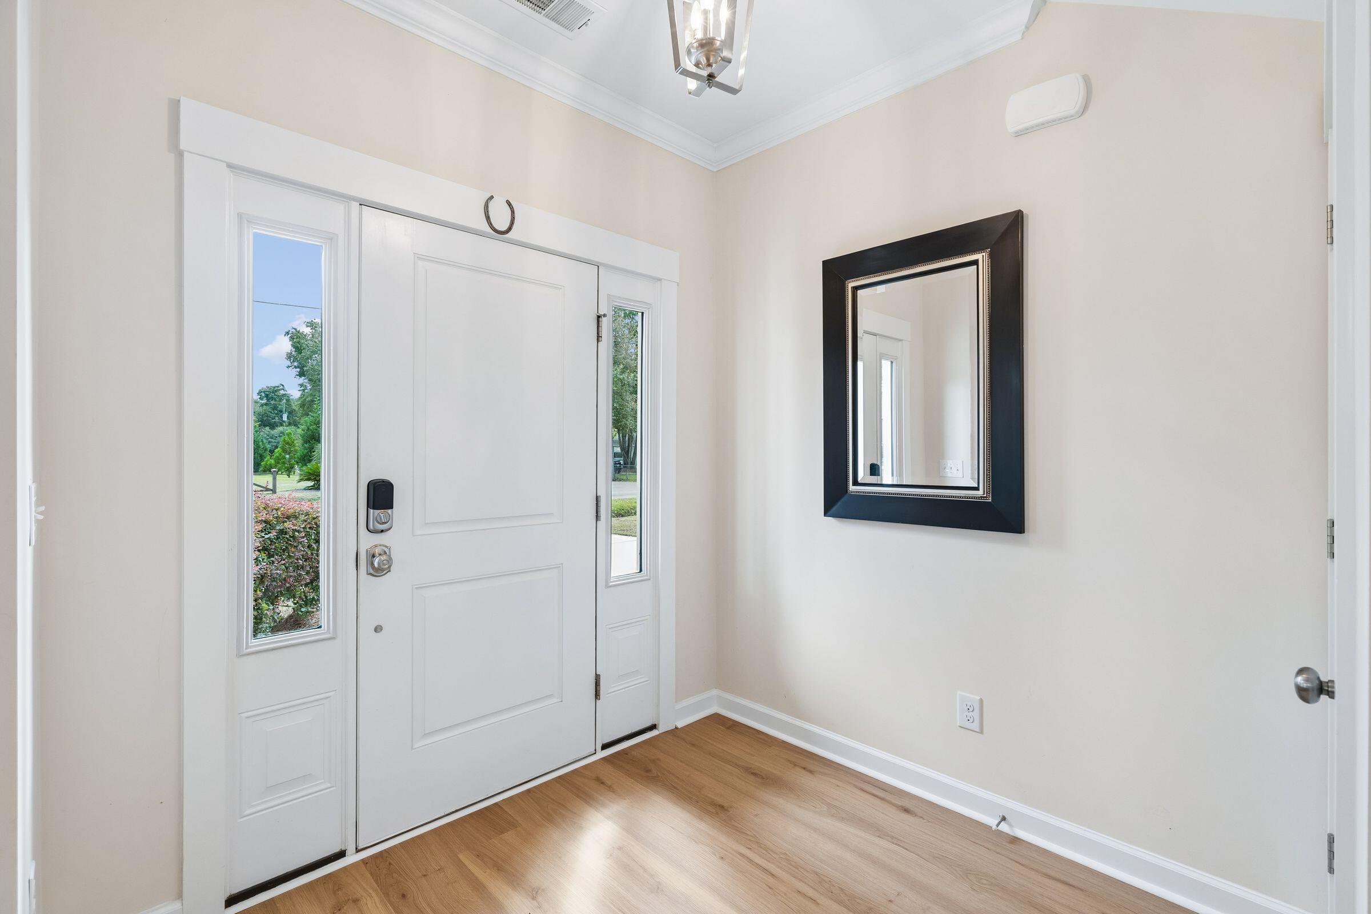
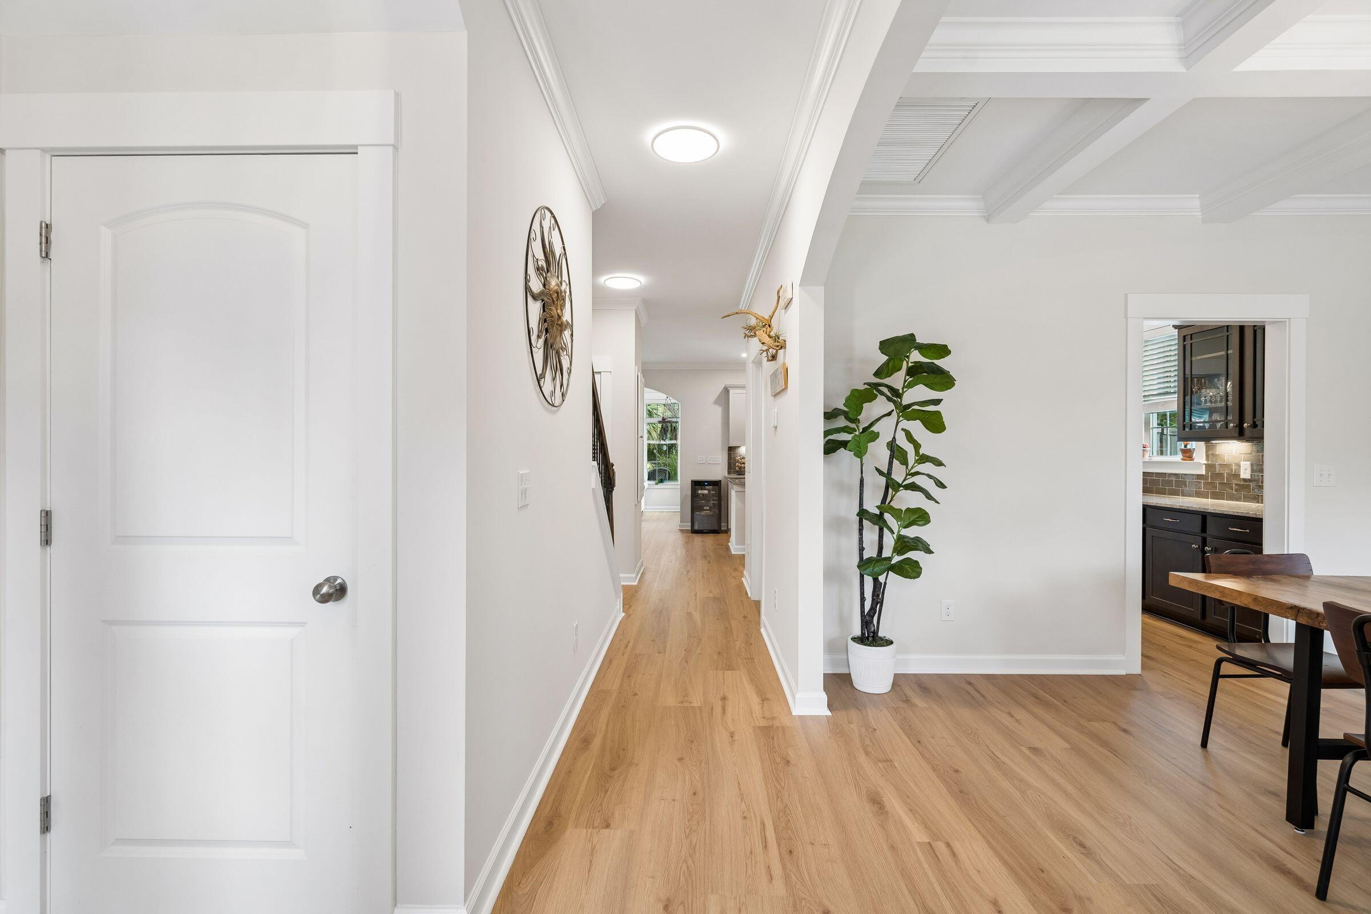
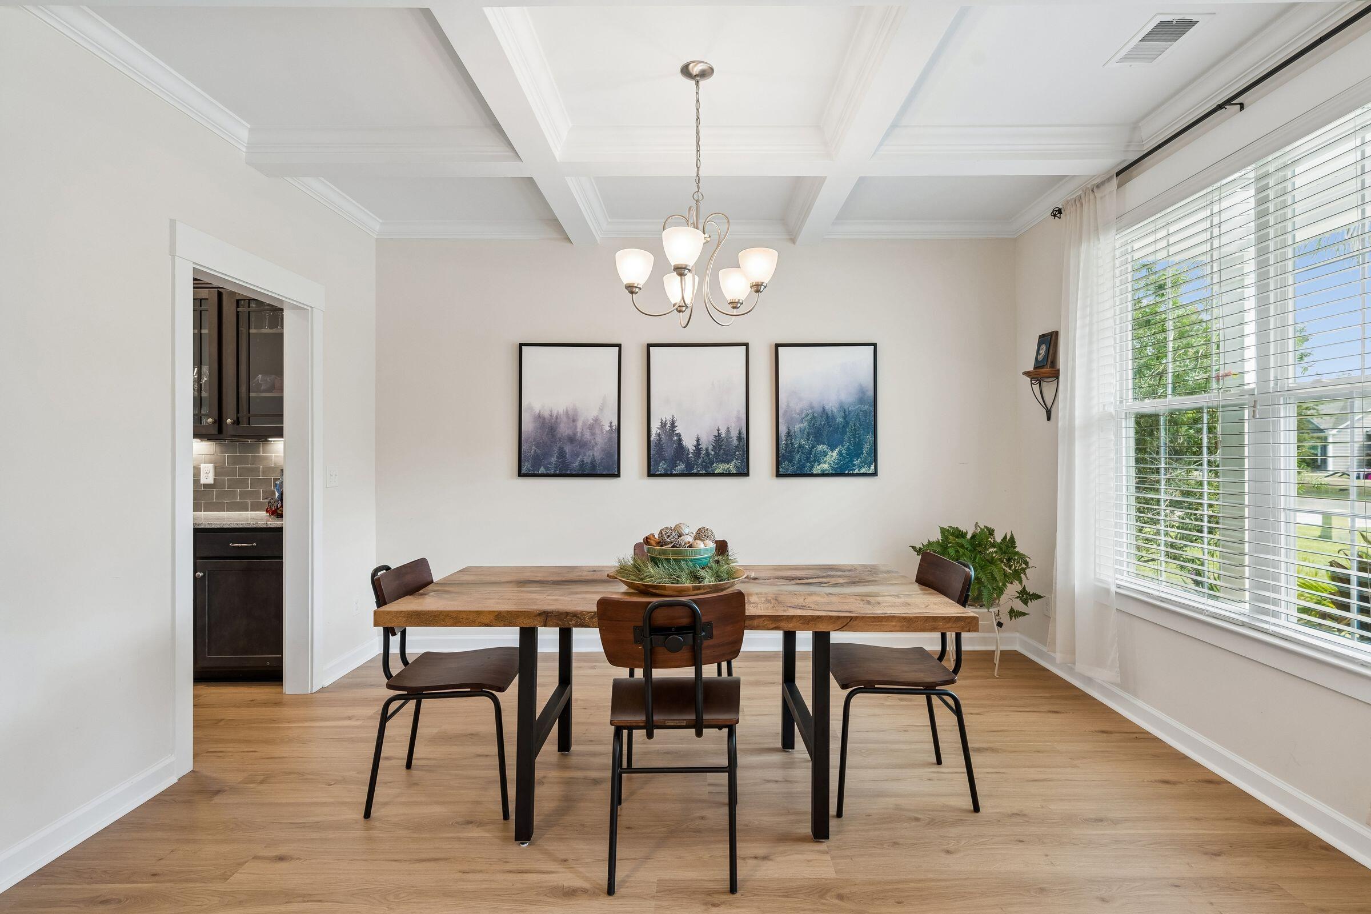
Pool days, garden harvests, and fresh eggs every morning, all from your own backyard! 3328 Dunwick Drive is a 3-bedroom, 2.5-bath home on a fully landscaped 0.37-acre lot. Double front porches welcome you home, but out back is where you'll find yourself most days, either hanging or entertaining! There's a pool, pool deck, large hot tub, custom pergola, raised garden beds (ready for their next crop), a large shed, and a custom chicken coop! Inside, nine-foot ceilings and modern wide plank flooring stretch across the downstairs living spaces. Coffered detailing crowns the dining room, and a butler's pantry keeps prep and serving tucked out of sight. The primary suite is huge, with a dedicated sitting room and an expansive en-suite bath that connects directly to the closet and the laundryroom. The two auxiliary bedrooms are a great size with huge closets, and the loft area was designed to be converted into a 4th bedroom if the extra space is needed! Just picture a summer evening here- Music plays from the Nero Stream outdoor sound system and subwoofer while landscape lighting glows across the yard. After a swim or a soak in the hot tub, you rinse off at the custom exterior shower, with a toilet right beside it, so wet feet never cross the living areas. Back inside, built-in surround sound in the living room and Bluetooth speakers in the kitchen carry the soundtrack along. The behind-the-scenes upgrades are just as thoughtful. A 24kW Generac standby generator powers you through storm season, and a SpringWell whole-house system filters the city water. A Reme Halo purifier cleans the air, and a lawn well with Hydrawise Wi-Fi controls lets the irrigation run itself. Add in no HOA and no flood insurance required, and this property is set up for Lowcountry living. Come see why 3328 Dunwick Drive is more than just a house, it feels like home from the moment you walk in!

Save
Ask
Tour
Hide
Share
Listing Snapshot
Price 
$675,000
Days On Site 
0 Days
Bedrooms 
3
Inside Area (SqFt) 
2,730 sqft
Total Baths 
3
Full Baths 
2
Partial Baths 
1
Lot Size 
0.37 Acres
Year Built 
2018
MLS® Number 
26027265
Status 
Active
Property Tax 
$2,243
HOA/Condo/Coop Fees 
N/A
Sq Ft Source 
N/A
Friends & Family
Recent Activity
3 hours agoListing updated with changes from the MLS®
4 hours agoListing first seen on site
General Features
Acres 
0.37
Foundation 
Slab
Garage 
Yes
Garage Spaces 
2
Levels 
Two
Parking 
Garage Door Opener
Parking Spaces 
2
Property Sub Type 
Single Family Residence
Security 
Security System
Sewer 
Public Sewer
SqFt Total 
2730
Style 
Traditional
Water Source 
Public
Interior Features
Appliances 
DishwasherDryerBuilt-In Electric OvenDisposalGas CooktopMicrowaveWasherElectric OvenRange HoodTankless Water Heater
Cooling 
Ceiling Fan(s)Central Air
Fireplace 
Yes
Fireplace Features 
Gas LogLiving Room
Fireplaces 
1
Flooring 
VinylCarpet
Heating 
Natural GasCentral
Interior 
Walk-In Closet(s)High CeilingsKitchen IslandCeiling Fan(s)
Laundry Features 
Washer HookupElectric Dryer Hookup
Spa 
Yes
Window Features 
Window CoveringsWindow Treatments
Master Bedroom 
Level - Upper
Save
Ask
Tour
Hide
Share
Exterior Features
Construction Details 
Vinyl Siding
Exterior 
LightingBalconyGarden
Fencing 
Wood
Patio And Porch 
DeckPatioFront Porch
Pool Features 
Above GroundPrivate
Private Pool 
Yes
Roof 
Shingle
Spa 
Yes
Windows/Doors 
Window CoveringsWindow Treatments
Community Features
MLS Area 
23 - Johns Island
Financing Terms Available 
CashConventionalFHAVA Loan
Building Access 
Ground Level
Schools
School District
Unknown
Elementary School
Angel Oak ES 4K-1/Johns Island ES 2-5
Middle School
Haut Gap
High School
St. Johns
Listing courtesy of Eric Maurice of The Boulevard Company


Listing information is provided by Participants of the Bay Area Real Estate Information Services, Inc. MLS. IDX information is provided exclusively for personal, non-commercial use, and may not be used for any purpose other than to identify prospective properties consumers may be interested in purchasing. Information is deemed reliable but not guaranteed. Copyright 2026, Bay Area Real Estate Information Services, Inc. MLS.
Last checked: 2026-10-01 10:21 PM UTC

Neighborhood & Commute
Source: Walkscore
Disclosure: Community information and market data powered by Constellation Data Labs. Information is deemed reliable but not guaranteed.
Save
Ask
Tour
Hide
Share