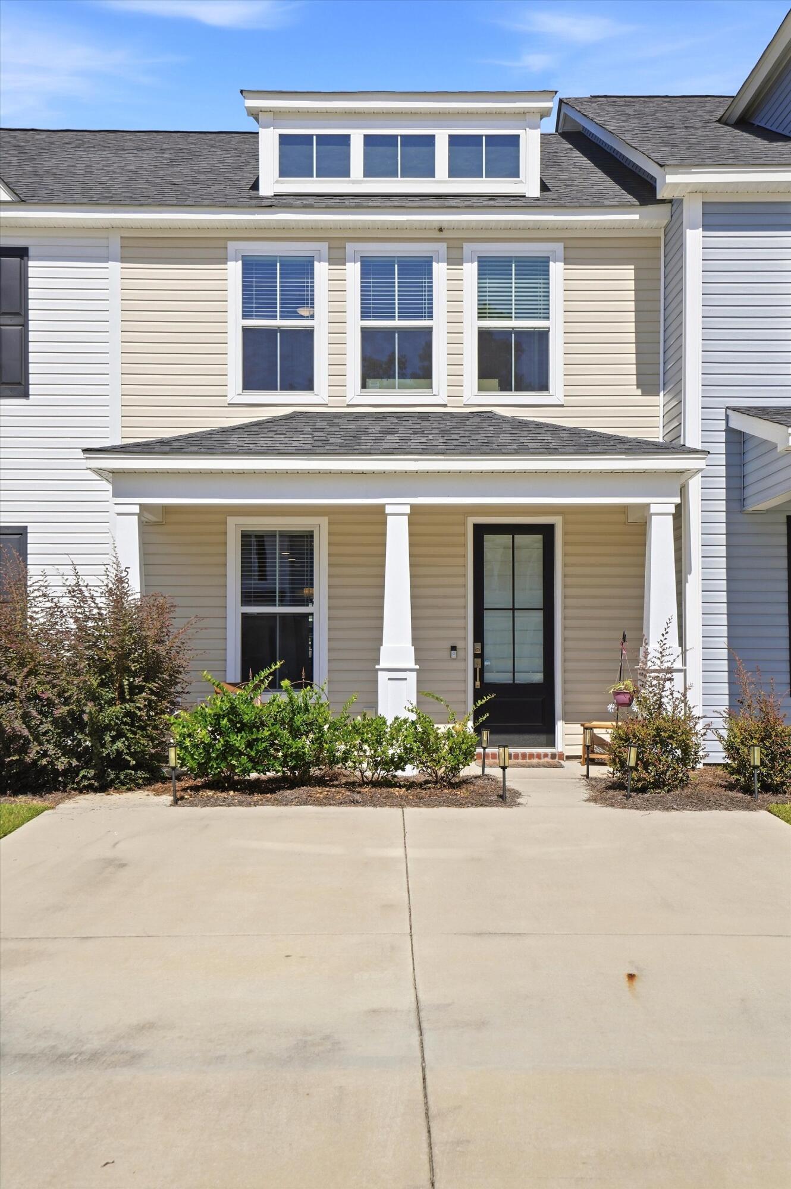
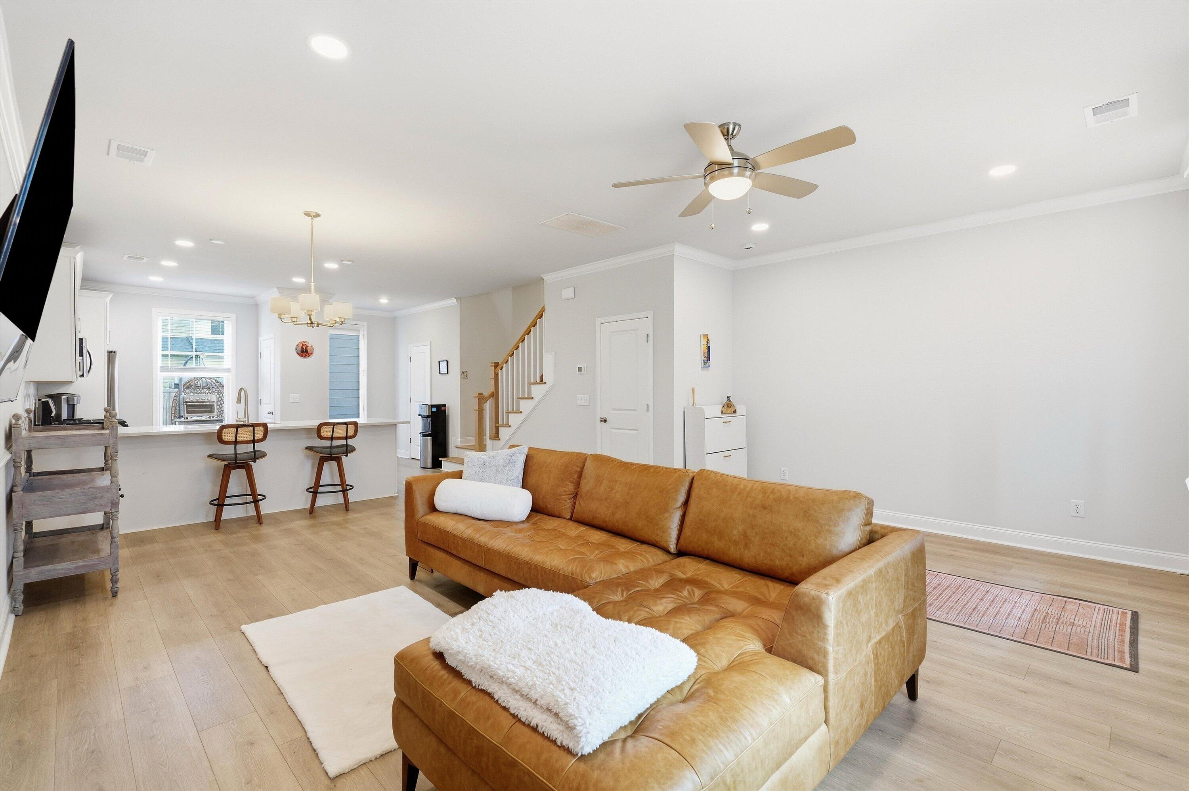
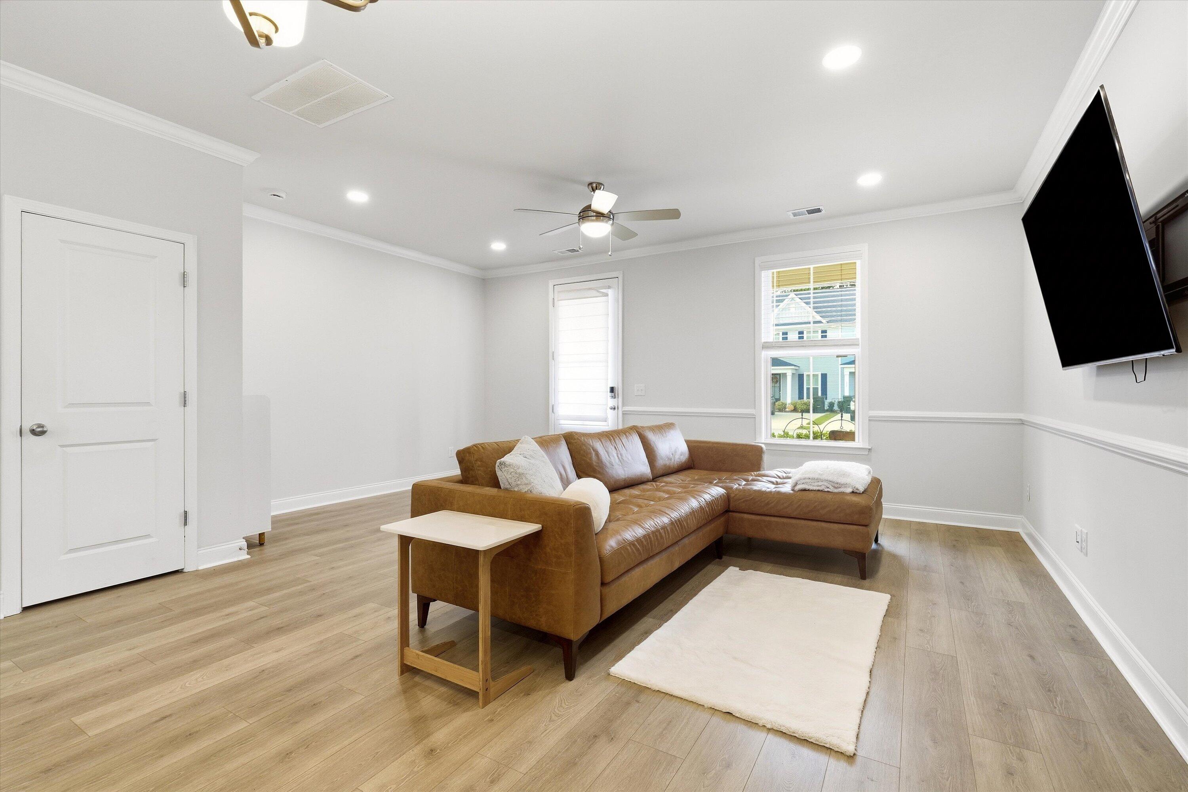
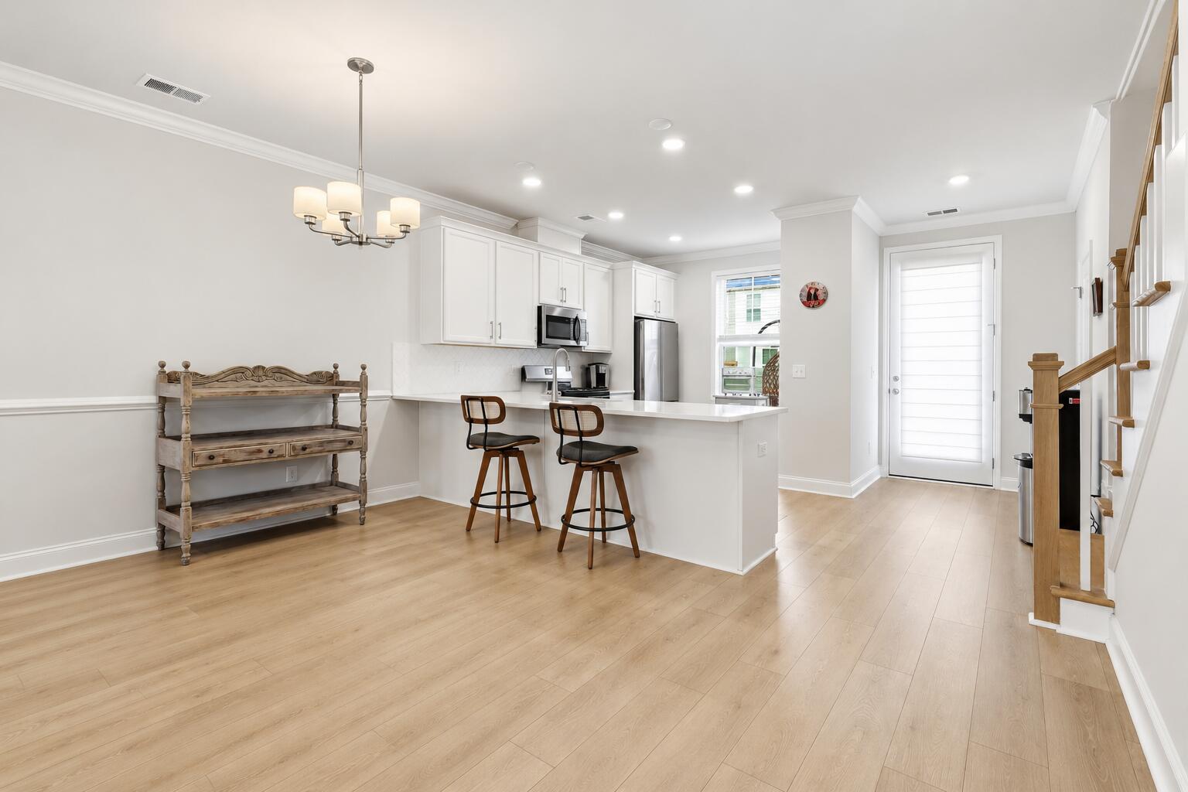
Built in 2023, this well-maintained 2-bedroom, 2.5-bath townhome in Hampton Woods offers modern living with low-maintenance convenience. The open layout provides comfortable living space downstairs, while upstairs has a spacious laundry room with updated washer and dryer and each bedroom has it's own bathroom. The home is being sold furnished with an acceptable offer, making it a convenient turnkey opportunity. The HOA includes lawn maintenance, termite bond, structural insurance, trash service, pressure washing, and access to the community dog park and park. Located in Summerville with easy access to Downtown Summerville, Nexton, shopping, dining, and everyday conveniences, this home is move-in ready and waiting for its next owner!
Save
Ask
Tour
Hide
Share
Listing Snapshot
Price
$260,000
Days On Site
0 Days
Bedrooms
2
Inside Area (SqFt)
1,304 sqft
Total Baths
3
Full Baths
2
Partial Baths
1
Lot Size
0.04 Acres
Year Built
2023
MLS® Number
26027256
Status
Active
Property Tax
$4,075.86
HOA/Condo/Coop Fees
$79.83 monthly
Sq Ft Source
N/A
Friends & Family
React
Comment
Invite
No Comments Yet
Did you know? You can invite friends and family to your search. They can join your search, rate and discuss listings with you.
Recent Activity
3 hours ago
Listing updated with changes from the MLS®
5 hours ago
Listing first seen on site
General Features
Acres
0.04
Carport
2
Foundation
Slab
Levels
Two
Parking
Carport
Parking Spaces
2
Property Sub Type
Townhouse
Sewer
Public Sewer
SqFt Total
1304
Water Source
Public
Interior Features
Appliances
DishwasherDryerDisposalGas RangeMicrowaveRefrigeratorWasherTankless Water Heater
Flooring
Ceramic TileLaminateCarpet
Heating
Natural Gas
Interior
Walk-In Closet(s)High CeilingsPantry
Laundry Features
Laundry Room
Spa
Yes
Window Features
Window CoveringsWindow Treatments
Master Bedroom
Level - Upper
Save
Ask
Tour
Hide
Share
Exterior Features
Construction Details
Vinyl Siding
Other Structures
Storage
Patio And Porch
Patio
Roof
Shingle
Spa
Yes
Windows/Doors
Window CoveringsWindow Treatments
Community Features
Accessibility Features
Therapeutic Whirlpool
Association Fee
$958.0
Association Fee Frequency
Annually
Community Features
Park
MLS Area
74 - Summerville, Ladson, Berkeley Cty
Schools
School District
Unknown
Elementary School
Nexton Elementary
Middle School
Cane Bay
High School
Cane Bay High School
Listing courtesy of Amanda Rowell of Brand Name Real Estate
Listing information is provided by Participants of the Bay Area Real Estate Information Services, Inc. MLS. IDX information is provided exclusively for personal, non-commercial use, and may not be used for any purpose other than to identify prospective properties consumers may be interested in purchasing. Information is deemed reliable but not guaranteed. Copyright 2026, Bay Area Real Estate Information Services, Inc. MLS.
Last checked: 2026-10-01 10:21 PM UTC
Neighborhood & Commute
Source: Walkscore
Disclosure: Community information and market data powered by Constellation Data Labs. Information is deemed reliable but not guaranteed.

Did you know? You can invite friends and family to your search. They can join your search, rate and discuss listings with you.