
Save
Ask
Tour
Hide
Share
$415,000
New Listing

815 Bibury Court
Charleston, SC 29414

For Sale|Townhouse|Active
3
Beds
3
Total Baths
2
Full Baths
1
Partial Bath
1,641
SqFt
$253
/SqFt
2011
Built
Subdivision:
Hunt Club
County:
Charleston
Listing courtesy of Jon Stroud of The Boulevard Company
Call Now: +971-234-5678
Is this the listing for you? We can help make it yours.
+971-234-5678
815 Bibury Court815 Bibury Court815 Bibury Court815 Bibury Court
Save
Ask
Tour
Hide
Share

Mortgage Calculator

Monthly Payment (Est.)

Enter an interest rate to see your estimated monthly payment.
Calculator powered by Showcase IDX, a Constellation1 Company. Copyright ©2026 Information is deemed reliable but not guaranteed.

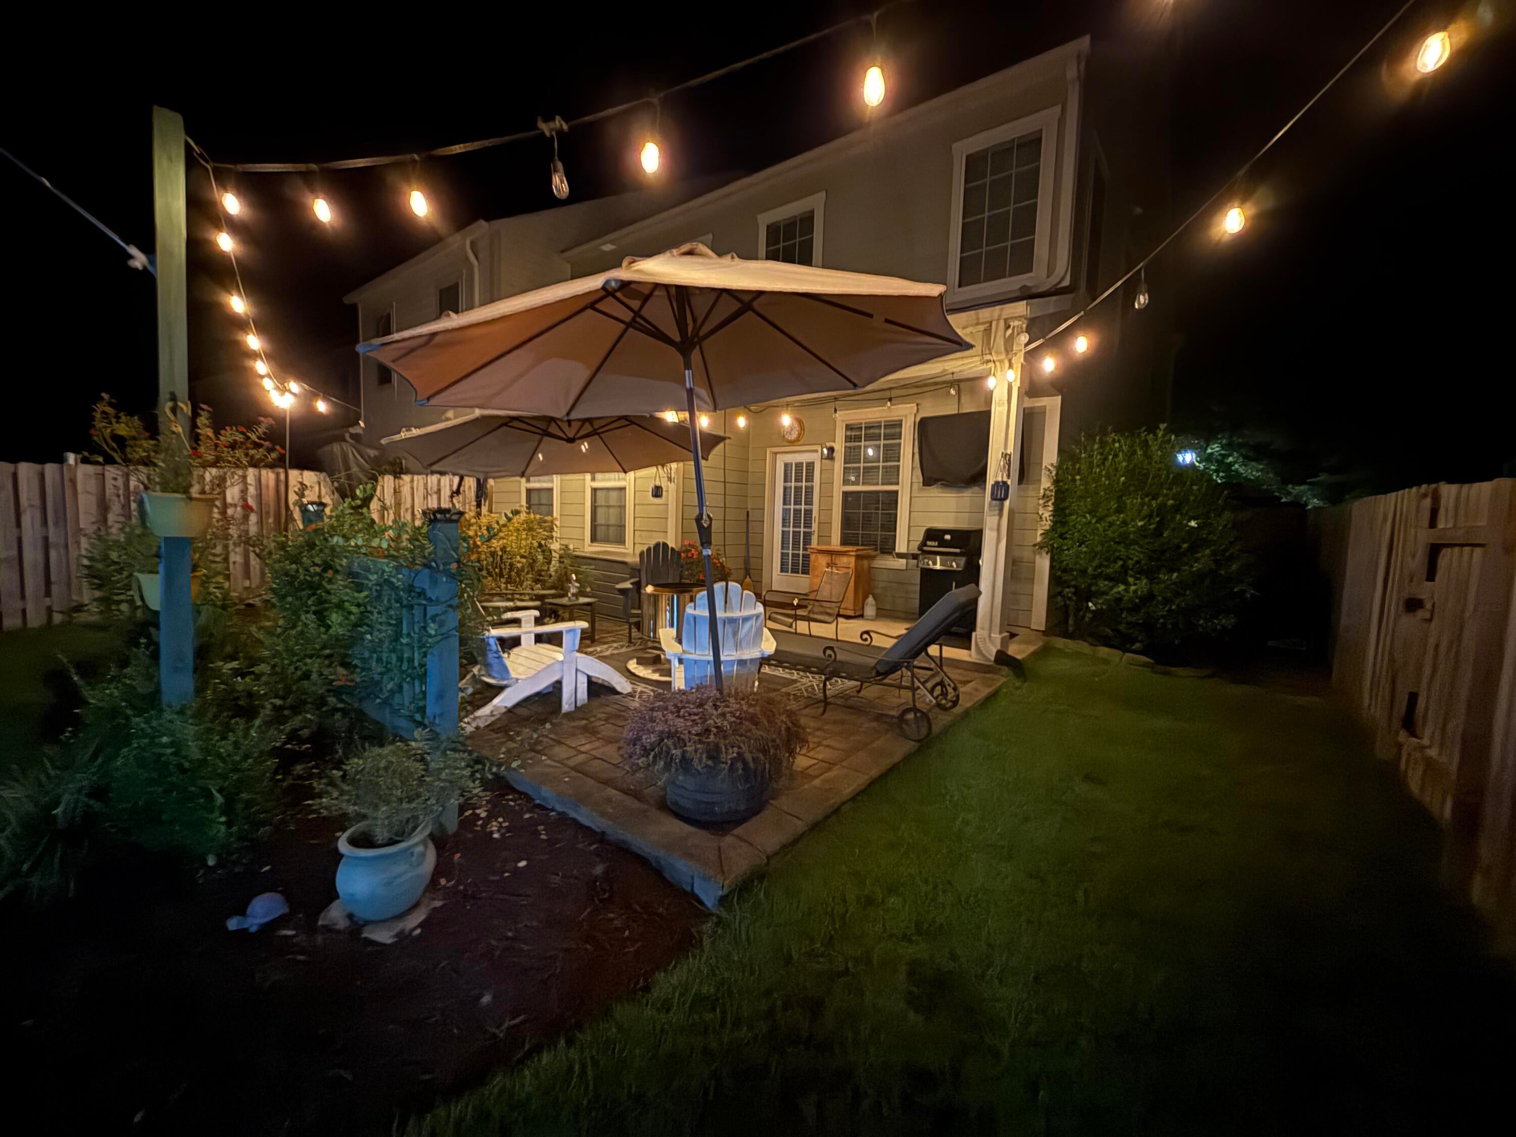
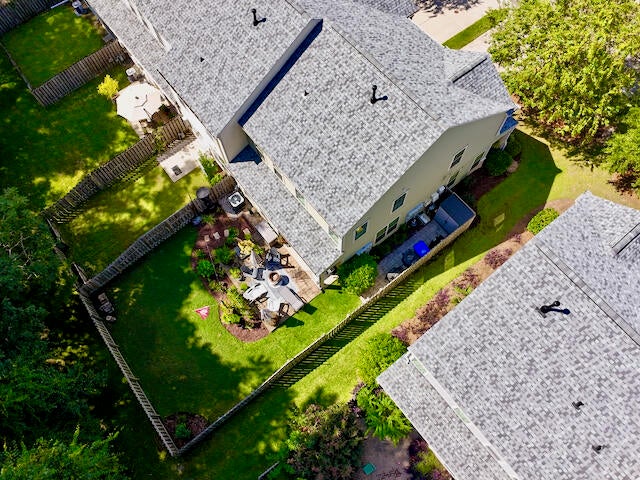
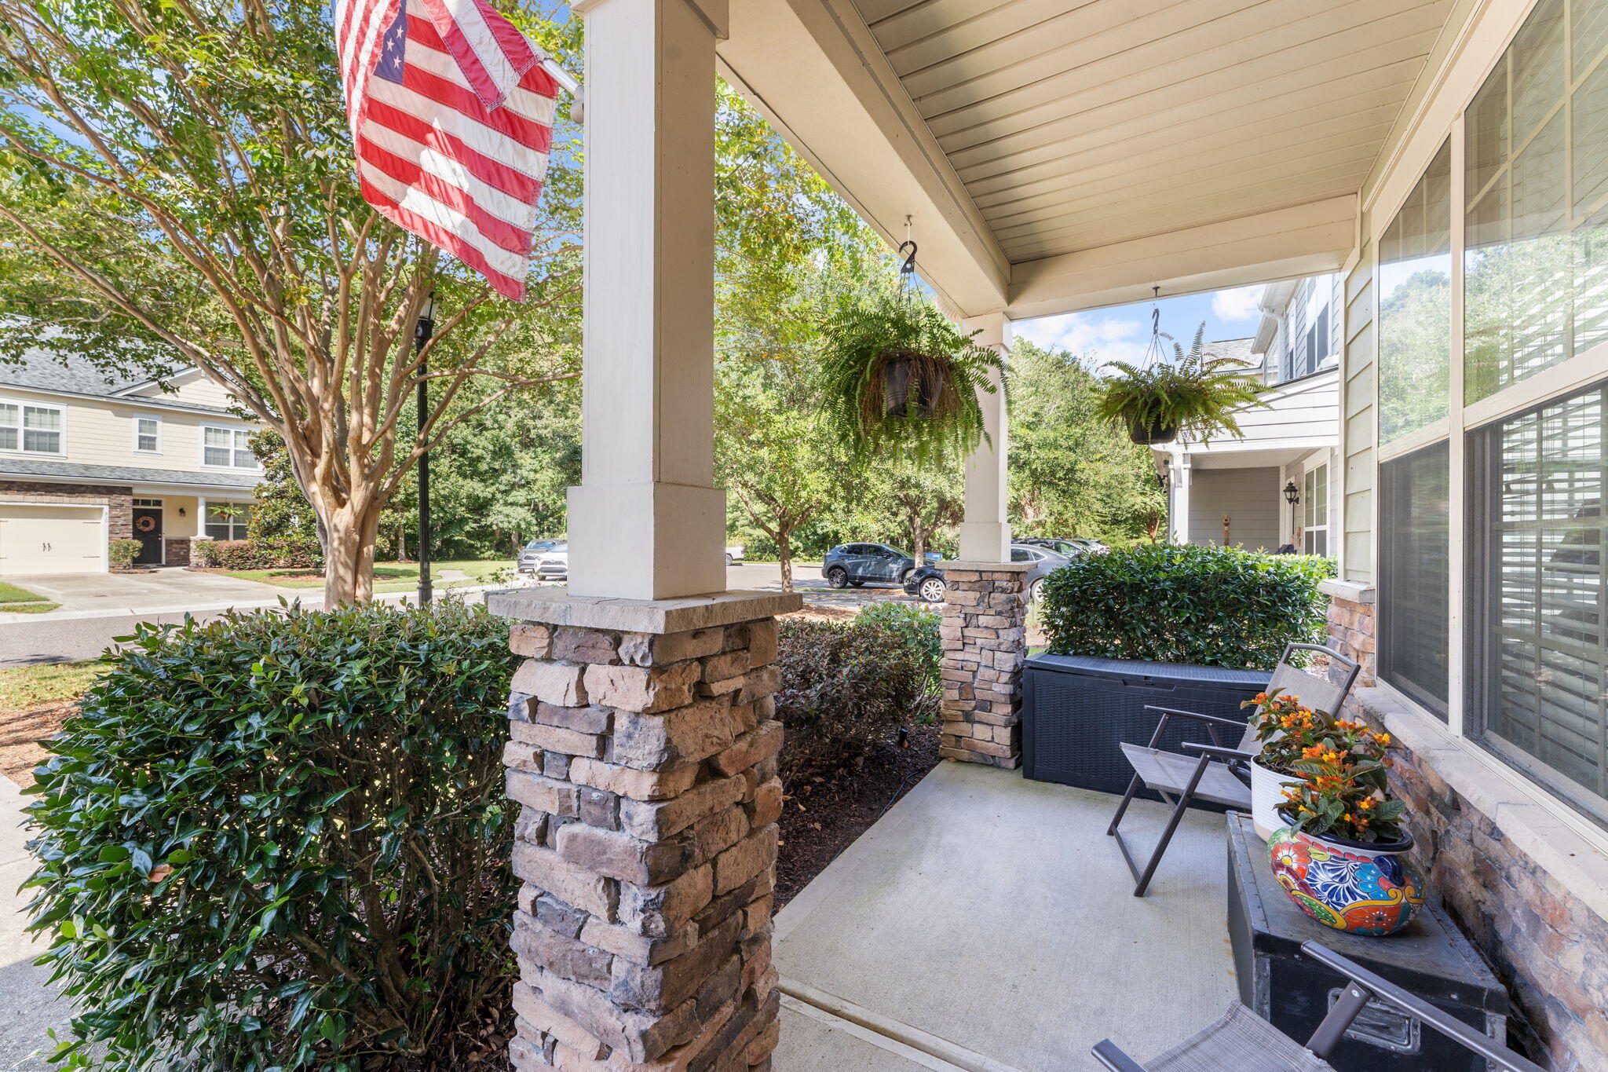
Welcome to 815 Bibury Court, a beautifully updated end-unit townhome tucked toward the end of a quiet cul-de-sac in the desirable Hunt Club Community of West Ashley. With 3 bedrooms, 2.5 baths, a Primary Suite downstairs, a Private wooded Backdrop, and nearly every major system recently updated, this is the kind of home where you can unpack, settle in, and simply enjoy. Step inside to an open, light-filled floor plan featuring a dramatic two-story Family Room, Custom Trim and Woodwork throughout, and a separate Dining Room perfect for entertaining. The Kitchen opens naturally to the main living area and features Granite Countertops, Stainless Steel Appliances, a Gas Range (2023), Refrigerator (2024), and Stove, Microwave, and Dishwasher (2025). The downstairs Primary Suite offers theconvenience of main-level living, complemented by a beautifully remodeled Primary Bath, completed in 2025. Upstairs, two additional large Bedrooms, and Hall Bath are joined by a versatile Loft overlooking the Family Room. This is an ideal space for a home office, reading area, playroom, or second living space. Being an end unit means additional natural light, while the wooded lot behind the home provides a wonderful sense of privacy. Step outside and you will quickly see why the backyard feels like its own private oasis. A 6-foot privacy fence encloses the yard, while a covered stoop and patio create inviting spaces for grilling, entertaining, or simply relaxing beneath the two Umbrellas that convey with the home. An outdoor Costco Storage Shed also conveys for even more storage. The one-car Garage was upgraded with an epoxy floor in 2023 and includes three permanent cabinets plus overhead rack storage above the garage door. A two-car driveway with offset parking space provides added convenience. Even better, the big-ticket improvements have already been handled: HVAC replaced in 2021, Tankless Water Heater installed in 2025, Primary Bath remodeled in 2025, and New Roof Shingles installed in July 2026. The entire interior was also painted in 2023. With major mechanical components and roof shingles all less than five years old, 815 Bibury Court offers the combination buyers are looking for: thoughtful updates, flexible living space, a downstairs primary suite, exceptional privacy, and a move-in-ready home in one of West Ashley's established communities.

Save
Ask
Tour
Hide
Share
Listing Snapshot
Price 
$415,000
Days On Site 
0 Days
Bedrooms 
3
Inside Area (SqFt) 
1,641 sqft
Total Baths 
3
Full Baths 
2
Partial Baths 
1
Lot Size 
0.09 Acres
Year Built 
2011
MLS® Number 
26027252
Status 
Active
Property Tax 
$2,440
HOA/Condo/Coop Fees 
$120 monthly
Sq Ft Source 
Assessor
Friends & Family
Recent Activity
3 hours agoListing updated with changes from the MLS®
5 hours agoListing first seen on site
General Features
Acres 
0.09
Foundation 
Slab
Garage 
Yes
Garage Spaces 
1
Levels 
Two
Parking 
Off StreetOtherGarage Door Opener
Parking Spaces 
1
Property Sub Type 
Townhouse
Sewer 
Public Sewer
SqFt Total 
1641
Water Source 
Public
Interior Features
Appliances 
DishwasherDisposalGas RangeMicrowaveRefrigerator
Cooling 
Ceiling Fan(s)Central Air
Flooring 
Ceramic TileLaminateCarpetWood
Heating 
Natural Gas
Interior 
Cathedral Ceiling(s)Walk-In Closet(s)High CeilingsCeiling Fan(s)Pantry
Laundry Features 
Washer HookupElectric Dryer Hookup
Window Features 
Window CoveringsWindow Treatments
Master Bedroom 
Level - Lower
Save
Ask
Tour
Hide
Share
Exterior Features
Construction Details 
Brick VeneerCement Siding
Exterior 
Rain Gutters
Fencing 
WoodPrivacy
Lot Features 
Cul-De-SacInterior LotWooded
Patio And Porch 
CoveredPatioPorchFront Porch
Roof 
Shingle
Windows/Doors 
Window CoveringsWindow Treatments
Community Features
Association Fee 
$1440.0
Association Fee Frequency 
Annually
Community Features 
PoolPark
MLS Area 
12 - West of the Ashley Outside I-526
Building Access 
Ground Level
Schools
School District
Unknown
Elementary School
Drayton Hall
Middle School
C E Williams
High School
West Ashley
Listing courtesy of Jon Stroud of The Boulevard Company


Listing information is provided by Participants of the Bay Area Real Estate Information Services, Inc. MLS. IDX information is provided exclusively for personal, non-commercial use, and may not be used for any purpose other than to identify prospective properties consumers may be interested in purchasing. Information is deemed reliable but not guaranteed. Copyright 2026, Bay Area Real Estate Information Services, Inc. MLS.
Last checked: 2026-10-01 10:21 PM UTC

Neighborhood & Commute
Source: Walkscore
Disclosure: Community information and market data powered by Constellation Data Labs. Information is deemed reliable but not guaranteed.
Save
Ask
Tour
Hide
Share