
Save
Ask
Tour
Hide
Share
$309,000
New Listing

126 Pecan Grove Avenue
Goose Creek, SC 29445

For Sale|Single Family Residence|Active
3
Beds
2
Total Baths
2
Full Baths
1,350
SqFt
$229
/SqFt
1999
Built
Subdivision:
Montague Plantation
County:
Berkeley
Listing courtesy of Danielle Mongrain of AgentOwned Realty Co. Premier Group, Inc.
Call Now: +971-234-5678
Is this the listing for you? We can help make it yours.
+971-234-5678
126 Pecan Grove Avenue126 Pecan Grove Avenue126 Pecan Grove Avenue126 Pecan Grove Avenue
Save
Ask
Tour
Hide
Share

Mortgage Calculator

Monthly Payment (Est.)

Enter an interest rate to see your estimated monthly payment.
Calculator powered by Showcase IDX, a Constellation1 Company. Copyright ©2026 Information is deemed reliable but not guaranteed.

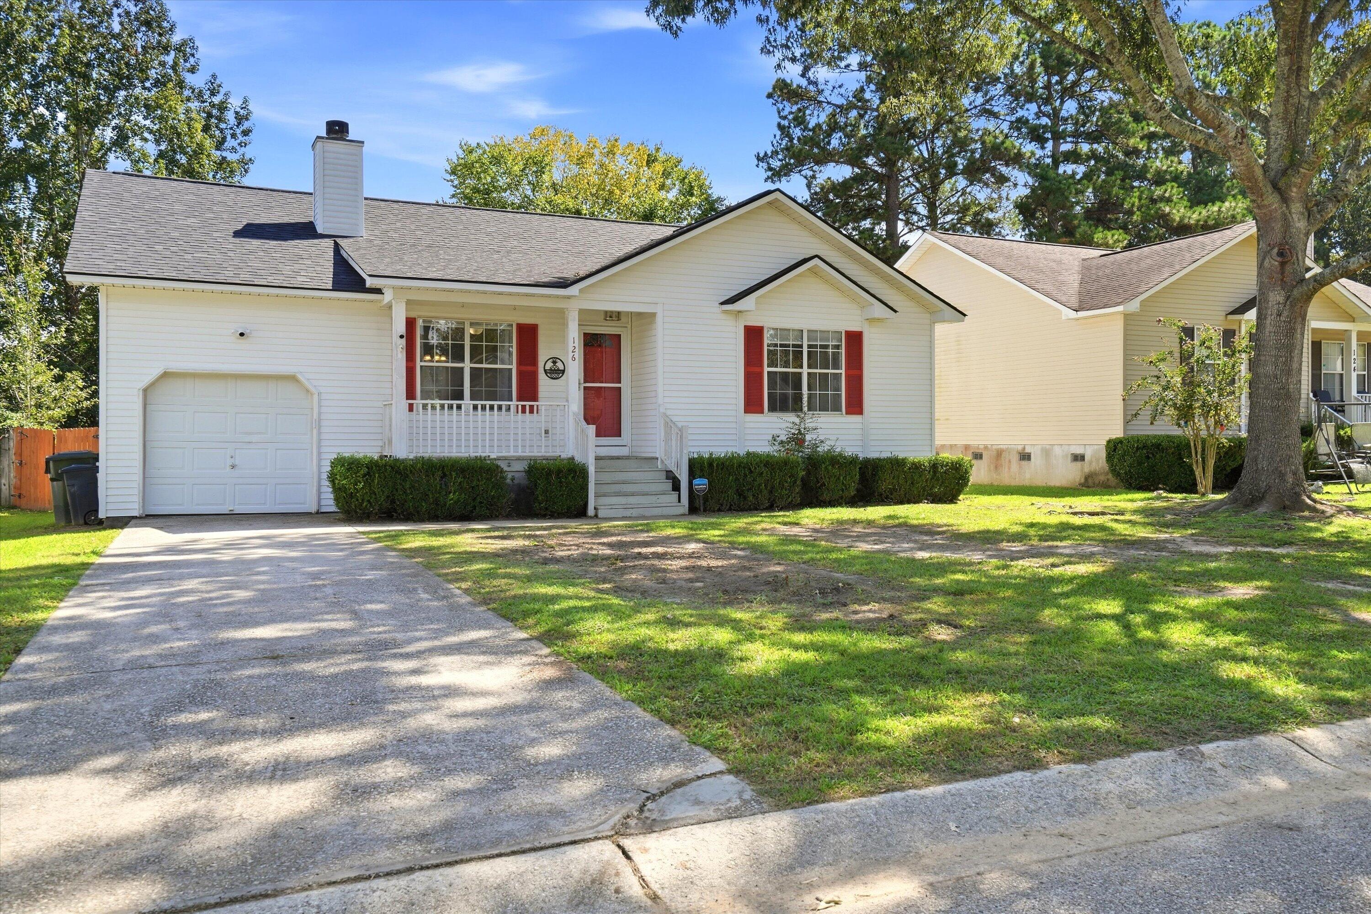
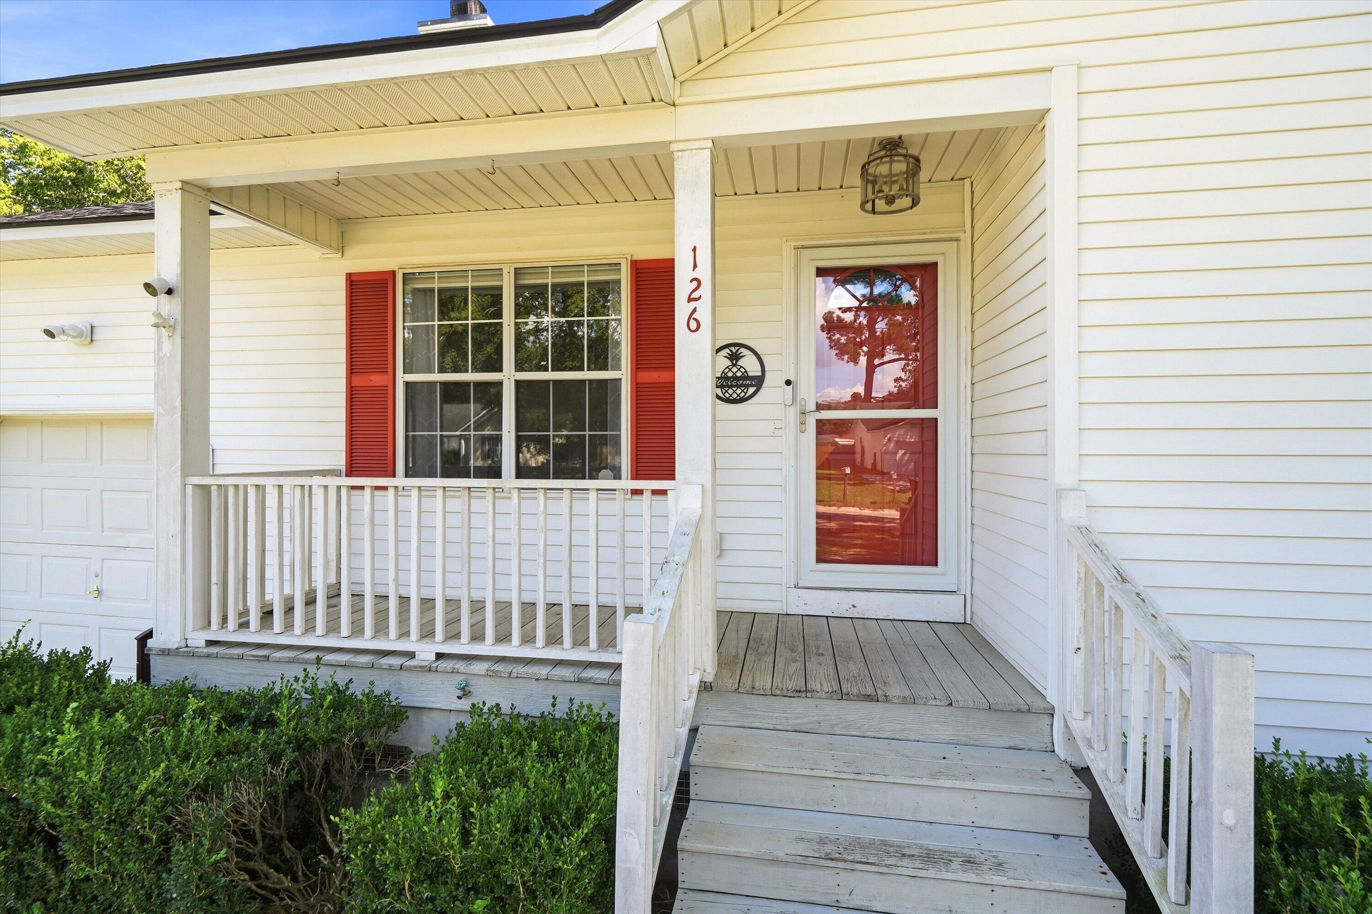
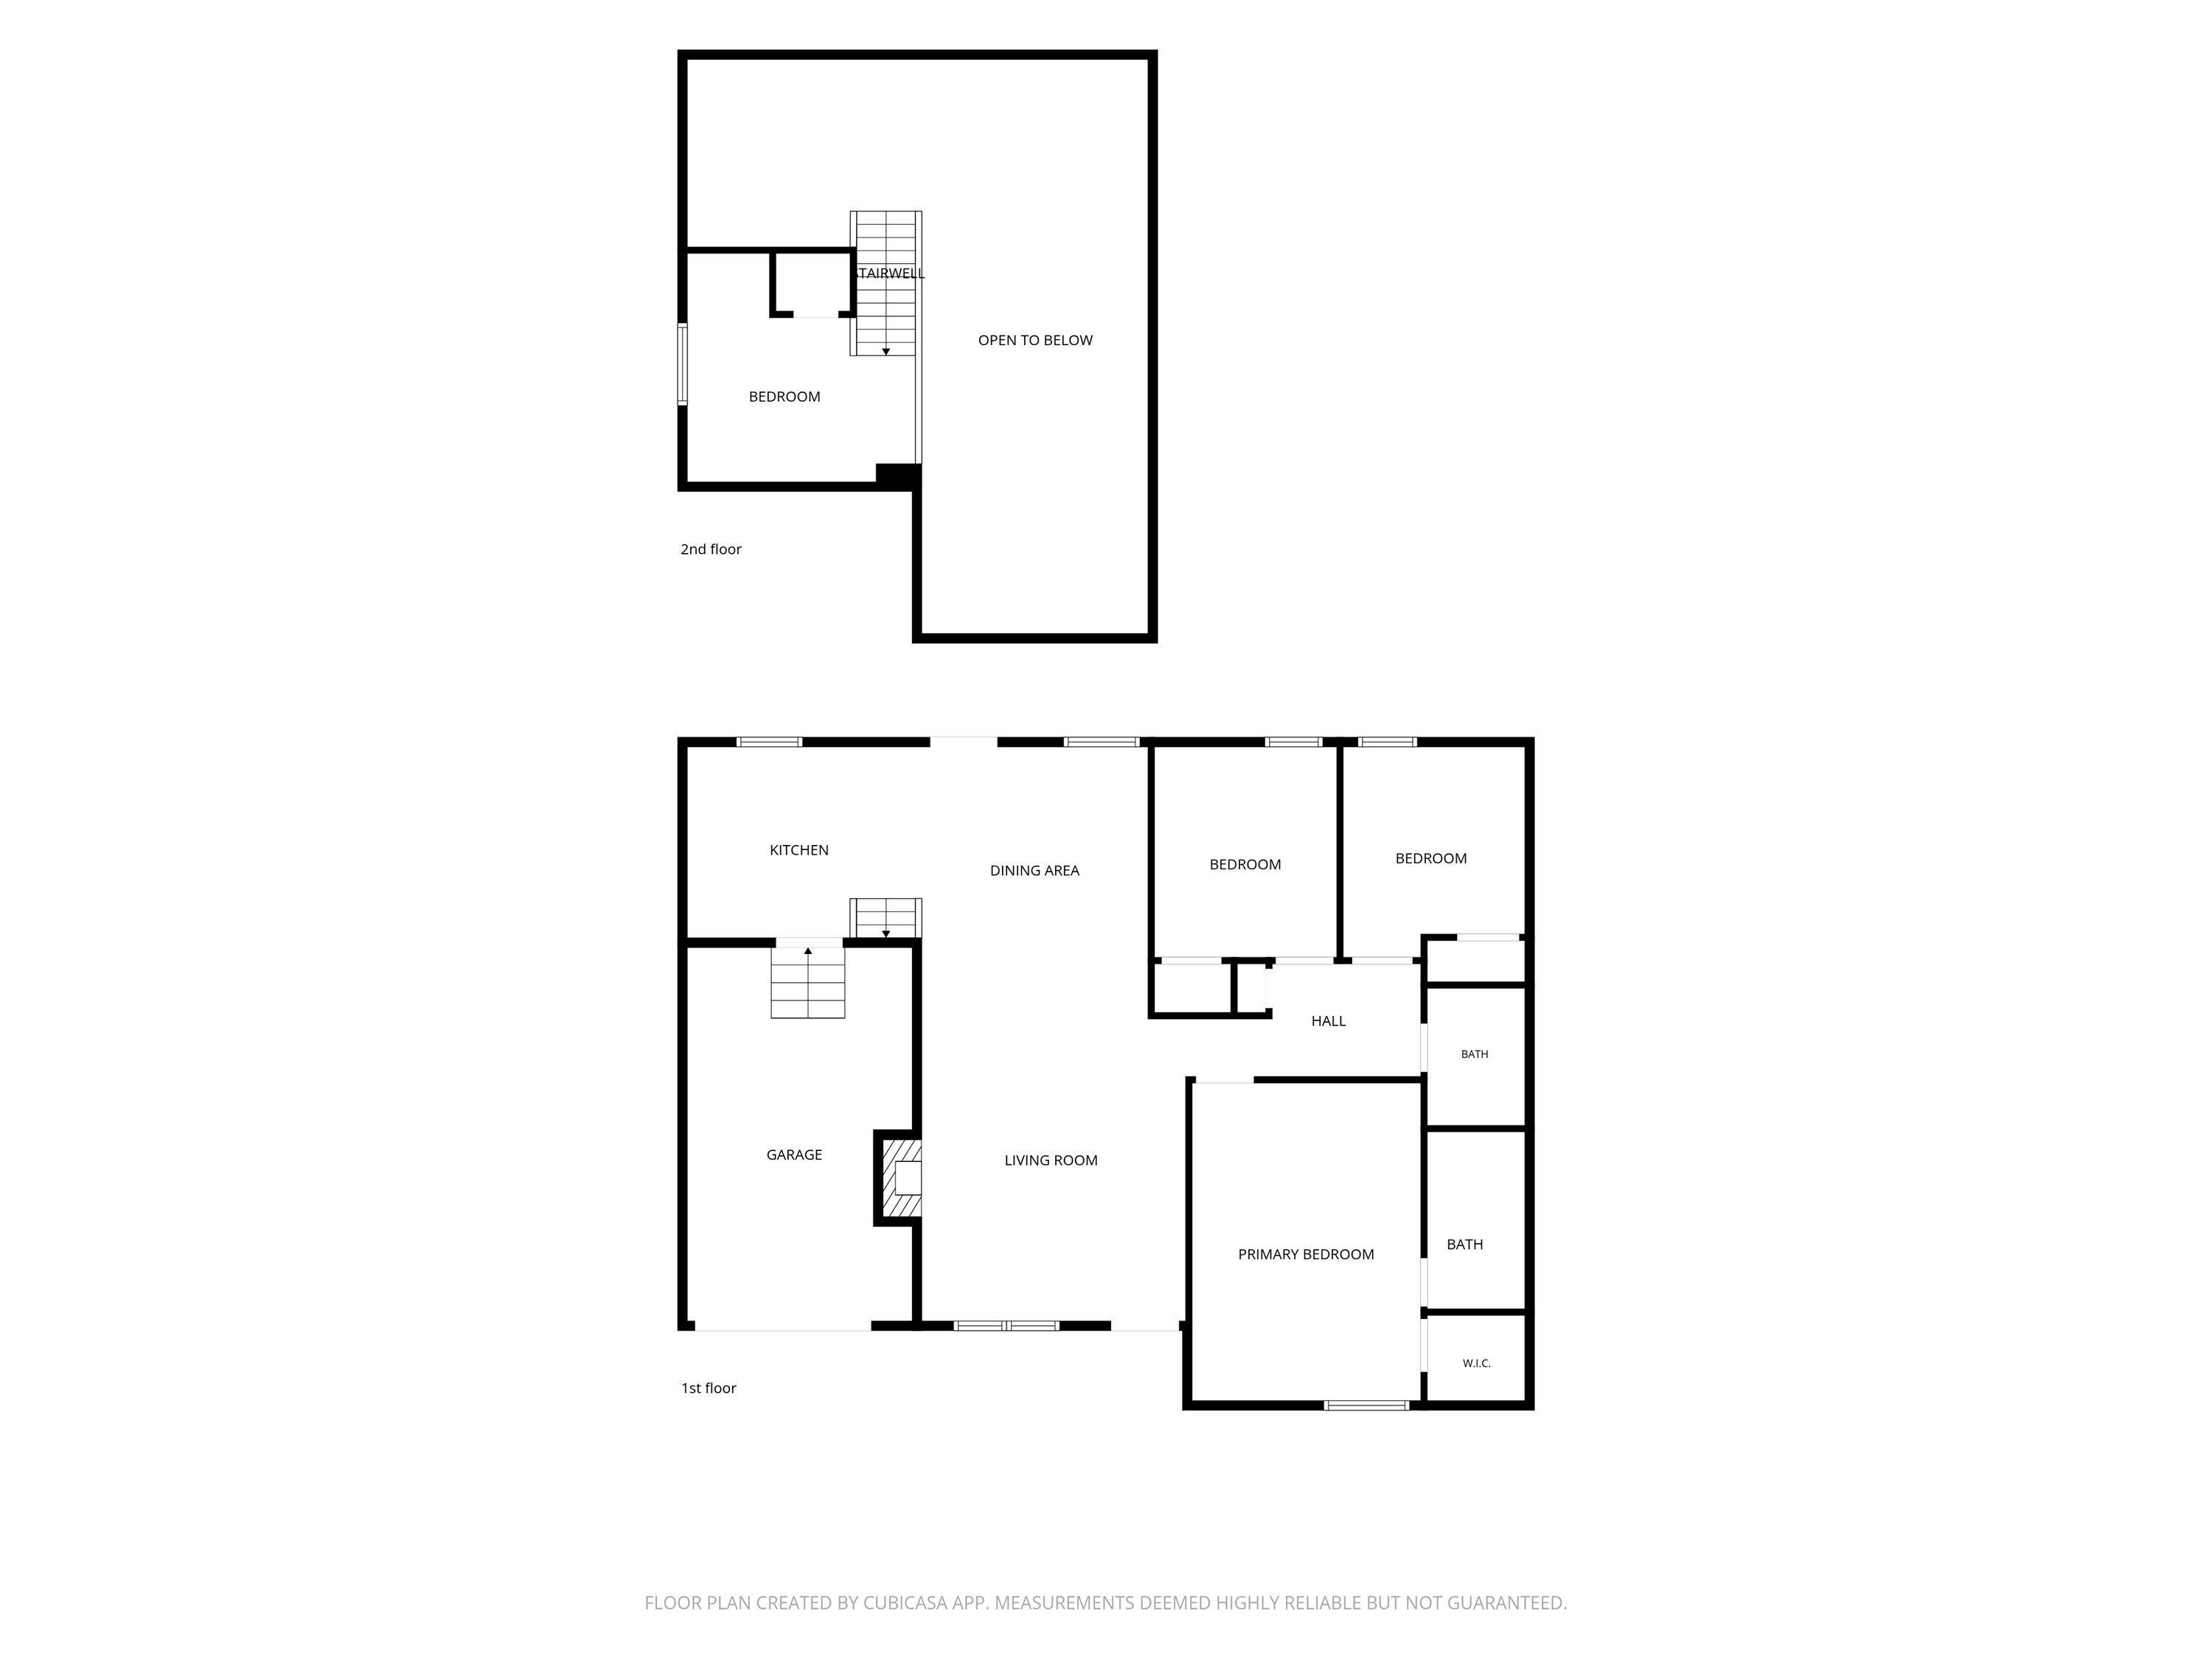
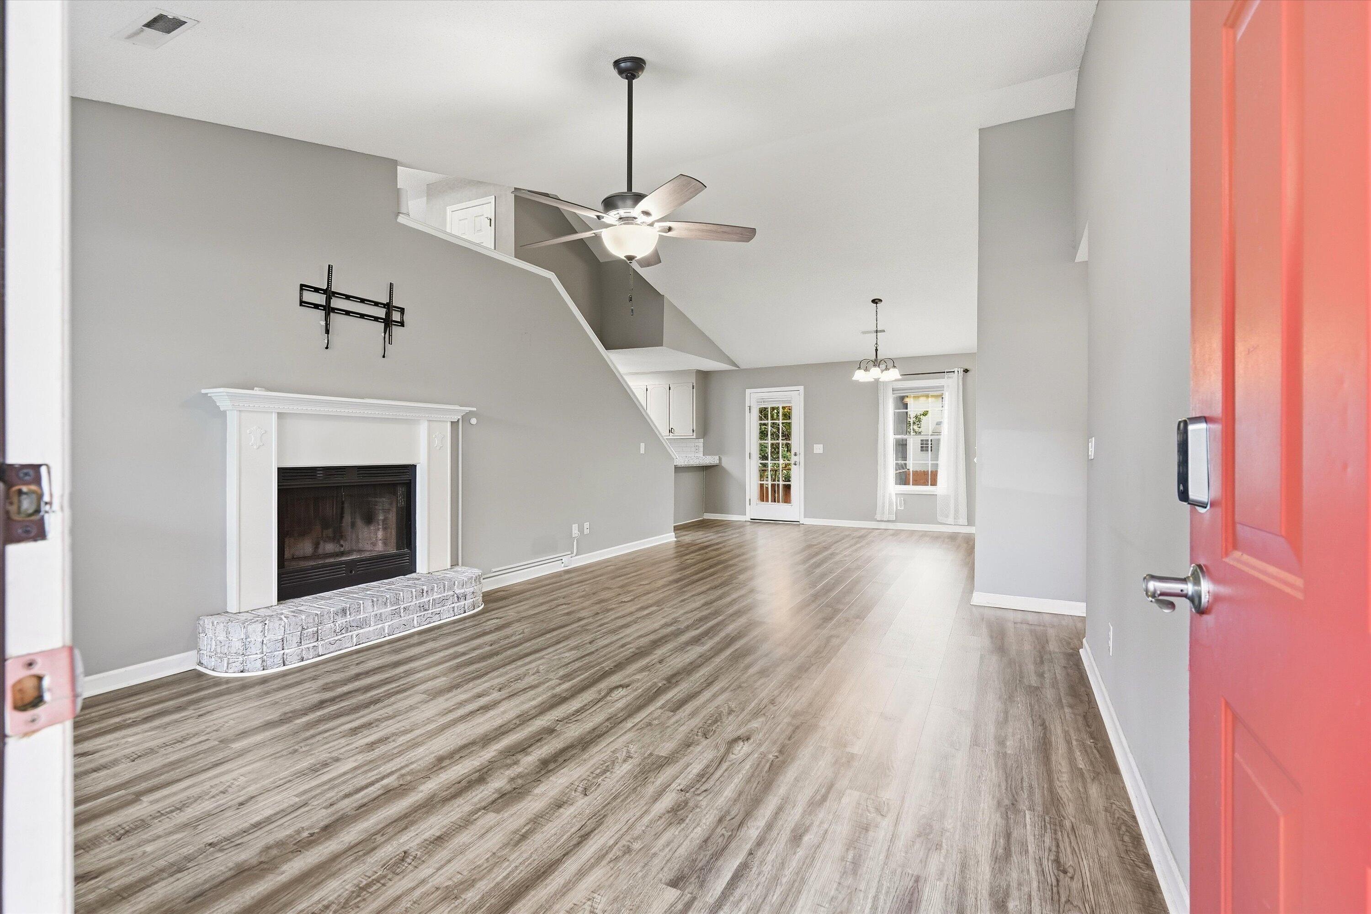
This fantastic starter home in Central Goose Creek with no HOA is waiting for you. This ranch home features 3 bedrooms, 2 full bathrooms and A BONUS/ROOF LOFT ABOVE GARAGE. Downstairs flooring has been updated to luxury vinyl plank flooring, kitchen features granite countertops, ceramic flooring, and stainless steel appliances. Outside has a one car garage, screened in back porch, and spacious fully fenced in backyard. NO HOA. Close to Hwy 52, the naval base, St James Ave, North Charleston and shopping. Schedule your showing soon.

Save
Ask
Tour
Hide
Share
Listing Snapshot
Price 
$309,000
Days On Site 
0 Days
Bedrooms 
3
Inside Area (SqFt) 
1,350 sqft
Total Baths 
2
Full Baths 
2
Partial Baths 
N/A
Lot Size 
0.17 Acres
Year Built 
1999
MLS® Number 
26027248
Status 
Active
Property Tax 
$1,407.54
HOA/Condo/Coop Fees 
N/A
Sq Ft Source 
Assessor
Friends & Family
Recent Activity
4 hours agoListing updated with changes from the MLS®
5 hours agoListing first seen on site
General Features
Acres 
0.17
Garage 
Yes
Garage Spaces 
1
Levels 
One and One Half
Parking 
Garage Door Opener
Parking Spaces 
1
Property Sub Type 
Single Family Residence
Sewer 
Public Sewer
SqFt Total 
1350
Style 
Ranch
Water Source 
Public
Interior Features
Appliances 
DishwasherElectric RangeMicrowaveRefrigerator
Basement 
Crawl Space
Cooling 
Ceiling Fan(s)Central Air
Fireplace 
Yes
Fireplace Features 
Family Room
Fireplaces 
1
Flooring 
Ceramic TileCarpetVinyl
Heating 
Electric
Interior 
Kitchen IslandWalk-In Closet(s)Ceiling Fan(s)
Laundry Features 
Washer HookupElectric Dryer Hookup
Master Bedroom 
Level - Lower
Save
Ask
Tour
Hide
Share
Exterior Features
Construction Details 
Vinyl Siding
Fencing 
WoodPrivacy
Patio And Porch 
Front Porch
Roof 
Shingle
Community Features
MLS Area 
72 - G.Cr/M. Cor. Hwy 52-Oakley-Cooper River
Financing Terms Available 
CashConventionalFHAVA Loan
Building Access 
Ground Level
Schools
School District
Unknown
Elementary School
Boulder Bluff
Middle School
Sedgefield
High School
Goose Creek
Listing courtesy of Danielle Mongrain of AgentOwned Realty Co. Premier Group, Inc.


Listing information is provided by Participants of the Bay Area Real Estate Information Services, Inc. MLS. IDX information is provided exclusively for personal, non-commercial use, and may not be used for any purpose other than to identify prospective properties consumers may be interested in purchasing. Information is deemed reliable but not guaranteed. Copyright 2026, Bay Area Real Estate Information Services, Inc. MLS.
Last checked: 2026-10-01 10:26 PM UTC

Neighborhood & Commute
Source: Walkscore
Disclosure: Community information and market data powered by Constellation Data Labs. Information is deemed reliable but not guaranteed.
Save
Ask
Tour
Hide
Share