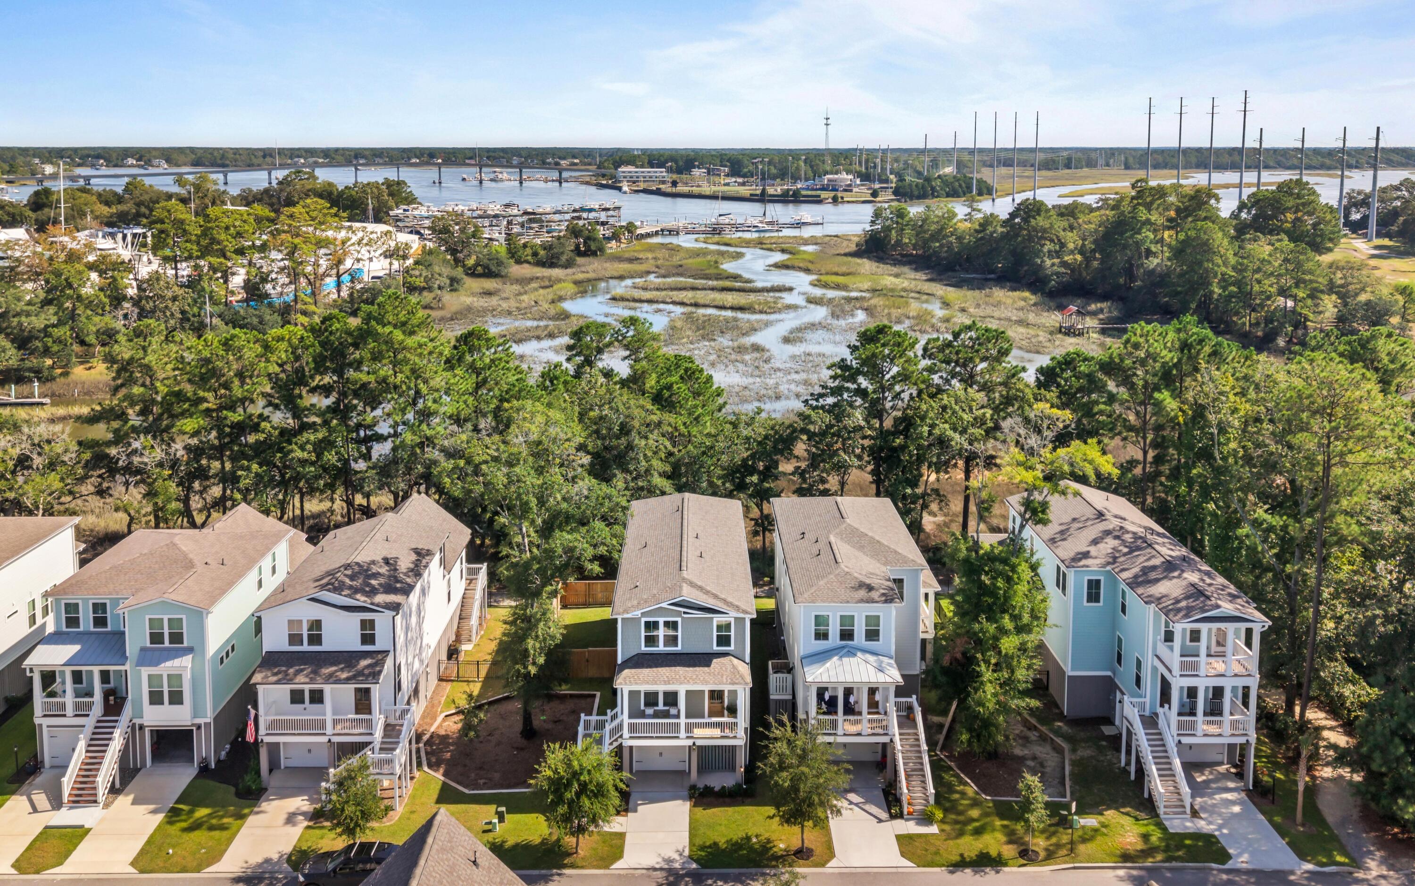
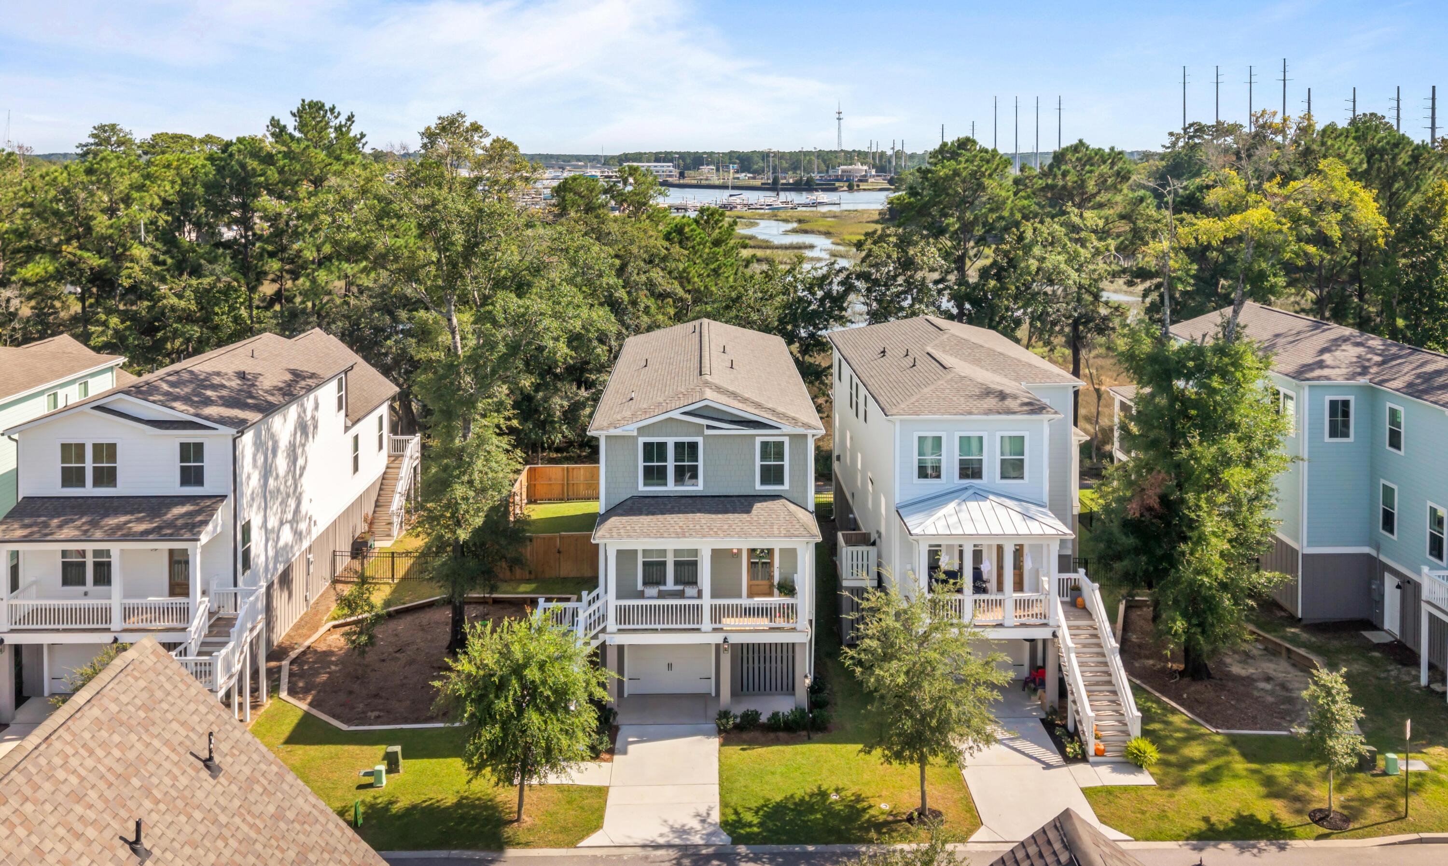
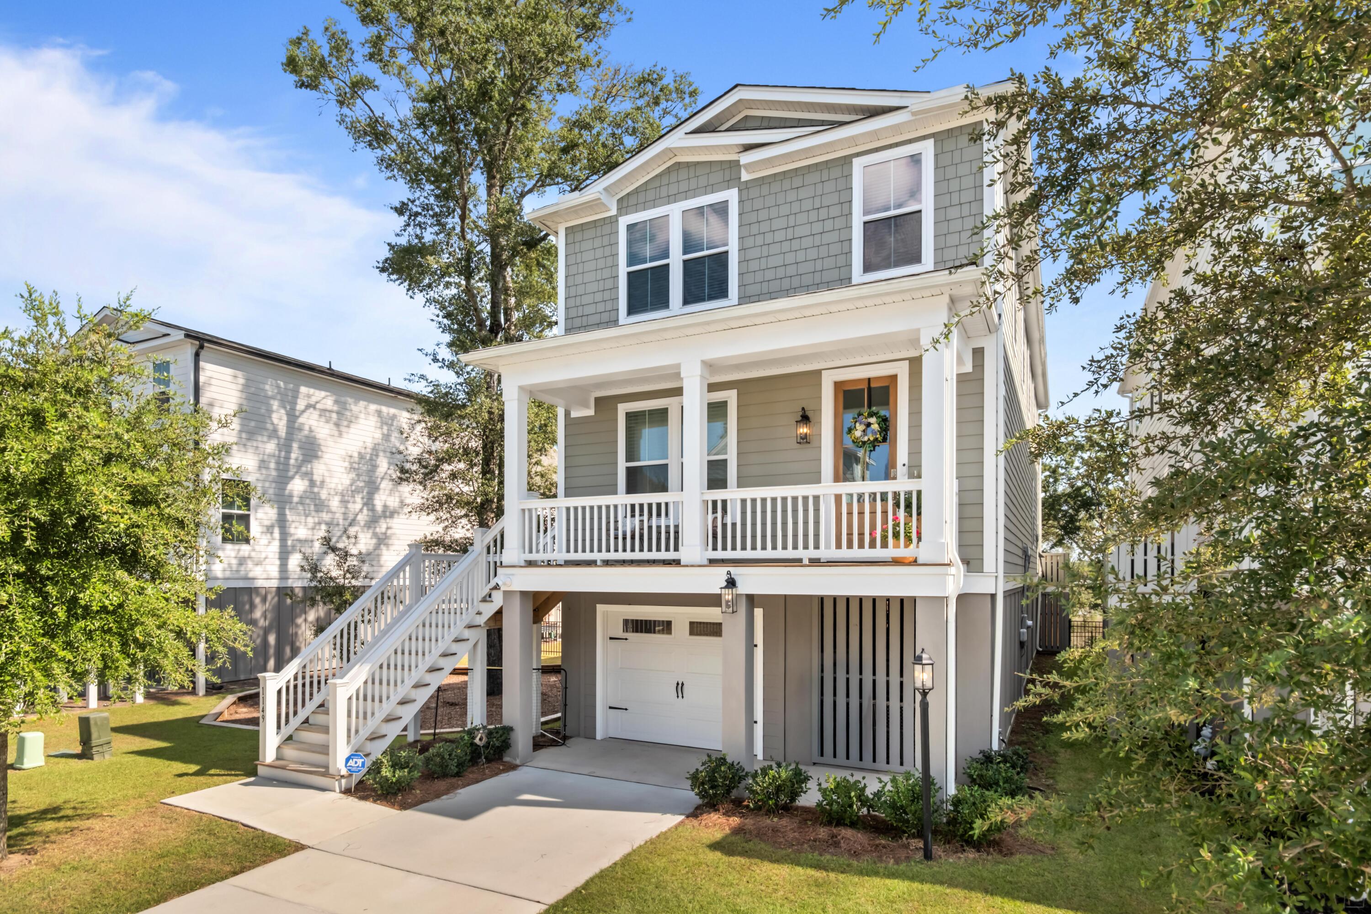
Only one year old and already beautifully upgraded beyond new construction! Welcome to 1149 Oak Bluff, a thoughtfully customized Lowcountry home featuring dual primary suites--one upstairs and one downstairs--private side and backyard spaces, water and marsh views galore, and extensive owner-added upgrades throughout.The owners have added beautiful custom built-ins and millwork, including a functional drop zone near the front entry and custom wall treatments in the secondary bedrooms. The spacious loft has been upgraded with custom built-in cabinetry and a beverage center with mini refrigerator, creating the perfect second living space, teen hangout, or entertaining area.A standout feature is the home's dual primary suites, offering incredible flexibility for guests,multigenerational living, or simply having the option of an upstairs or downstairs retreat. The downstairs primary suite has been further enhanced with a custom-designed closet system, maximizing every inch of storage.
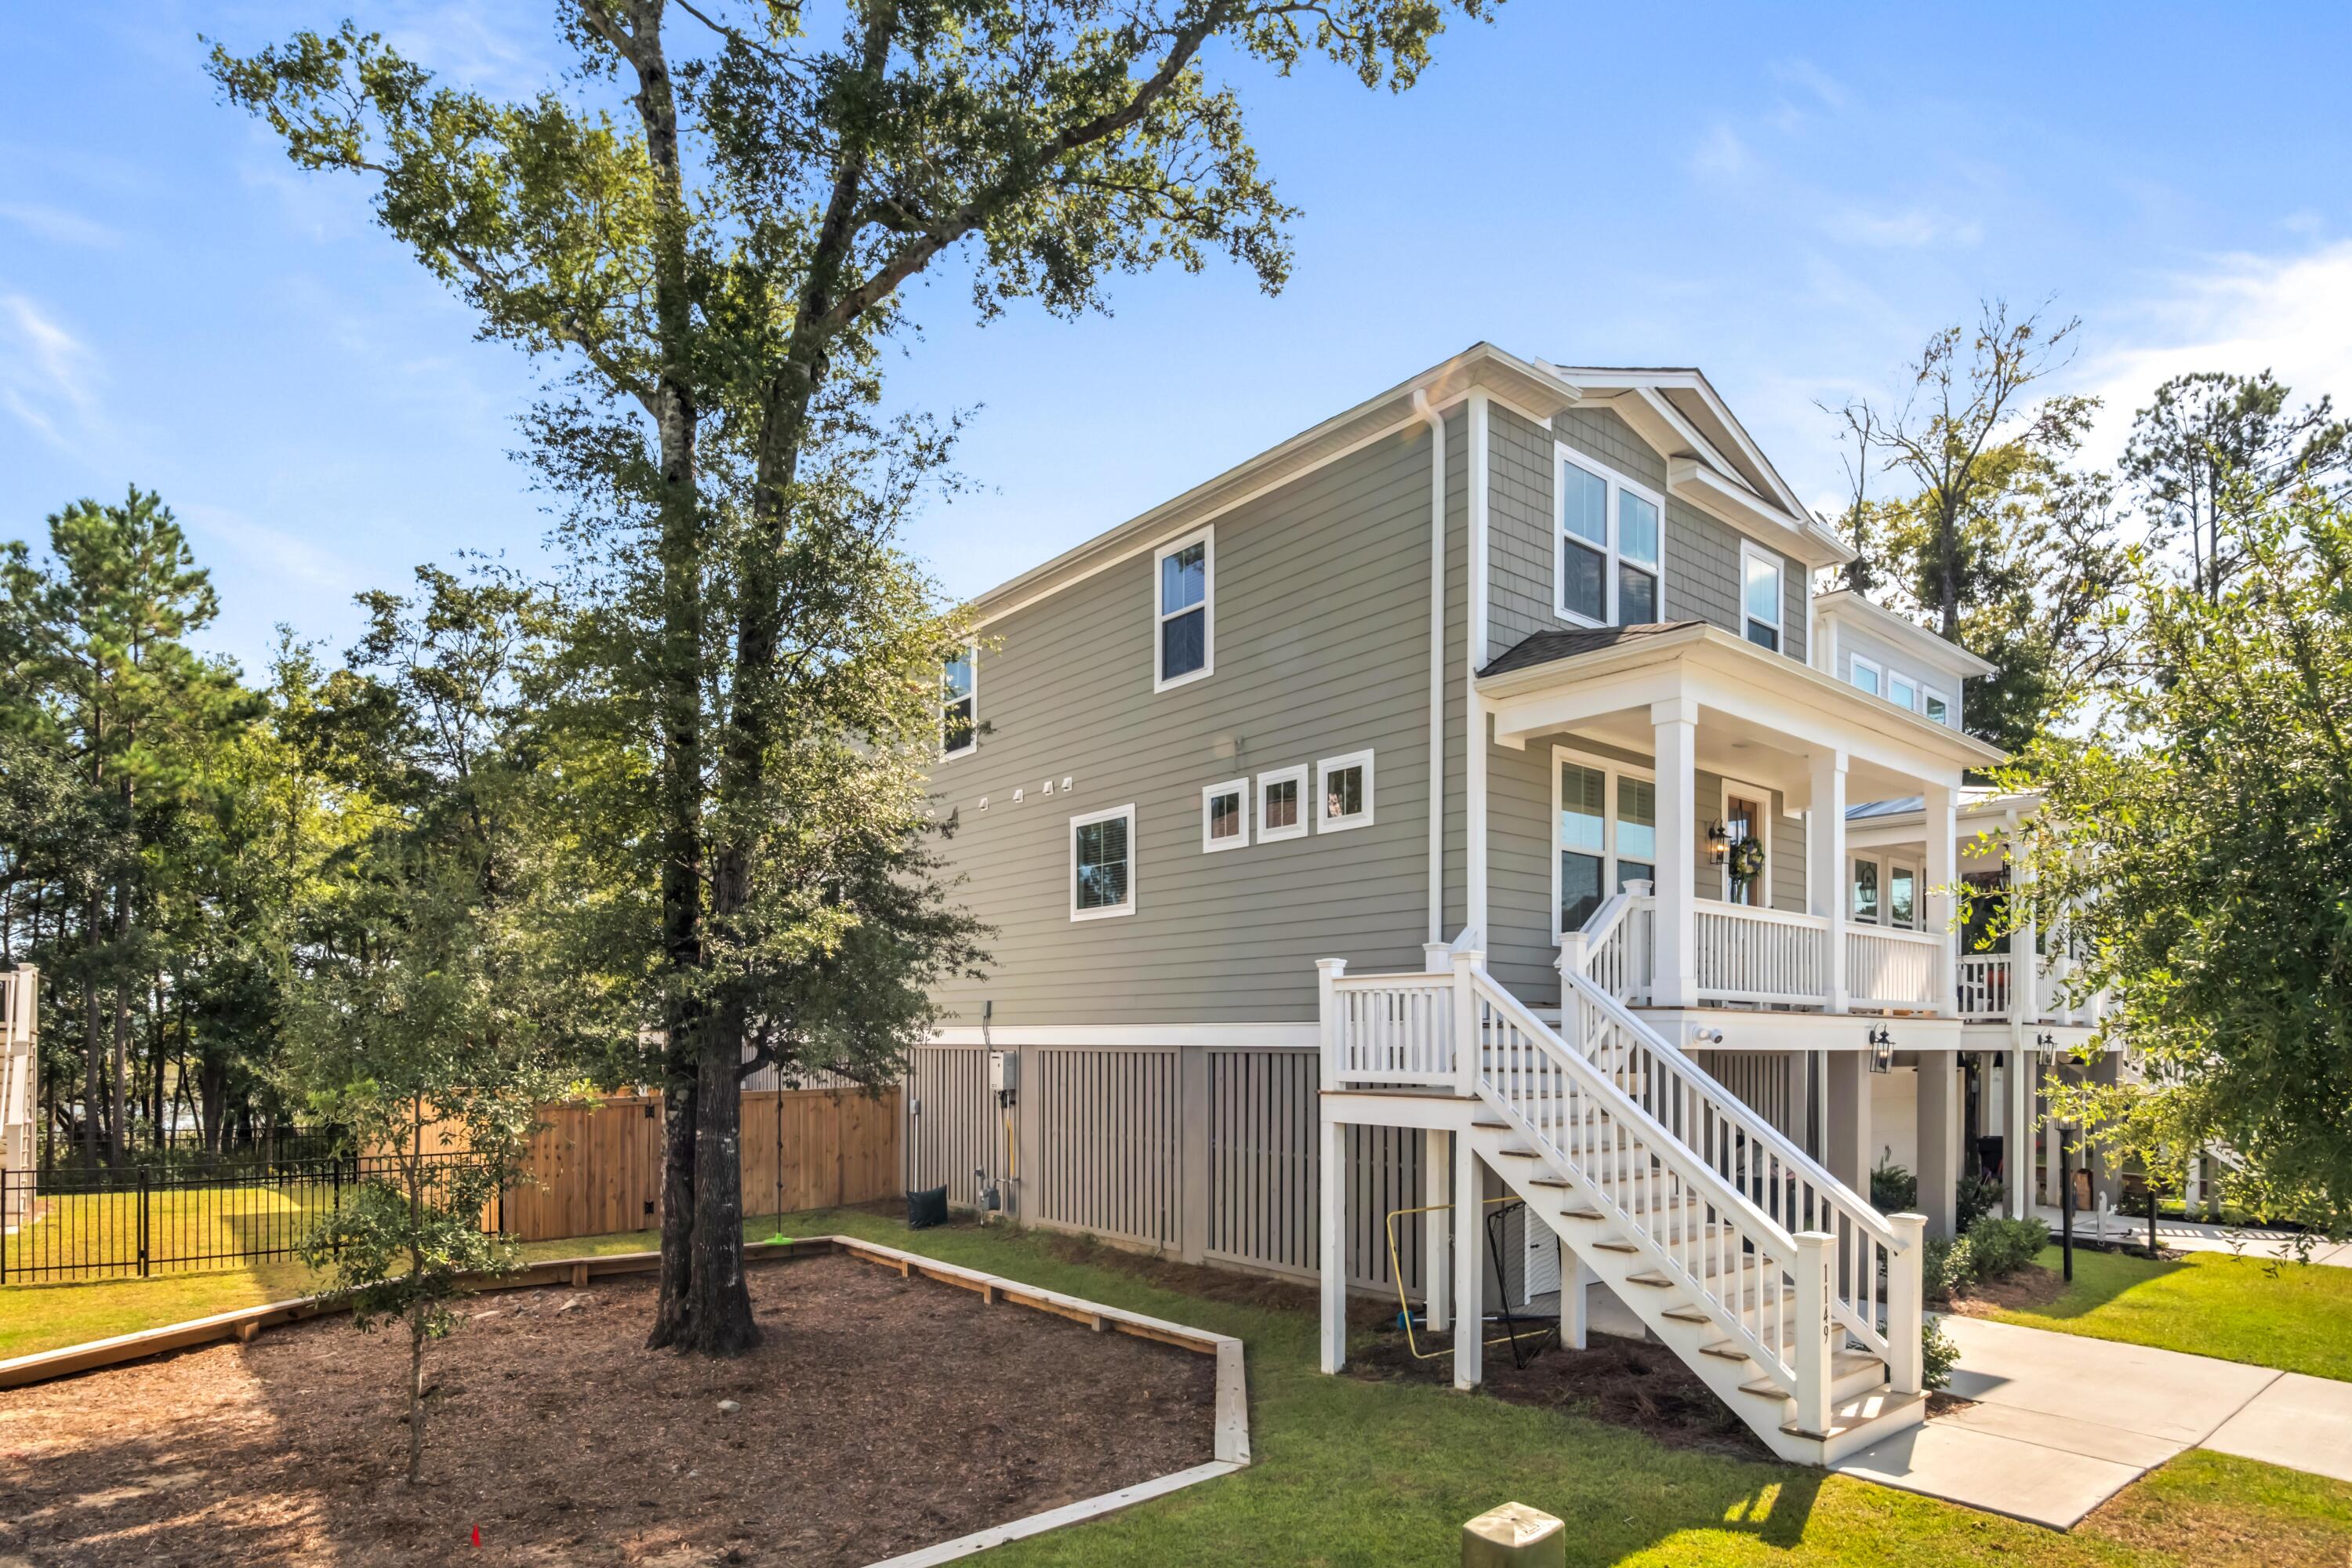
Outside, the private, fenced side and backyard offer a wonderful sense of seclusion while showcasing beautiful water and marsh views that capture the best of Lowcountry living.
At just one year old, this home offers the ease of newer construction with so many of the extras already completed--custom cabinetry, designer wall details, a beverage center, custom closet, fenced yard, dual primary suites, and those gorgeous marsh and water views.
Save
Ask
Tour
Hide
Share
Listing Snapshot
Price
$897,500
Days On Site
0 Days
Bedrooms
4
Inside Area (SqFt)
2,728 sqft
Total Baths
4
Full Baths
3
Partial Baths
1
Lot Size
0.1 Acres
Year Built
2025
MLS® Number
26027244
Status
Active
Property Tax
$2,767.05
HOA/Condo/Coop Fees
$72.92 monthly
Sq Ft Source
N/A
Friends & Family
React
Comment
Invite
No Comments Yet
Did you know? You can invite friends and family to your search. They can join your search, rate and discuss listings with you.
Recent Activity
4 hours ago
Listing updated with changes from the MLS®
6 hours ago
Listing first seen on site
General Features
Acres
0.1
Foundation
Raised
Garage
Yes
Garage Spaces
2
Green Energy Efficient
HVAC
Home Warranty
Yes
Levels
Two
Parking
Garage Door Opener
Parking Spaces
2
Property Sub Type
Single Family Residence
Security
Security System
Sewer
Public Sewer
SqFt Total
2728
Style
Traditional
Water Source
Public
Interior Features
Appliances
DishwasherDisposalGas CooktopMicrowaveSelf Cleaning OvenRange HoodENERGY STAR Qualified AppliancesTankless Water Heater
Listing courtesy of Clarice Cawood of Carolina One Real Estate
Listing information is provided by Participants of the Bay Area Real Estate Information Services, Inc. MLS. IDX information is provided exclusively for personal, non-commercial use, and may not be used for any purpose other than to identify prospective properties consumers may be interested in purchasing. Information is deemed reliable but not guaranteed. Copyright 2026, Bay Area Real Estate Information Services, Inc. MLS.
Last checked: 2026-10-01 10:21 PM UTC
Neighborhood & Commute
Source: Walkscore
Disclosure: Community information and market data powered by Constellation Data Labs. Information is deemed reliable but not guaranteed.

Did you know? You can invite friends and family to your search. They can join your search, rate and discuss listings with you.