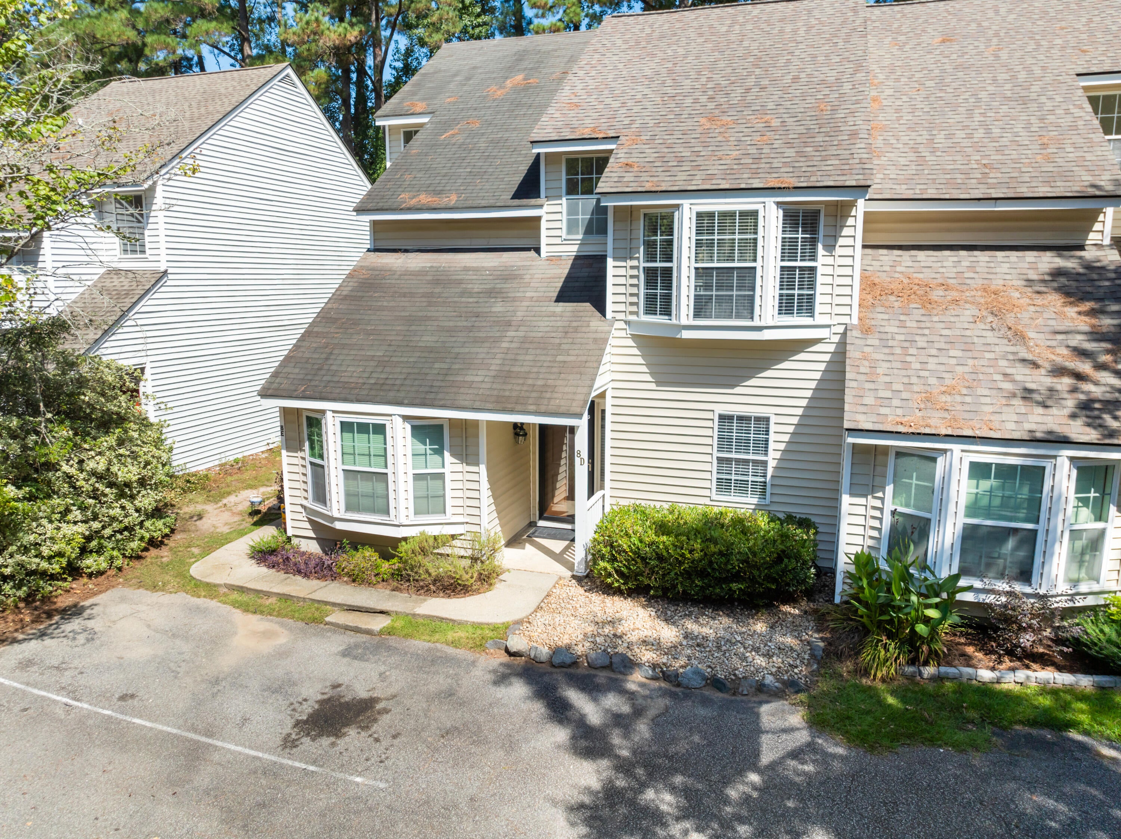
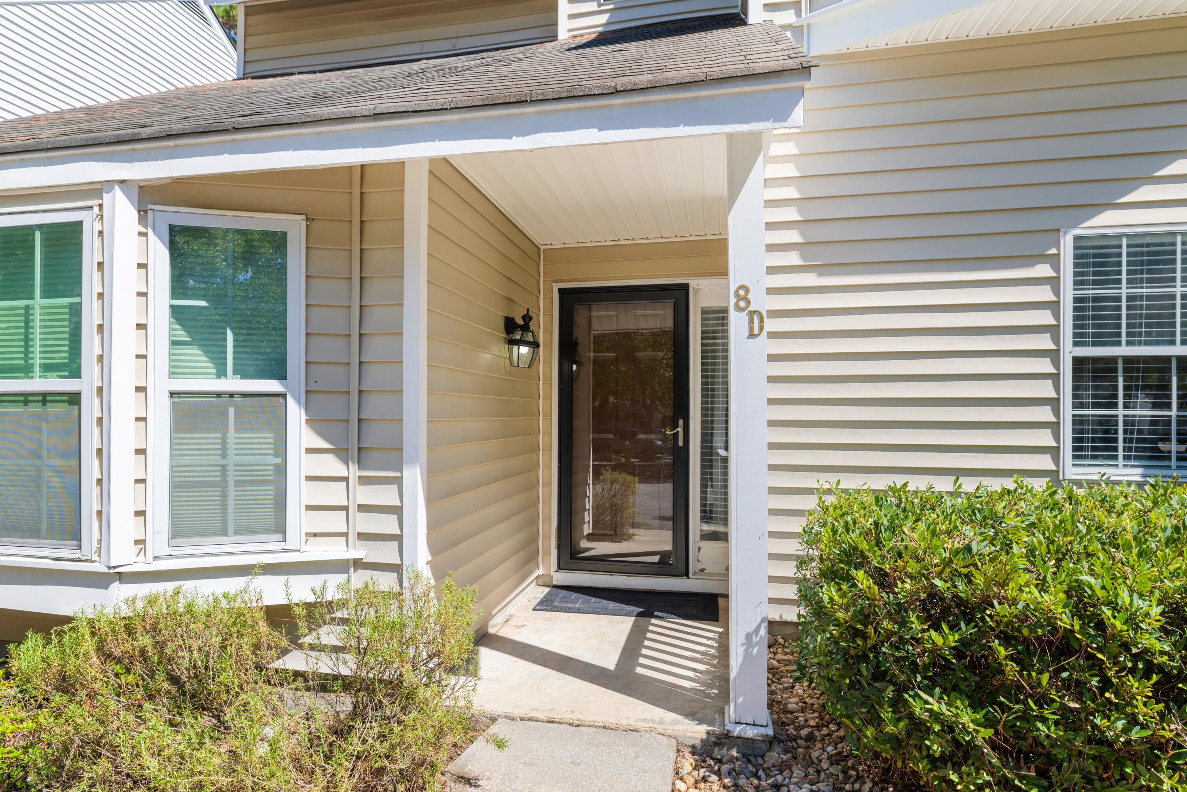
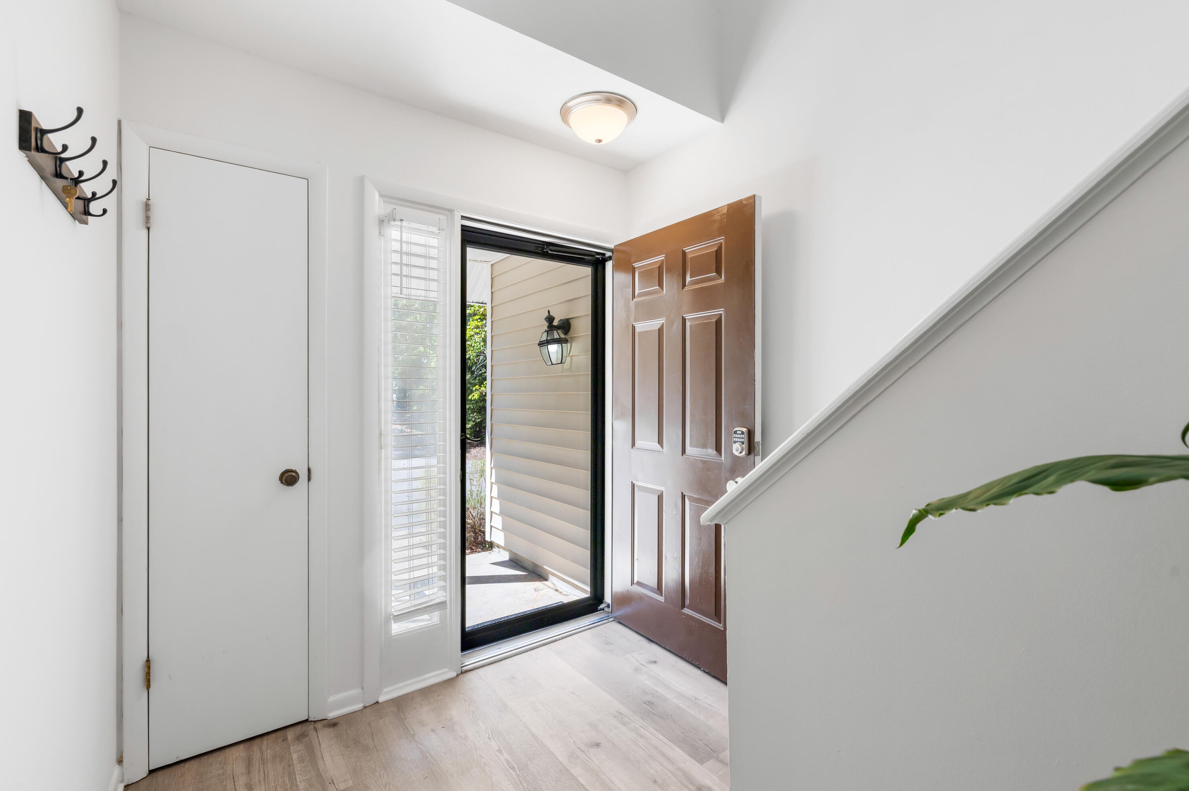
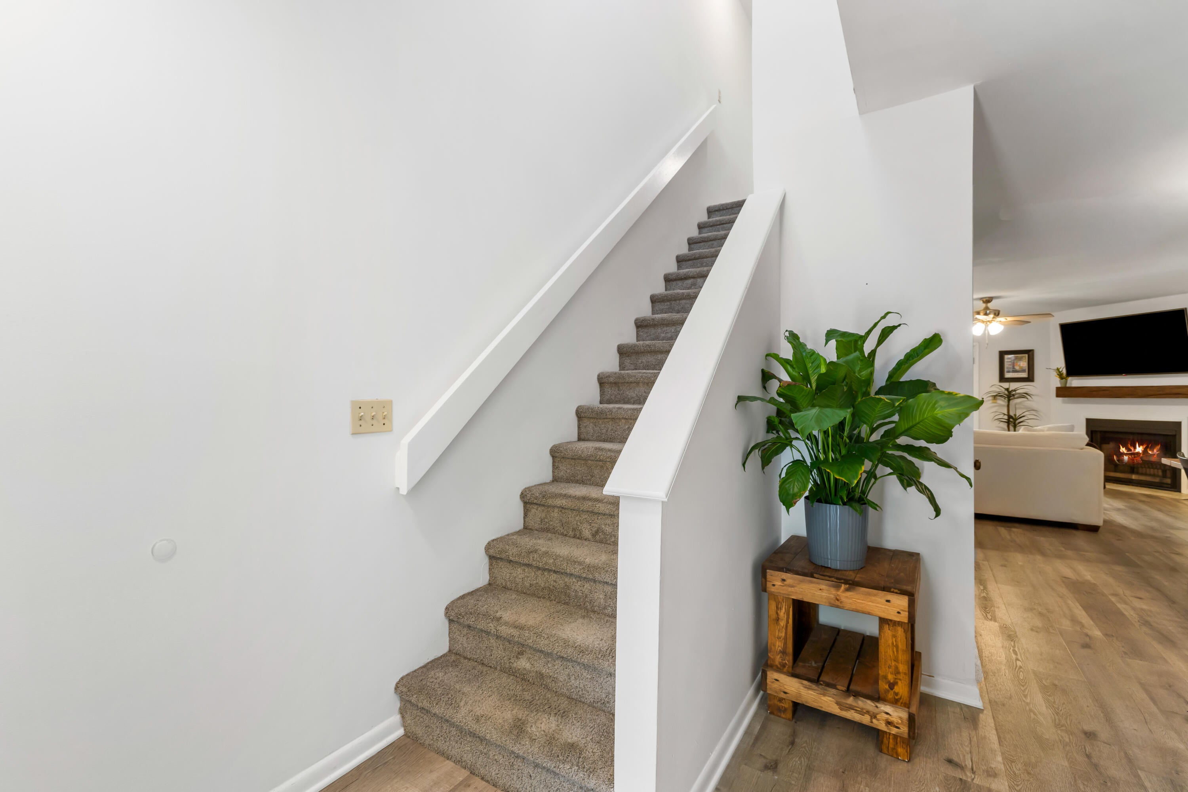
Enjoy exceptional convenience in this two-story James Island townhome, offering 2 bedrooms, 1.5 baths, and 1,164 square feet. With quick access to downtown Charleston, MUSC, Folly Beach, West Ashley, and Johns Island, this property presents an incredible opportunity for a primary residence or rental investment. Freshly painted walls complement the natural light, while the open downstairs layout features a spacious living and dining area and a modern kitchen appointed with stainless steel appliances. Upstairs, both bedrooms have separate vanities and direct access to the shared full bathroom. The primary bedroom also features its own outdoor balcony. Freshly steam-cleaned carpets add to the home's inviting feel. The community of Lakeside enjoys it's own private lake along with a sharedfishing dock. The extremely low monthly HOA of $62 makes this home especially appealing.
Save
Ask
Tour
Hide
Share
Listing Snapshot
Price
$398,900
Days On Site
0 Days
Bedrooms
2
Inside Area (SqFt)
1,164 sqft
Total Baths
2
Full Baths
1
Partial Baths
1
Lot Size
0.04 Acres
Year Built
1983
MLS® Number
26027239
Status
Active
Property Tax
N/A
HOA/Condo/Coop Fees
$62 monthly
Sq Ft Source
Assessor
Friends & Family
React
Comment
Invite
No Comments Yet
Did you know? You can invite friends and family to your search. They can join your search, rate and discuss listings with you.
Listing courtesy of Rob Sanderson of Carolina One Real Estate
Listing information is provided by Participants of the Bay Area Real Estate Information Services, Inc. MLS. IDX information is provided exclusively for personal, non-commercial use, and may not be used for any purpose other than to identify prospective properties consumers may be interested in purchasing. Information is deemed reliable but not guaranteed. Copyright 2026, Bay Area Real Estate Information Services, Inc. MLS.
Last checked: 2026-10-01 10:21 PM UTC
Neighborhood & Commute
Source: Walkscore
Disclosure: Community information and market data powered by Constellation Data Labs. Information is deemed reliable but not guaranteed.

Did you know? You can invite friends and family to your search. They can join your search, rate and discuss listings with you.