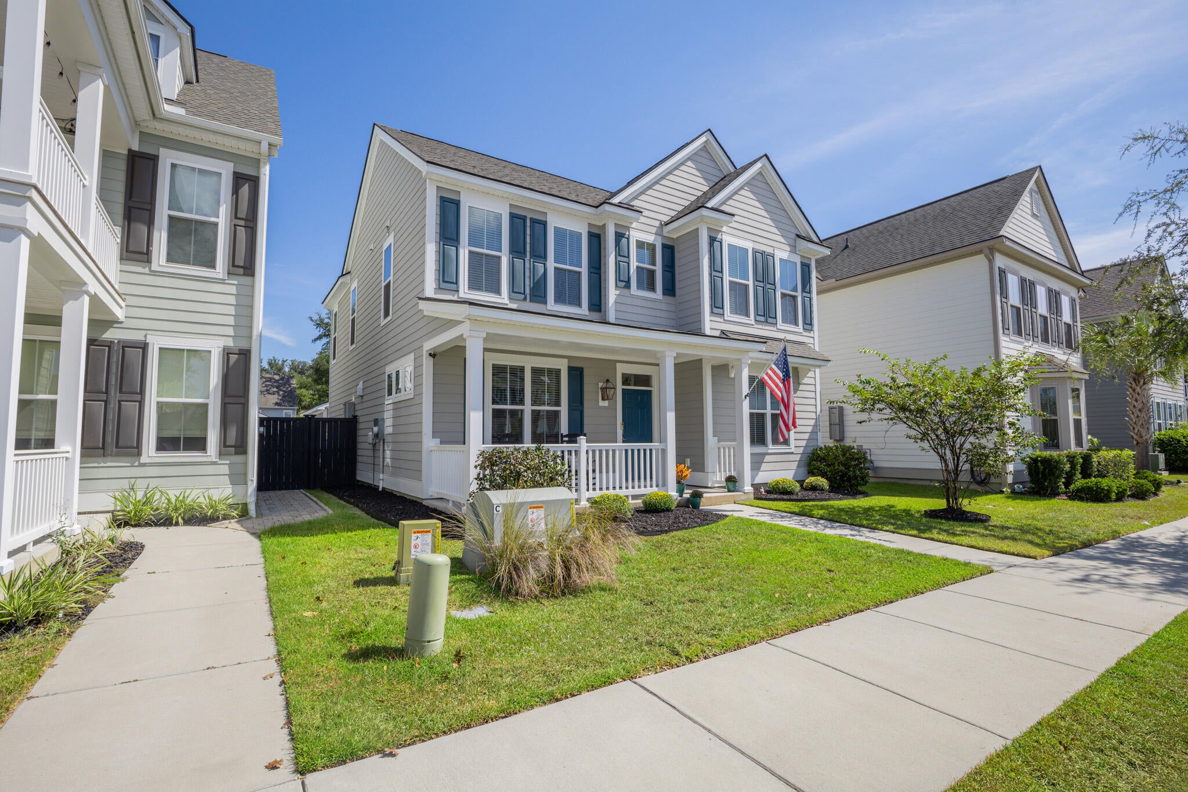
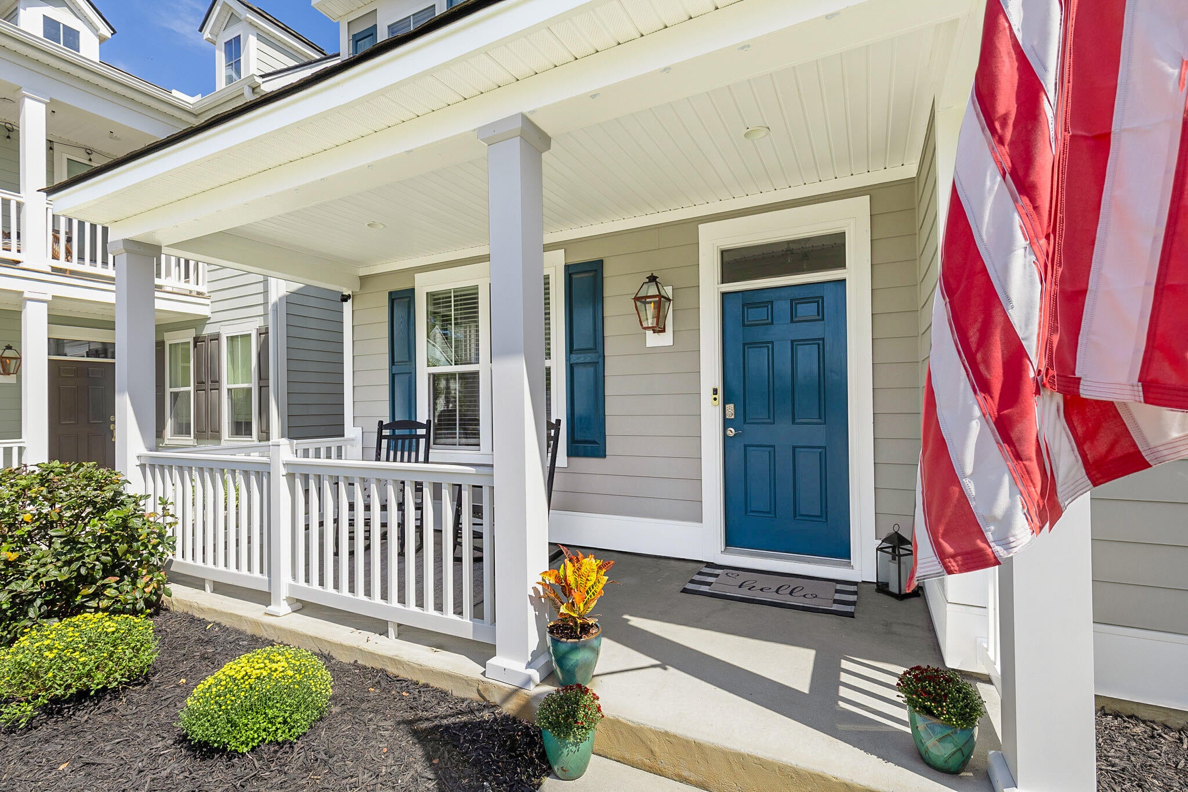
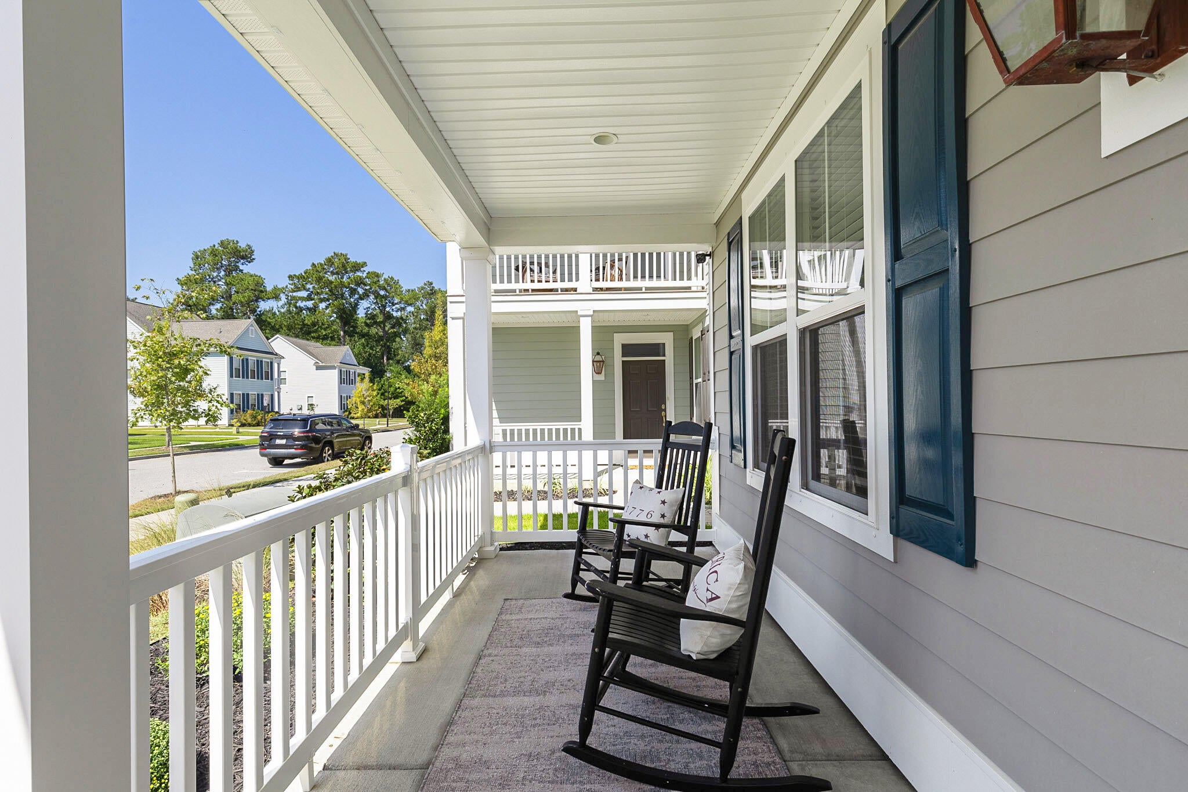
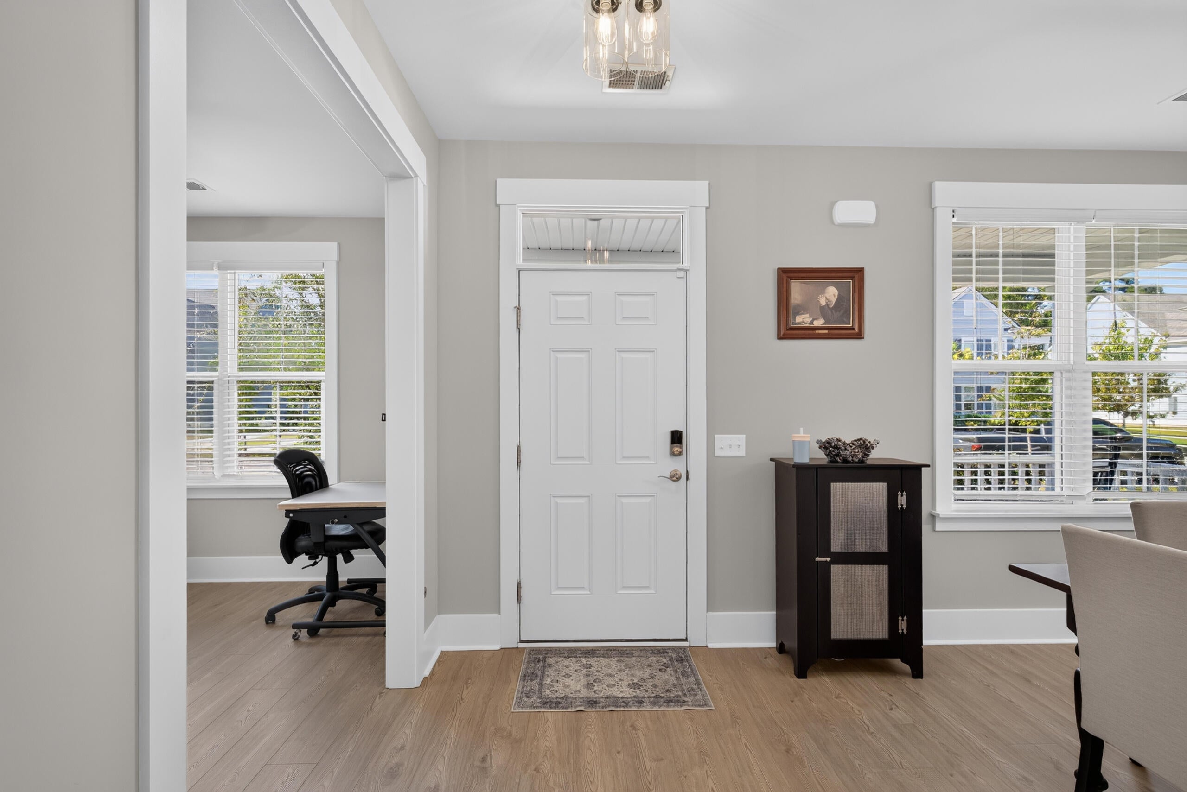
Welcome to this bright, modern, and meticulously maintained home that feels truly well cared for from the moment you step inside. Thoughtful upgrades and special touches elevate everyday living, including beautiful custom woodworking, convenient additional storage in the garage, and a widened driveway for easier parking access.The open, light-filled layout is perfect for both relaxing and entertaining, highlighted by a large sliding glass door that seamlessly connects indoor living to outdoor spaces. With 3 bedrooms and 2.5 baths, this home offers comfortable, functional living in a desirable Charleston Johns Island location.Move-in ready and lovingly maintained--schedule your showing today!!
Save
Ask
Tour
Hide
Share
Listing Snapshot
Price
$635,000
Days On Site
0 Days
Bedrooms
3
Inside Area (SqFt)
2,036 sqft
Total Baths
3
Full Baths
2
Partial Baths
1
Lot Size
0.11 Acres
Year Built
2020
MLS® Number
26027237
Status
Active
Property Tax
$2,953
HOA/Condo/Coop Fees
$59.67 monthly
Sq Ft Source
N/A
Friends & Family
React
Comment
Invite
No Comments Yet
Did you know? You can invite friends and family to your search. They can join your search, rate and discuss listings with you.
Recent Activity
5 hours ago
Listing updated with changes from the MLS®
6 hours ago
Listing first seen on site
General Features
Acres
0.11
Foundation
Slab
Garage
Yes
Garage Spaces
2
Levels
Two
Parking
Garage Door Opener
Parking Spaces
2
Property Sub Type
Single Family Residence
Sewer
Public Sewer
SqFt Total
2036
Style
Charleston Single
Water Source
Public
Interior Features
Appliances
DishwasherBuilt-In Electric OvenDisposalGas CooktopMicrowaveRefrigeratorRange HoodENERGY STAR Qualified AppliancesTankless Water Heater
Listing courtesy of Derek Brousseau of Carolina Elite Real Estate
Listing information is provided by Participants of the Bay Area Real Estate Information Services, Inc. MLS. IDX information is provided exclusively for personal, non-commercial use, and may not be used for any purpose other than to identify prospective properties consumers may be interested in purchasing. Information is deemed reliable but not guaranteed. Copyright 2026, Bay Area Real Estate Information Services, Inc. MLS.
Last checked: 2026-10-01 10:21 PM UTC
Neighborhood & Commute
Source: Walkscore
Disclosure: Community information and market data powered by Constellation Data Labs. Information is deemed reliable but not guaranteed.

Did you know? You can invite friends and family to your search. They can join your search, rate and discuss listings with you.