
Save
Ask
Tour
Hide
Share
$549,000
New Listing

5000 Northfield Court
Charleston, SC 29414

For Sale|Single Family Residence|Active
3
Beds
2
Total Baths
2
Full Baths
1,755
SqFt
$313
/SqFt
1995
Built
Subdivision:
Village Green
County:
Charleston
Listing courtesy of Maro Shuhaibar of Brand Name Real Estate
Call Now: +971-234-5678
Is this the listing for you? We can help make it yours.
+971-234-5678
5000 Northfield Court5000 Northfield Court5000 Northfield Court5000 Northfield Court
Save
Ask
Tour
Hide
Share

Mortgage Calculator

Monthly Payment (Est.)

Enter an interest rate to see your estimated monthly payment.
Calculator powered by Showcase IDX, a Constellation1 Company. Copyright ©2026 Information is deemed reliable but not guaranteed.

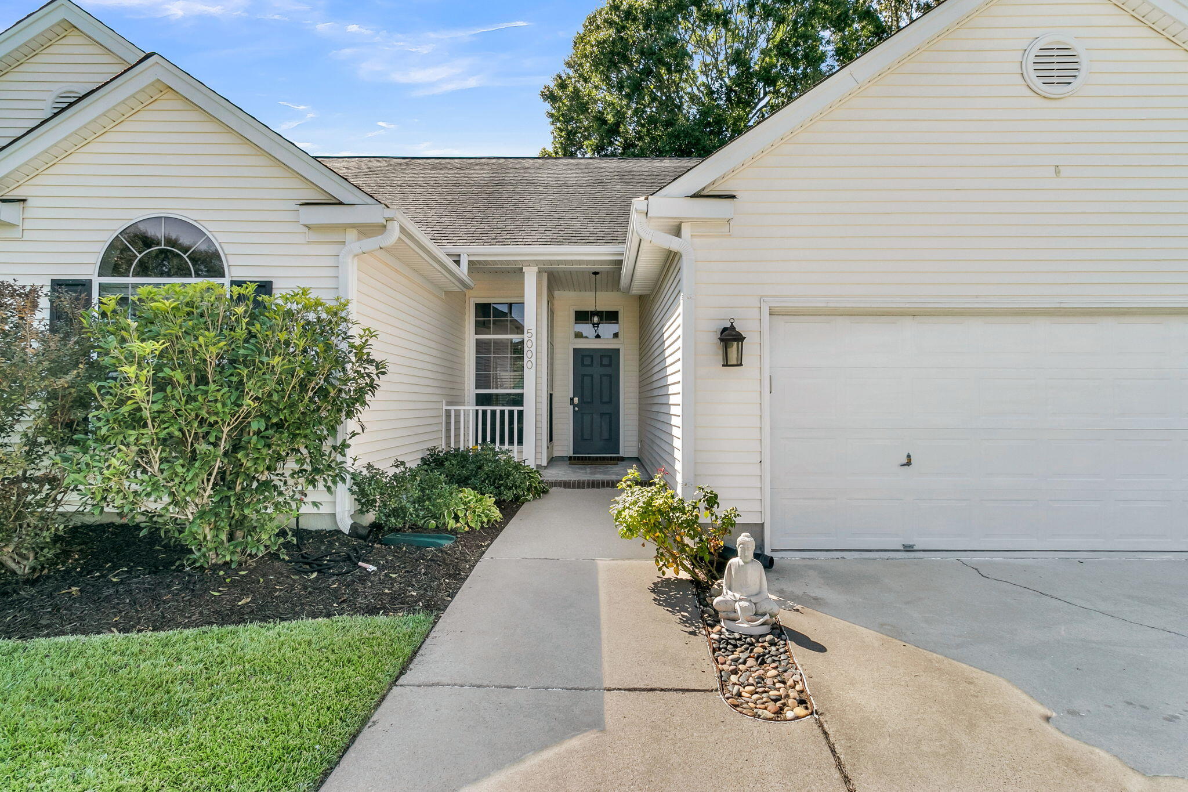
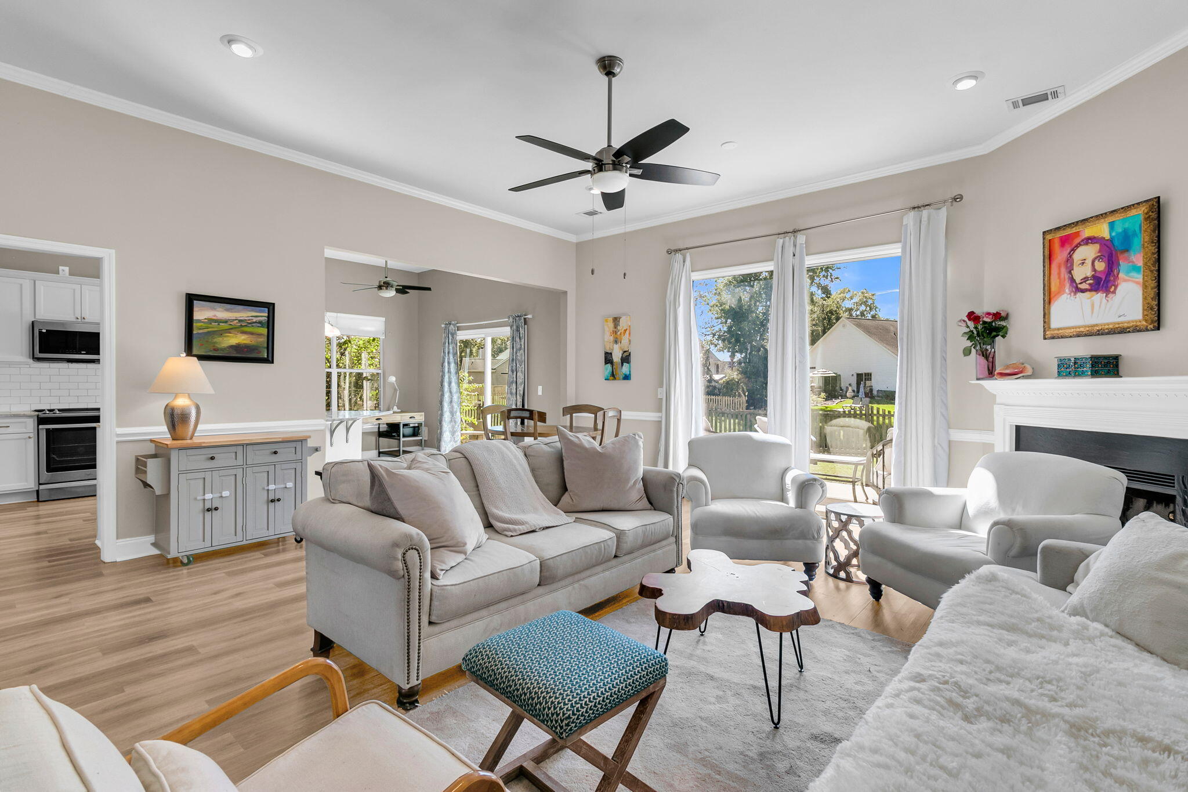
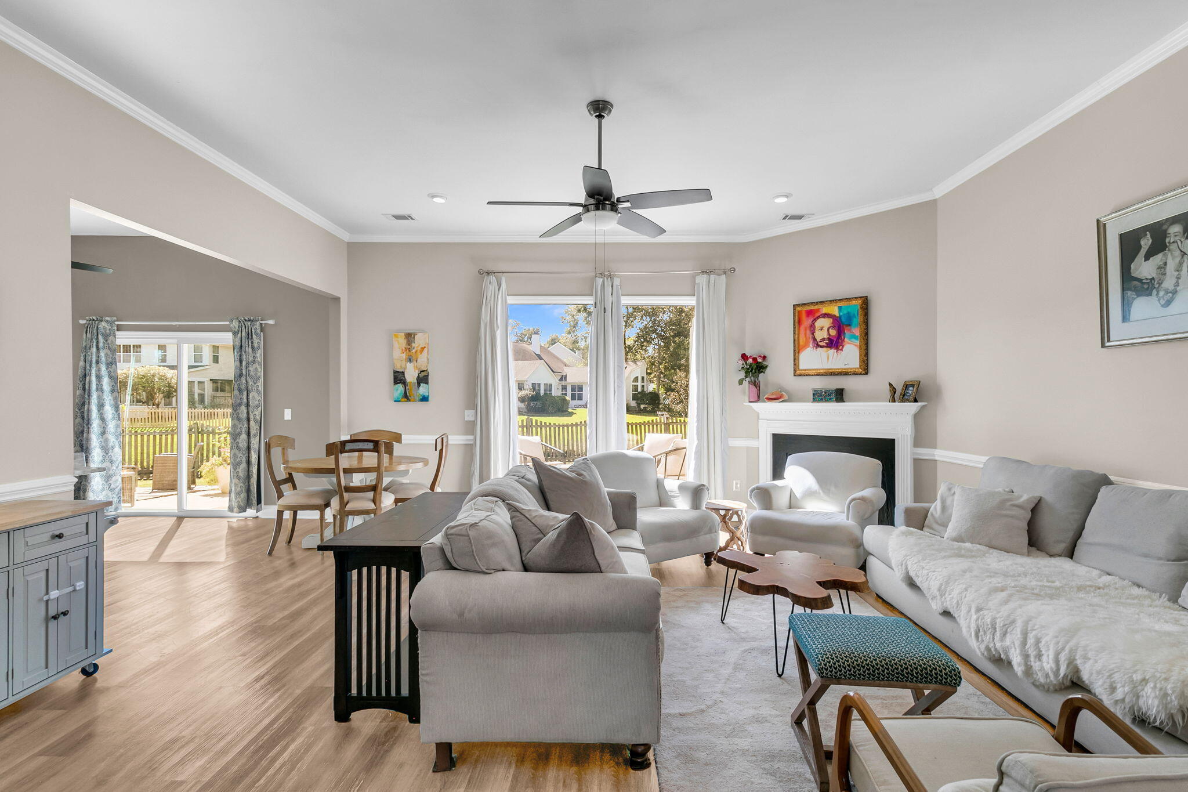
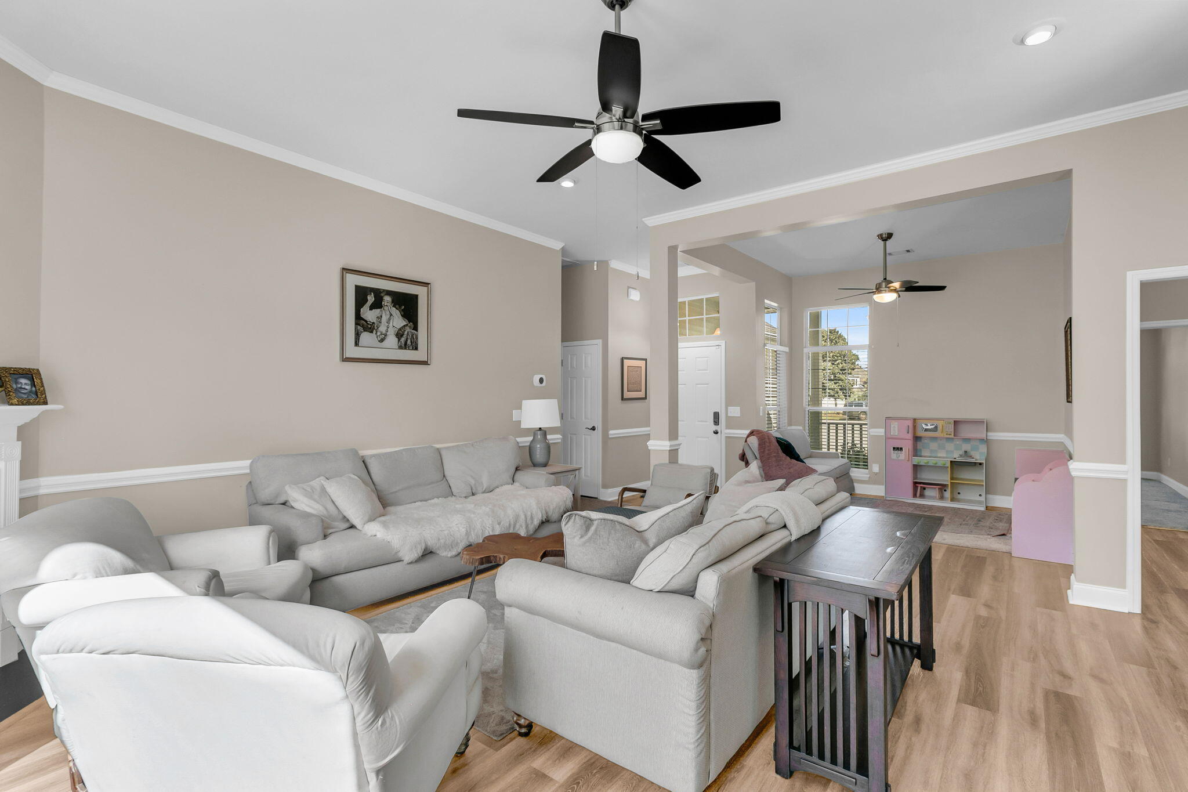
Welcome to this charming and well-maintained 3-bedroom, 2-bathroom home offering 1755 square feet of comfortable living space, nestled in highly sought-after Village Green Subdivision! This SINGLE-LEVEL home is perfect for modern living and effortless entertaining! Large Open concept design with spacious living, dining, and kitchen areas that flow together seamlessly, creating a warm and welcoming environment perfect for gatherings and everyday life. House has lots of natural light and Luxury Vinyl flooring throughout the main living area and carpet in the bedrooms. The cozy living room features a charming WOOD- BURING FIREPLACE, perfect for cool evenings and creating a warm, inviting atmosphere. The spacious kitchen has an island, Stainless Steel Appliances, Granite Counter Tops,newer Microwave, and separate food pantry. Kitchen has plenty of cabinet and counter space making it ideal for cooking, hosting, and everything in between! Enjoy the convenience of having a DOWNSTAIRS PRIMARY BEDROOM, offering easy access and comfortable living! Primary bedroom has a full private bathroom, spacious dual vanity sink, soaking tub, elegant walk in tiled shower and large walk in closet with custom shelving! There are two additional bedrooms that share a bathroom in the hallway on the other side of the house which is perfect for privacy! A separate laundry room leading to the two car garage! House comes with a whole house generator plug in the garage and rain gutters! FULLY FENCED IN PRIVATE BACKYARD with an extra-large patio area that's great for cookouts, entertaining and or simply just relaxing! Huge backyard with POND VIEWS and separate storage shed! Backyard also has an extra pebble rock area with a double gate where you can park all your toys for easy access! House has a long driveway, mature landscaping, rain gutters and located in a CUL-DE-SAC! Village Green subdivision has a nice community pool, walking/jogging trails, sidewalks and access to the Ashley River Road Bike path connecting to all the surrounding areas! House is conveniently located near shopping, hospitals, restaurants, and grocery stores and within minutes to the Harris Teeter shopping plaza, West Ashley Circle, Lowes foods, and close to highway 526! This home truly offers a perfect blend of style, space, and convenience! Don't miss your chance to own this beautiful home, schedule your private tour today!

Save
Ask
Tour
Hide
Share
Listing Snapshot
Price 
$549,000
Days On Site 
0 Days
Bedrooms 
3
Inside Area (SqFt) 
1,755 sqft
Total Baths 
2
Full Baths 
2
Partial Baths 
N/A
Lot Size 
0.26 Acres
Year Built 
1995
MLS® Number 
26027226
Status 
Active
Property Tax 
N/A
HOA/Condo/Coop Fees 
$302 Semi-Annually
Sq Ft Source 
Assessor
Friends & Family
Recent Activity
5 hours agoListing updated with changes from the MLS®
7 hours agoListing first seen on site
General Features
Acres 
0.26
Attached Garage 
Yes
Foundation 
Slab
Garage 
Yes
Garage Spaces 
2
Levels 
One
Parking 
Attached
Parking Spaces 
2
Property Sub Type 
Single Family Residence
Sewer 
Public Sewer
SqFt Total 
1755
Style 
Traditional
Water Source 
Public
Interior Features
Appliances 
DishwasherMicrowaveRefrigeratorElectric Oven
Cooling 
Ceiling Fan(s)Central Air
Fireplace 
Yes
Fireplace Features 
Family RoomWood Burning
Fireplaces 
1
Flooring 
Ceramic TileLaminateVinyl
Heating 
Electric
Interior 
Walk-In Closet(s)High CeilingsKitchen IslandCeiling Fan(s)Eat-in KitchenPantry
Master Bedroom 
Level - Lower
Save
Ask
Tour
Hide
Share
Exterior Features
Construction Details 
Vinyl Siding
Exterior 
Rain Gutters
Fencing 
WoodPrivacy
Lot Features 
Cul-De-Sac
Other Structures 
Shed(s)
Roof 
Shingle
Waterfront Features 
Pond
Community Features
Association Fee 
$302.0
Association Fee Frequency 
Semi-Annually
Community Features 
Pool
MLS Area 
12 - West of the Ashley Outside I-526
Financing Terms Available 
CashConventionalFHAVA Loan
Building Access 
Ground Level
Schools
School District
Unknown
Elementary School
Drayton Hall
Middle School
C E Williams
High School
West Ashley
Listing courtesy of Maro Shuhaibar of Brand Name Real Estate


Listing information is provided by Participants of the Bay Area Real Estate Information Services, Inc. MLS. IDX information is provided exclusively for personal, non-commercial use, and may not be used for any purpose other than to identify prospective properties consumers may be interested in purchasing. Information is deemed reliable but not guaranteed. Copyright 2026, Bay Area Real Estate Information Services, Inc. MLS.
Last checked: 2026-10-01 10:21 PM UTC

Neighborhood & Commute
Source: Walkscore
Disclosure: Community information and market data powered by Constellation Data Labs. Information is deemed reliable but not guaranteed.
Save
Ask
Tour
Hide
Share