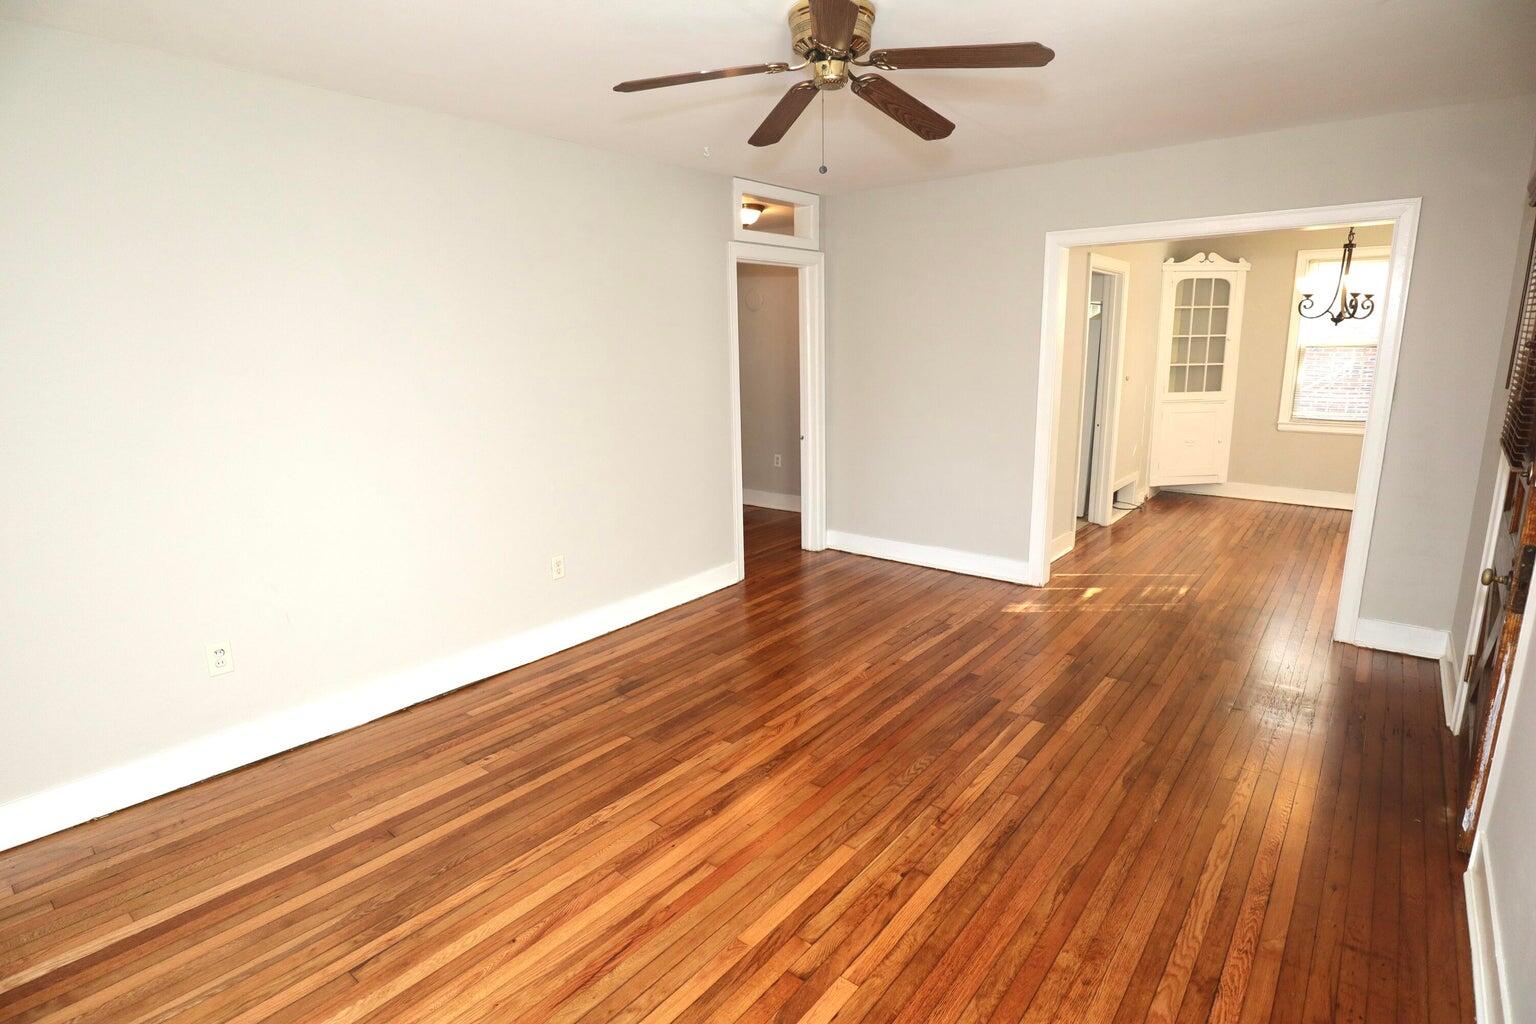
Built in 1944 and full of original character, 54 Yeadon Avenue puts you minutes from downtown Charleston, James Island, Folly Beach, and some of the area's best dining and shopping.A covered, arched brick entry under a vintage awning opens to a bright living room with a ceiling fan and an original transom above the hall door. Warm hardwood floors run throughout the home.
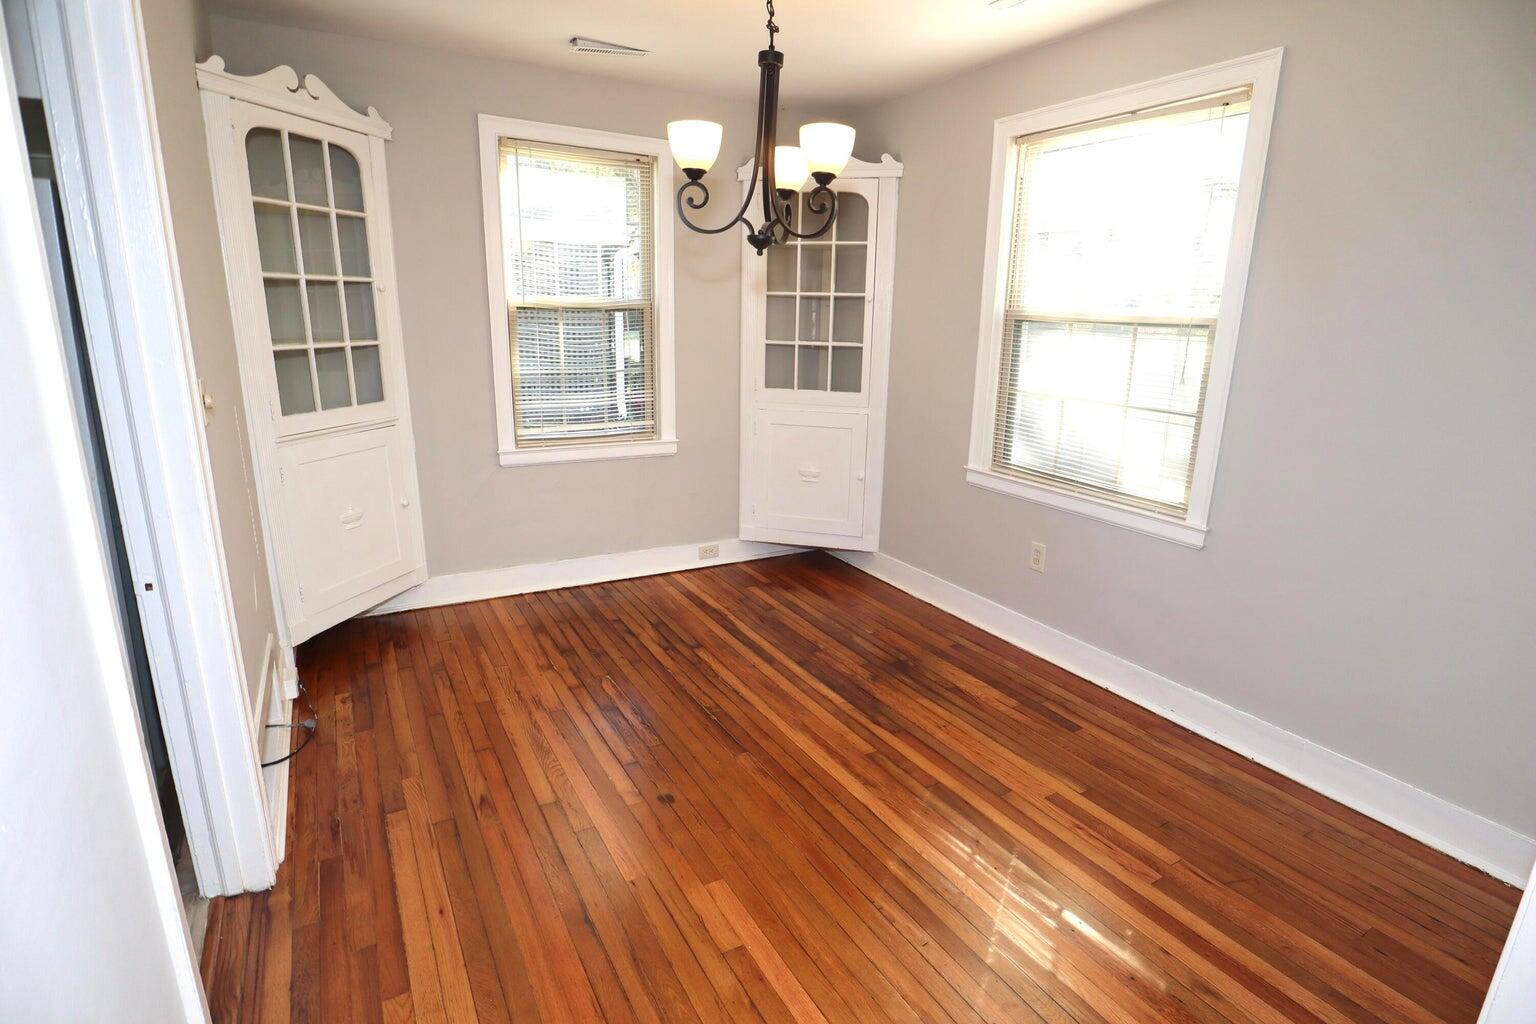
A wide cased opening leads to the dining room, where a pair of original corner china cabinets with glass-pane doors frame the space. The dining room also has a modern chandelier and two large windows that bring in plenty of natural light.
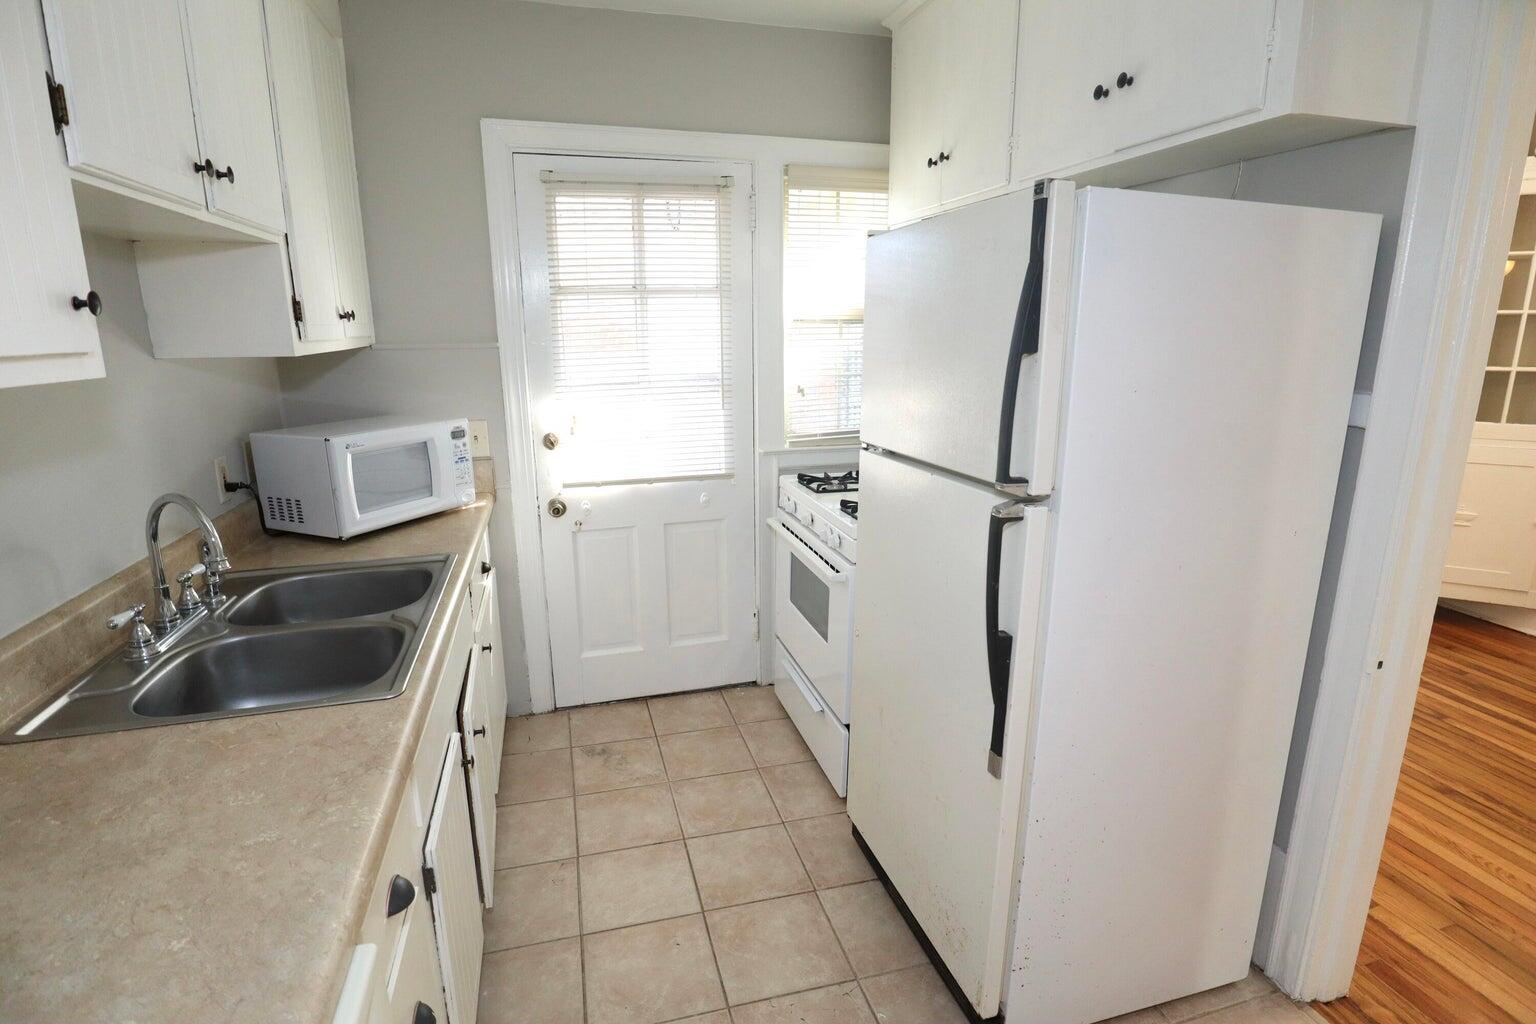
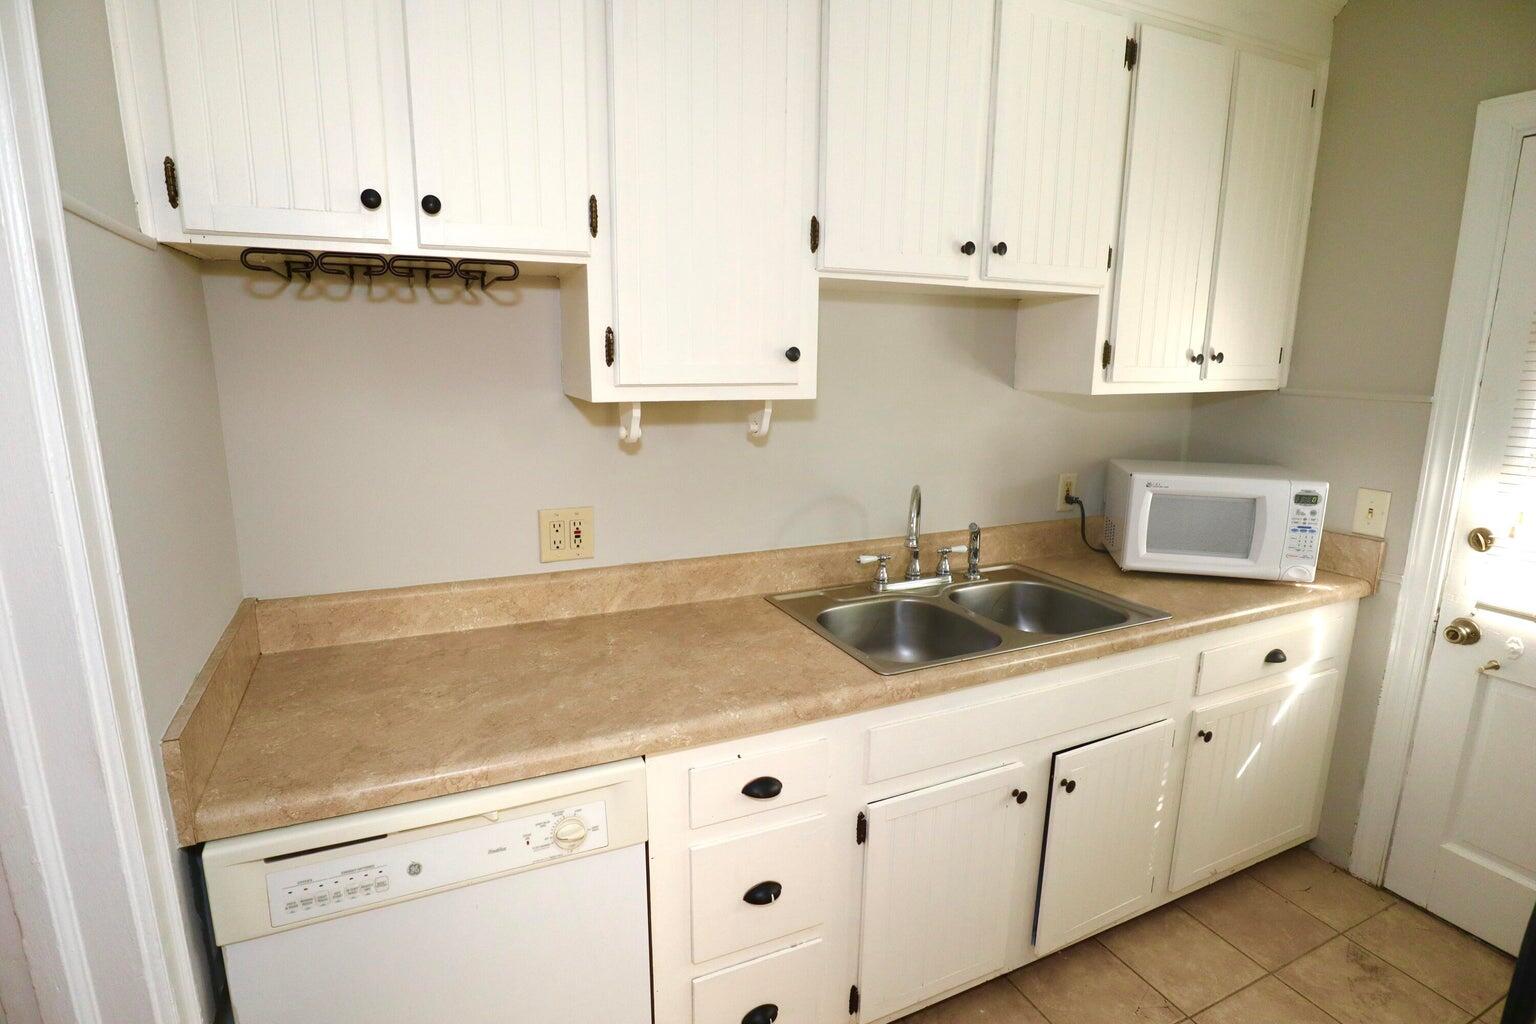
The kitchen has white beadboard cabinetry, a double stainless sink, a gas range, a dishwasher, and a door to the backyard. Three bedrooms, each with a closet and a ceiling fan, sit off a central hall. The bathroom has a tiled tub surround, wainscoting, and a furniture-style vanity. Fresh neutral paint throughout makes the home truly move-in ready.
Outside, mature trees and established landscaping frame the classic red-brick exterior, and a driveway provides off-street parking.
Homes with this kind of craftsmanship, this close to everything Charleston offers, don't come along often.
Save
Ask
Tour
Hide
Share
Listing Snapshot
Price
$700,000
Days On Site
0 Days
Bedrooms
3
Inside Area (SqFt)
1,116 sqft
Total Baths
1
Full Baths
1
Partial Baths
N/A
Lot Size
0.15 Acres
Year Built
1944
MLS® Number
26027220
Status
Active
Property Tax
$7,644
HOA/Condo/Coop Fees
N/A
Sq Ft Source
N/A
Friends & Family
React
Comment
Invite
No Comments Yet
Did you know? You can invite friends and family to your search. They can join your search, rate and discuss listings with you.
Recent Activity
5 hours ago
Listing updated with changes from the MLS®
7 hours ago
Listing first seen on site
General Features
Acres
0.15
Levels
One
Parking
Off Street
Property Sub Type
Single Family Residence
Sewer
Public Sewer
SqFt Total
1116
Style
Ranch
Water Source
Public
Interior Features
Appliances
DishwasherGas RangeRefrigeratorWasher
Basement
Crawl Space
Cooling
Ceiling Fan(s)Central Air
Flooring
Ceramic TileWood
Heating
Central
Laundry Features
Electric Dryer Hookup
Window Features
Window CoveringsWindow Treatments
Save
Ask
Tour
Hide
Share
Exterior Features
Construction Details
Brick Veneer
Lot Features
Level
Patio And Porch
Front Porch
Roof
Shingle
Windows/Doors
Window CoveringsWindow Treatments
Community Features
MLS Area
11 - West of the Ashley Inside I-526
Financing Terms Available
CashConventional1031 ExchangeFHAVA Loan
Building Access
Ground Level
Schools
School District
Unknown
Elementary School
St. Andrews
Middle School
St. Andrews
High School
West Ashley
Listing courtesy of Craig Mosqueda of Carolina One Real Estate
Listing information is provided by Participants of the Bay Area Real Estate Information Services, Inc. MLS. IDX information is provided exclusively for personal, non-commercial use, and may not be used for any purpose other than to identify prospective properties consumers may be interested in purchasing. Information is deemed reliable but not guaranteed. Copyright 2026, Bay Area Real Estate Information Services, Inc. MLS.
Last checked: 2026-10-01 10:21 PM UTC
Neighborhood & Commute
Source: Walkscore
Disclosure: Community information and market data powered by Constellation Data Labs. Information is deemed reliable but not guaranteed.

Did you know? You can invite friends and family to your search. They can join your search, rate and discuss listings with you.