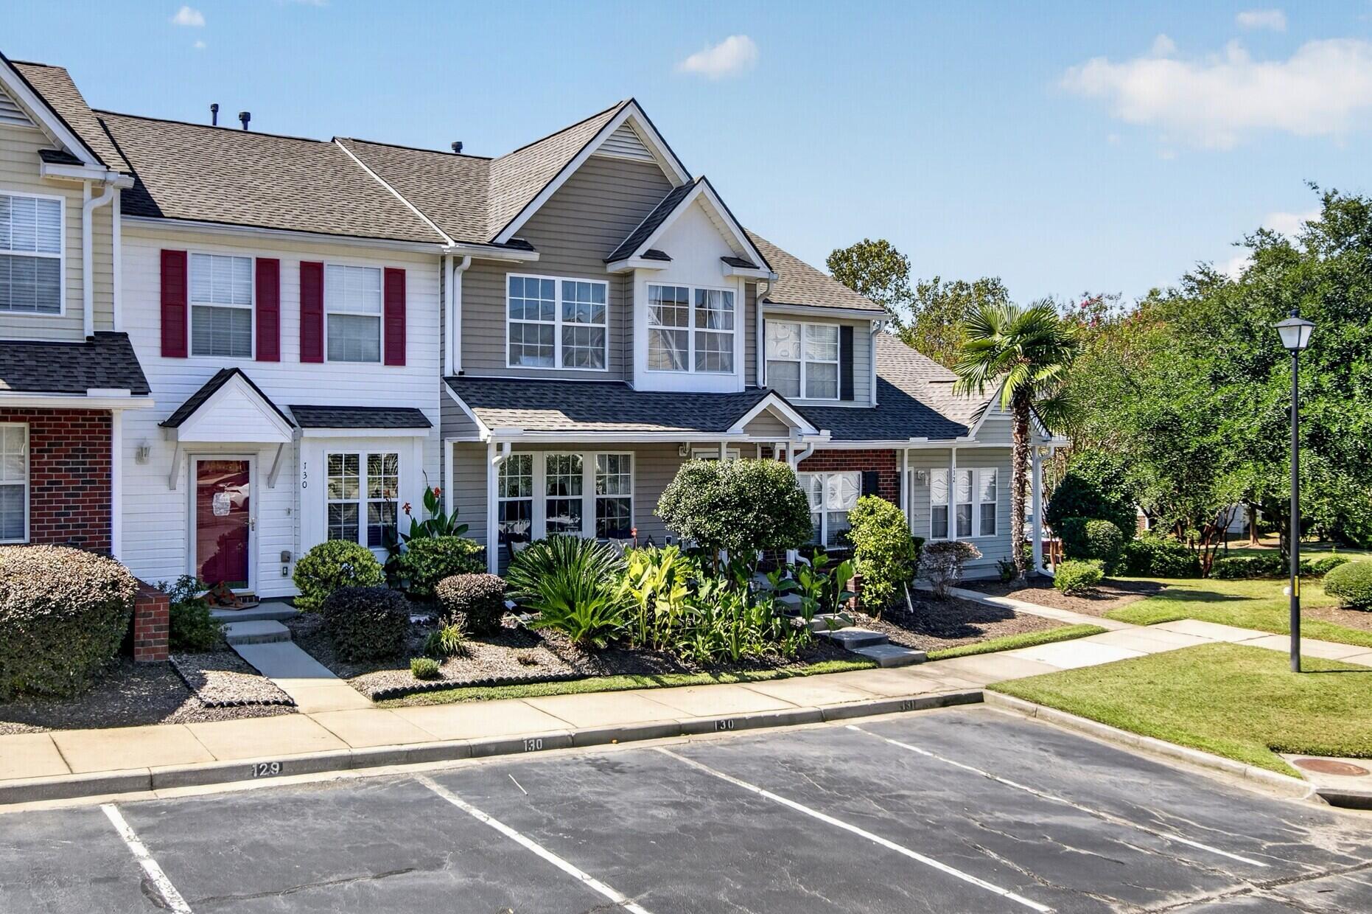
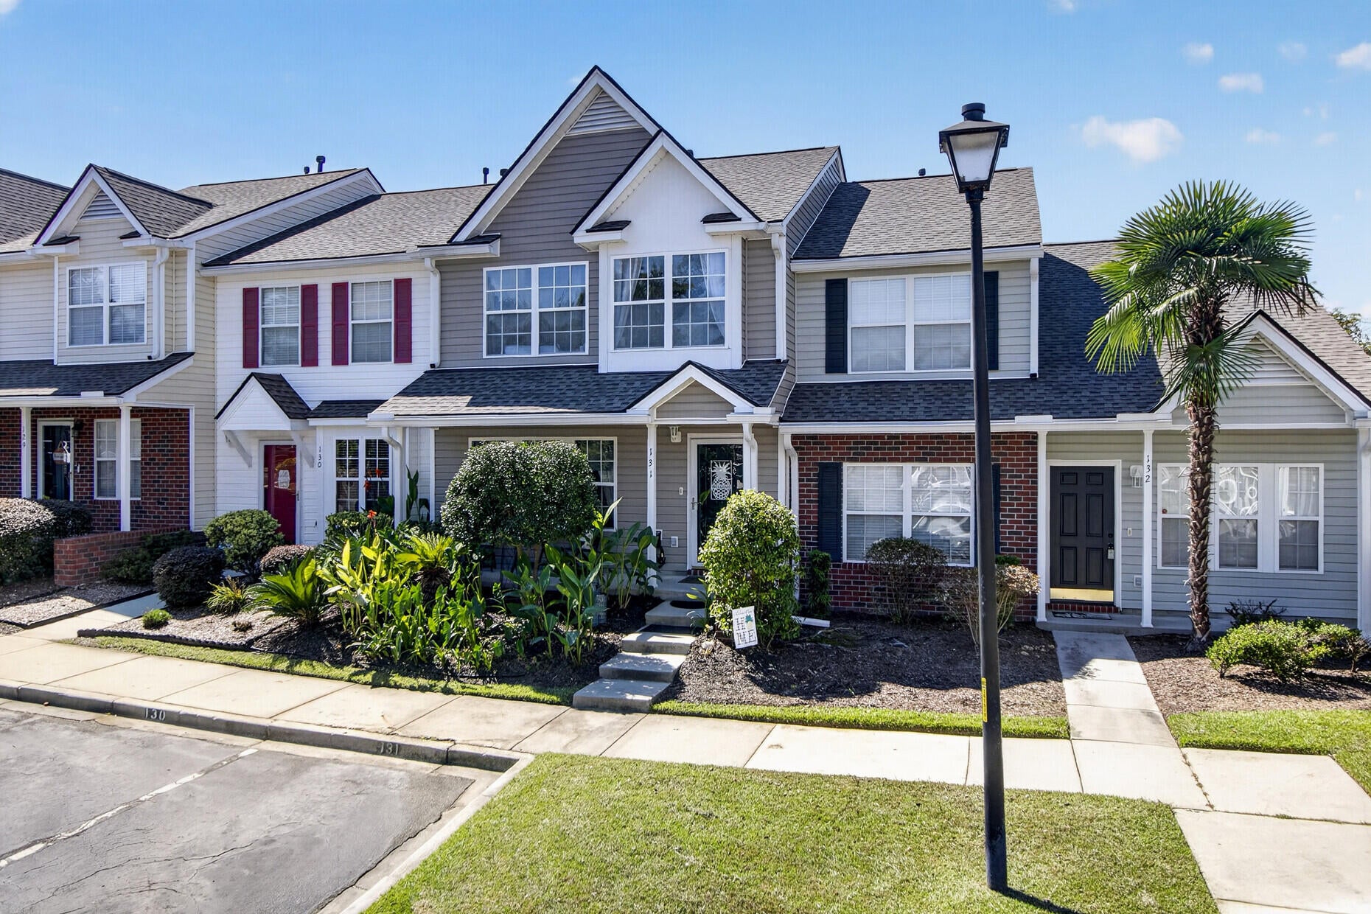
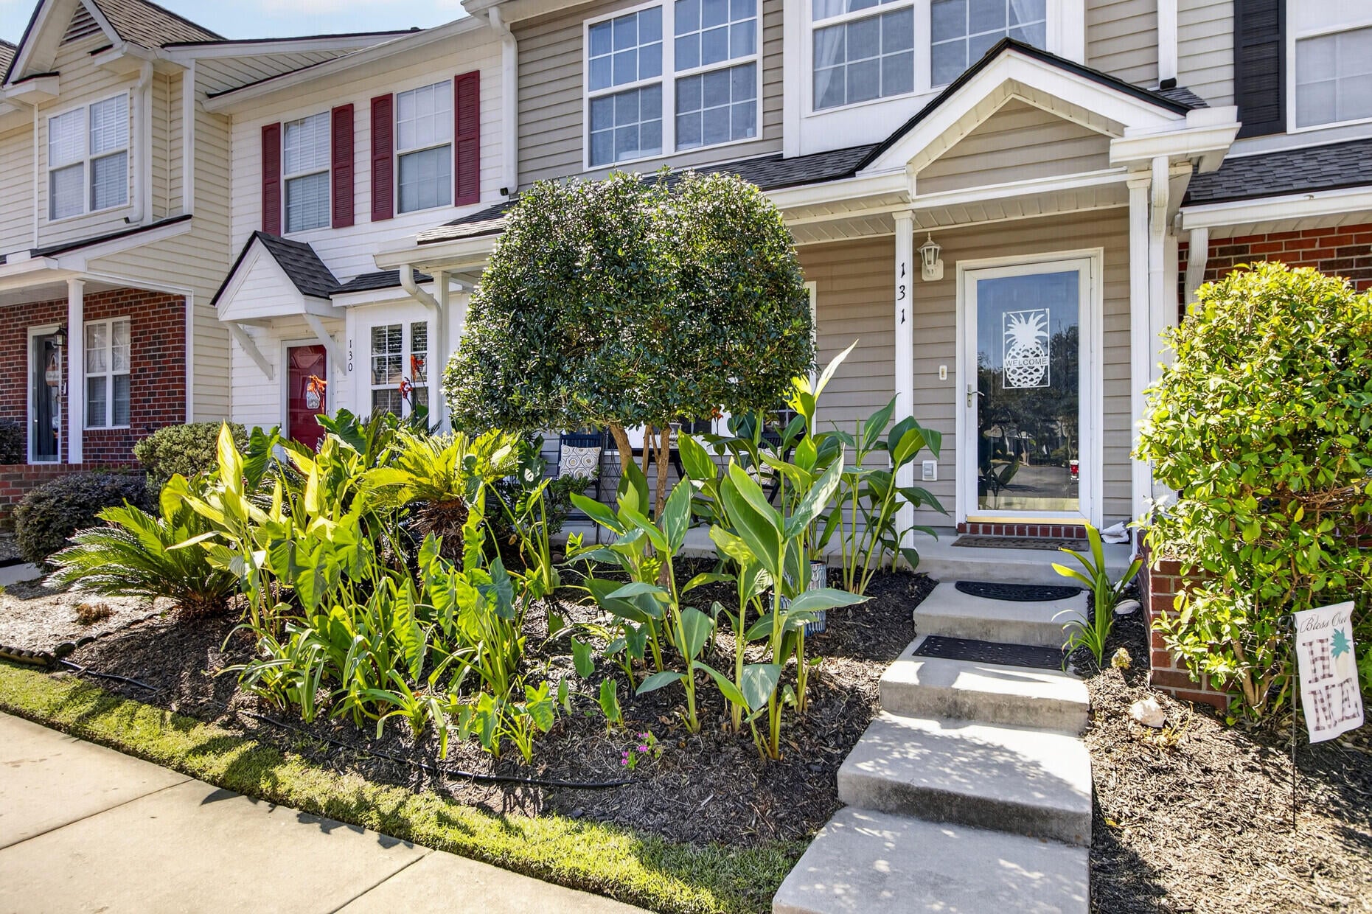
Escape the hustle and come home to peace and tranquility at 131 Hornby Circle! This charming 3-bedroom, 2.5-bath home offers a carefree lifestyle surrounded by nature, peaceful ponds, and the relaxing sights and sounds of local birdlife. Enjoy a comfortable and inviting floor plan with plenty of room for everyday living and entertaining. Hosting friends and family is easy with ample additional guest parking nearby. Even better, the HOA handles the exterior maintenance, allowing you to spend less time worrying about upkeep and more time enjoying your home and beautiful surroundings. Tucked away in a quiet setting while still conveniently located near shopping, dining, schools, and everything Goose Creek has to offer, this home gives you the best of both worlds, peaceful Lowcountryliving with everyday conveniences close by.
If low-maintenance living, beautiful natural surroundings, and a quiet place to call home are on your wish list, 131 Hornby Circle is a must-see!
Save
Ask
Tour
Hide
Share
Listing Snapshot
Price
$237,500
Days On Site
0 Days
Bedrooms
3
Inside Area (SqFt)
1,320 sqft
Total Baths
3
Full Baths
2
Partial Baths
1
Lot Size
N/A
Year Built
2004
MLS® Number
26027215
Status
Active
Property Tax
$980.09
HOA/Condo/Coop Fees
$322 monthly
Sq Ft Source
Assessor
Friends & Family
React
Comment
Invite
No Comments Yet
Did you know? You can invite friends and family to your search. They can join your search, rate and discuss listings with you.
Recent Activity
6 hours ago
Listing updated with changes from the MLS®
7 hours ago
Listing first seen on site
General Features
Foundation
Slab
Levels
Two
Property Sub Type
Townhouse
Sewer
Public Sewer
SqFt Total
1320
Water Source
Public
Interior Features
Appliances
DishwasherGas RangeMicrowaveRefrigerator
Cooling
Ceiling Fan(s)Central Air
Flooring
Vinyl
Heating
Central
Interior
Walk-In Closet(s)Ceiling Fan(s)
Laundry Features
Washer HookupElectric Dryer Hookup
Save
Ask
Tour
Hide
Share
Exterior Features
Construction Details
Brick VeneerVinyl Siding
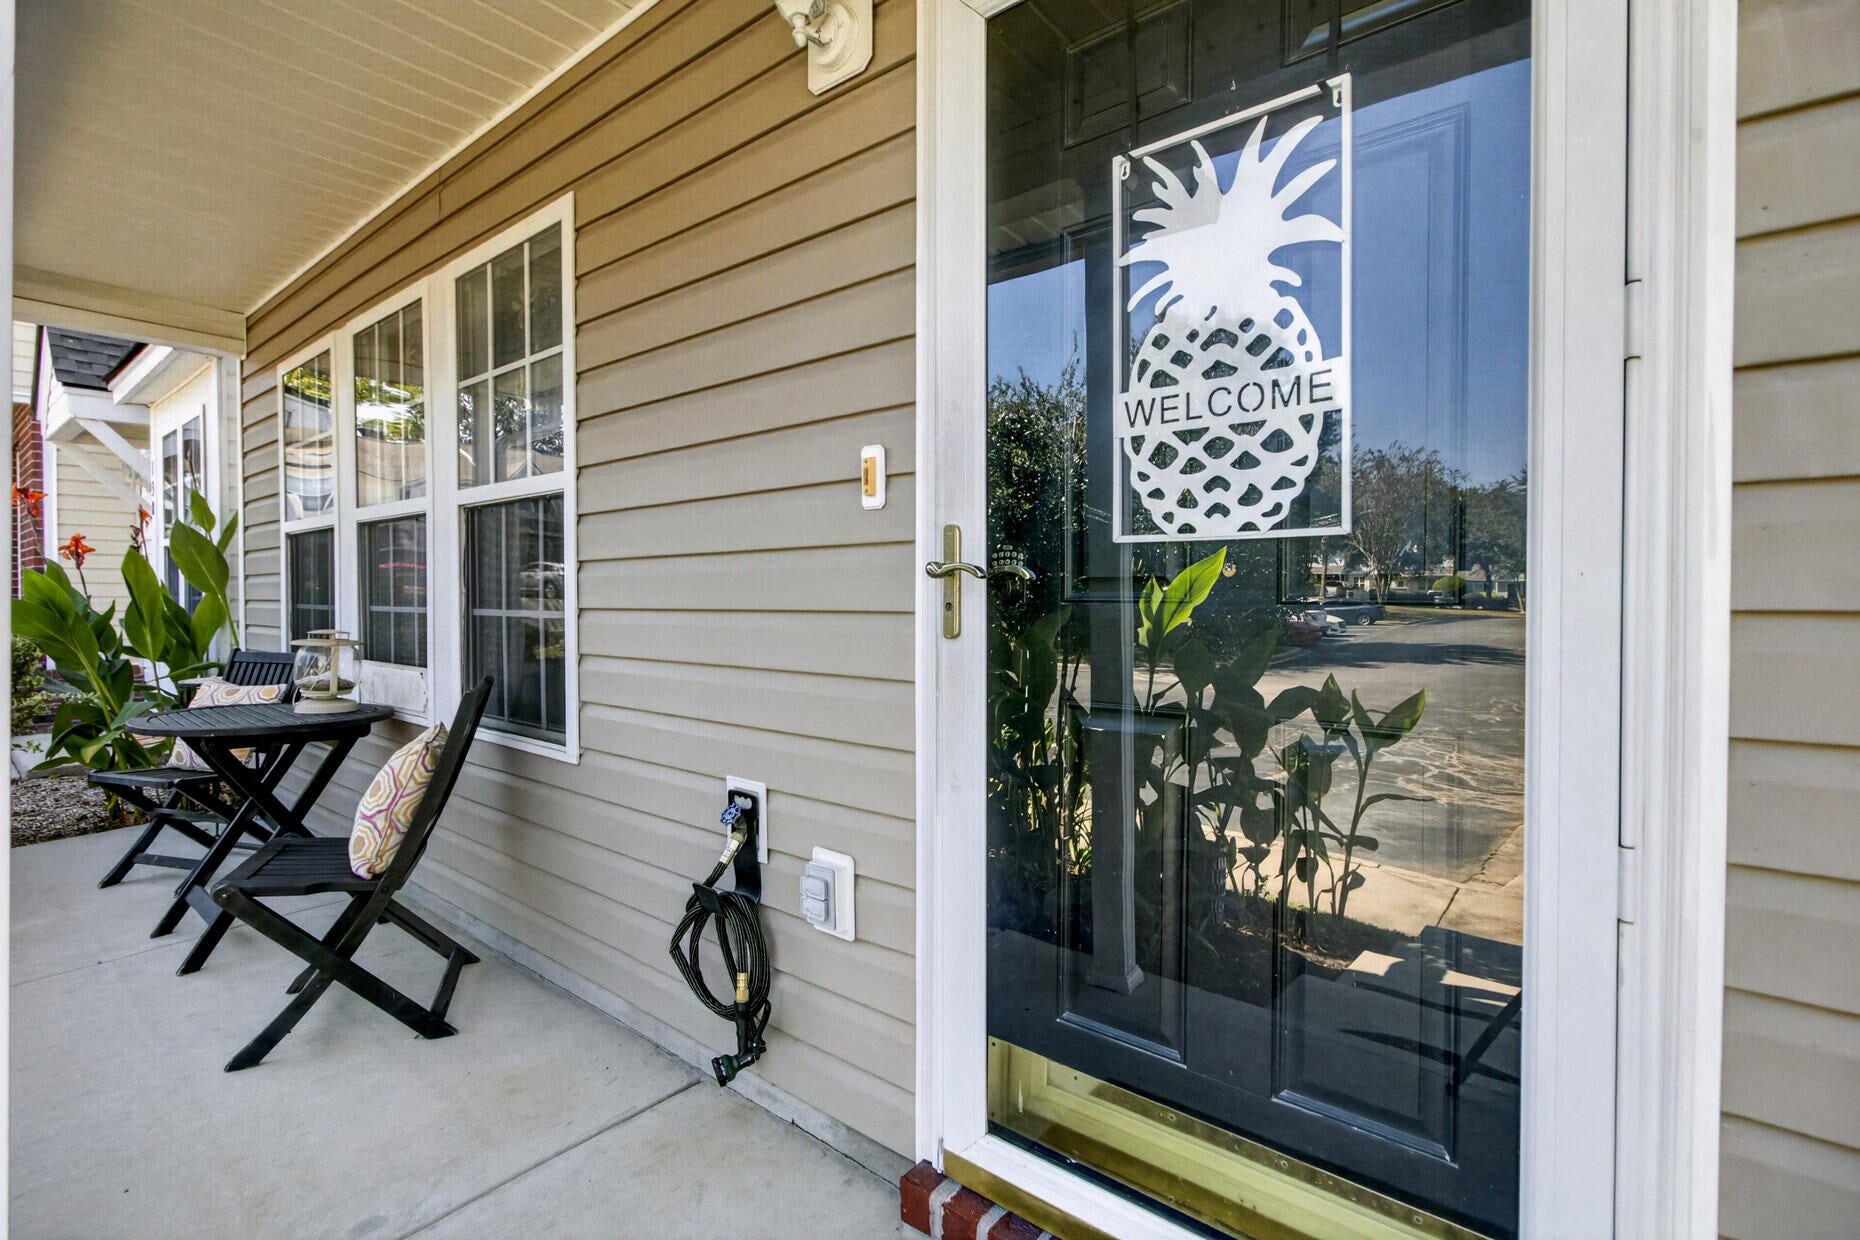
Patio And Porch
Covered
Roof
Shingle
Community Features
Association Fee
$322.0
Association Fee Frequency
Monthly
Community Features
Clubhouse
MLS Area
73 - G. Cr./M. Cor. Hwy 17A-Oakley-Hwy 52
Financing Terms Available
CashConventionalFHAVA Loan
Schools
School District
Unknown
Elementary School
Devon Forest
Middle School
Westview
High School
Stratford
Listing courtesy of Chaise Chandler of RE/MAX Cornerstone Realty
Listing information is provided by Participants of the Bay Area Real Estate Information Services, Inc. MLS. IDX information is provided exclusively for personal, non-commercial use, and may not be used for any purpose other than to identify prospective properties consumers may be interested in purchasing. Information is deemed reliable but not guaranteed. Copyright 2026, Bay Area Real Estate Information Services, Inc. MLS.
Last checked: 2026-10-01 10:21 PM UTC
Neighborhood & Commute
Source: Walkscore
Disclosure: Community information and market data powered by Constellation Data Labs. Information is deemed reliable but not guaranteed.

Did you know? You can invite friends and family to your search. They can join your search, rate and discuss listings with you.