
Save
Ask
Tour
Hide
Share
$295,000
New Listing

4437 Logwood Drive
Ladson, SC 29456

For Sale|Single Family Residence|Active
3
Beds
1
Total Bath
1
Full Bath
1,019
SqFt
$289
/SqFt
1974
Built
Subdivision:
Woodside Manor
County:
Charleston
Listing courtesy of Jason Millard of The Boulevard Company
Call Now: +971-234-5678
Is this the listing for you? We can help make it yours.
+971-234-5678
4437 Logwood Drive4437 Logwood Drive4437 Logwood Drive4437 Logwood Drive
Save
Ask
Tour
Hide
Share

Mortgage Calculator

Monthly Payment (Est.)

Enter an interest rate to see your estimated monthly payment.
Calculator powered by Showcase IDX, a Constellation1 Company. Copyright ©2026 Information is deemed reliable but not guaranteed.

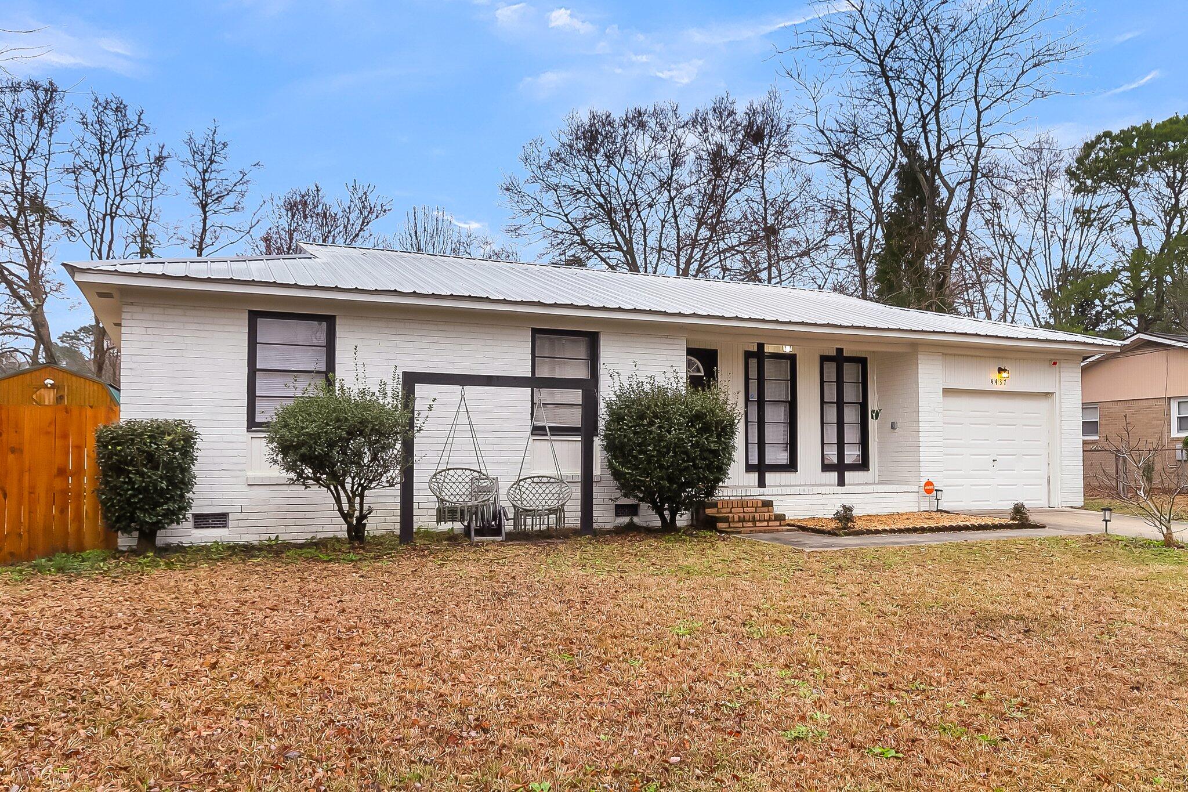
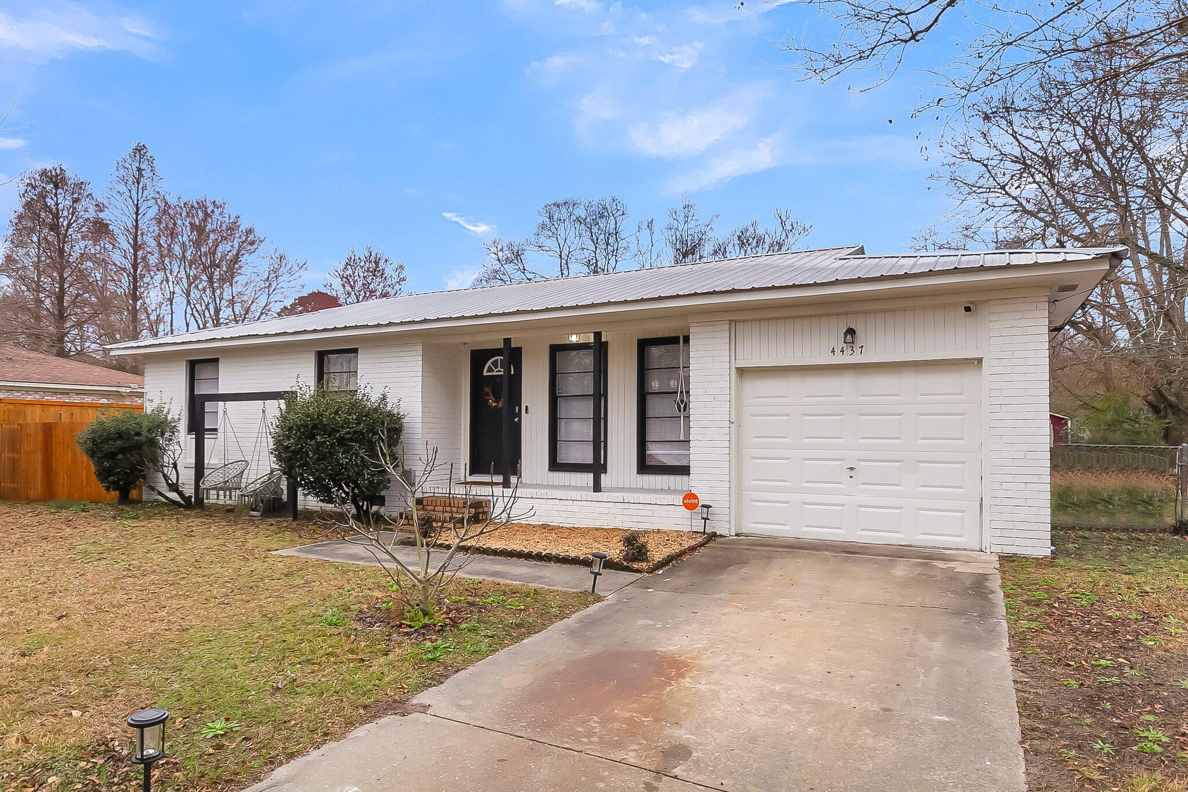
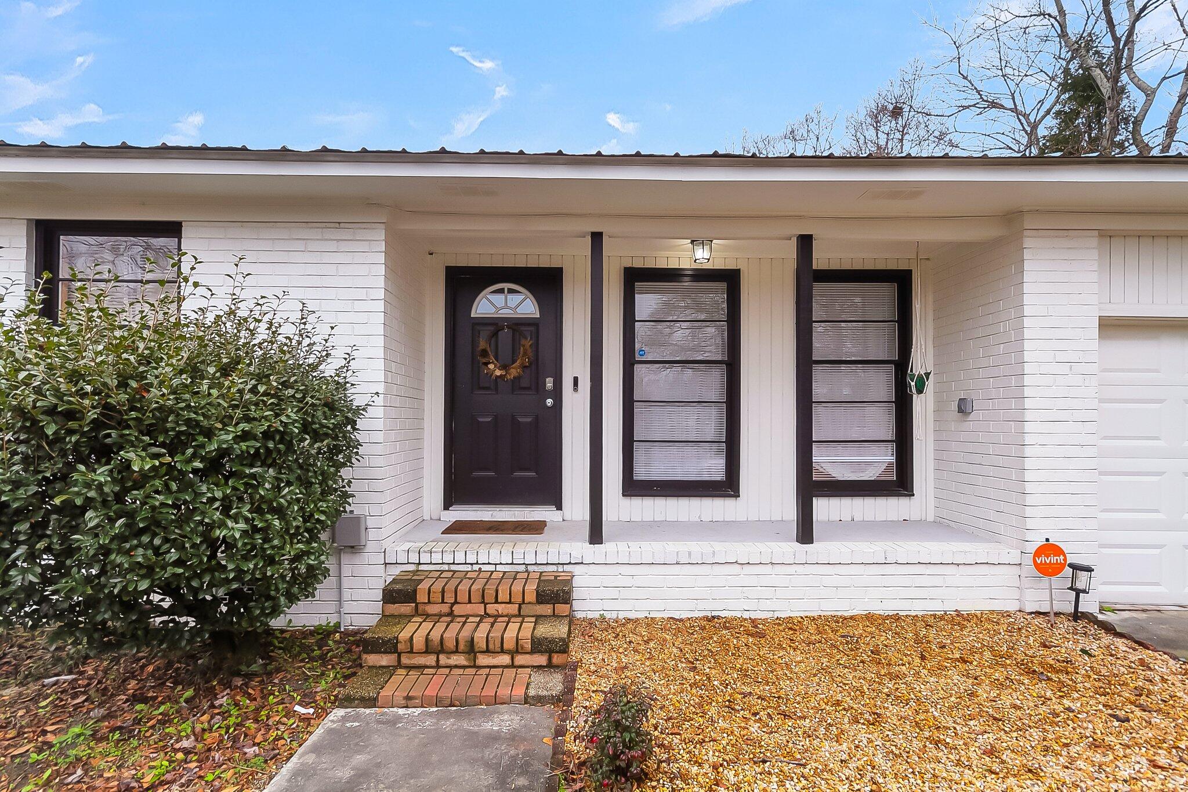
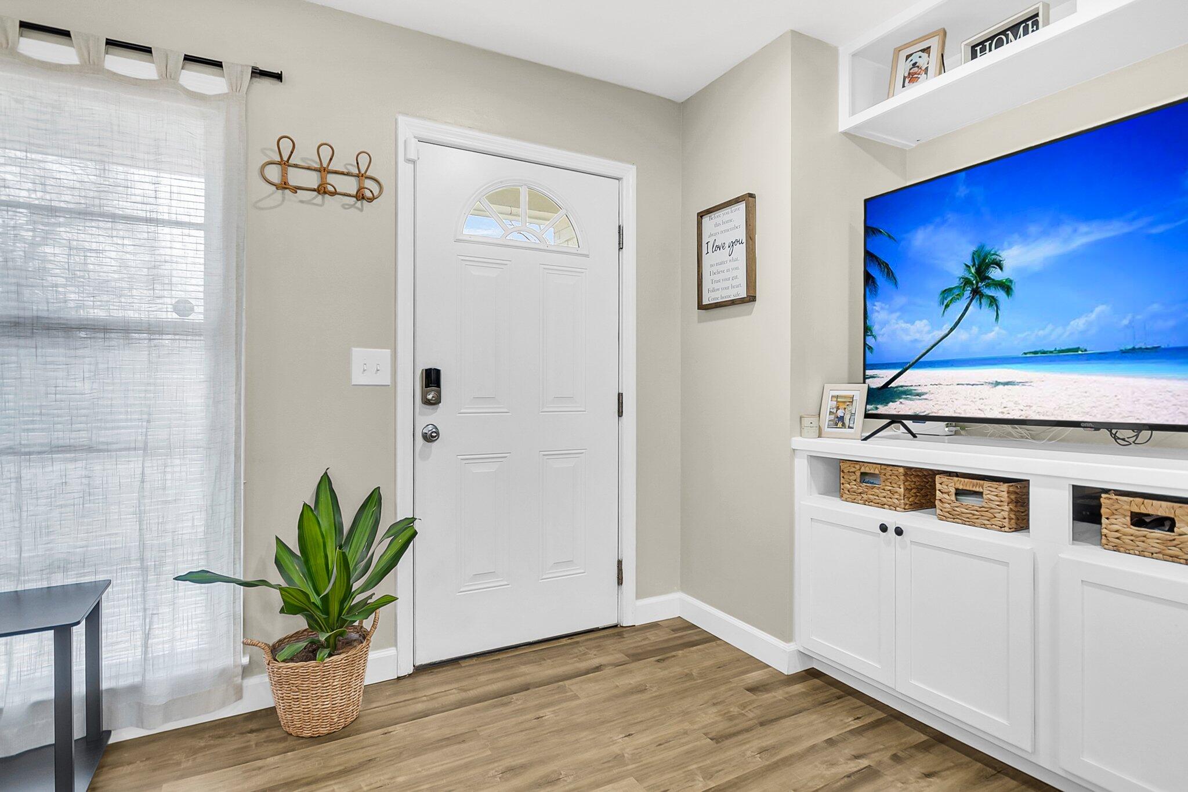
Welcome to this charming 3-bedroom, 1-bathroom home in the desirable Woodside Manor subdivision of Ladson! As you step through the front door, you'll be greeted by an inviting open concept layout that flows seamlessly from the living room into the kitchen. The kitchen boasts beautiful butcher block countertops, a central island, and sleek stainless steel and black appliances. The living room features a built-in entertainment center and large windows that flood the space with natural light. The bathroom is spacious, offering his and hers sinks for added convenience. The kitchen window overlooks the peaceful backyard, where you'll find a large yard perfect for outdoor entertaining. Enjoy evenings around the fire pit or on the deck just off the back door.The garage is equipped with built-in shelving and a workbench for all your storage and project needs. Located in a quiet neighborhood with friendly neighbors, this home is a true gem in a fantastic area!

Save
Ask
Tour
Hide
Share
Listing Snapshot
Price 
$295,000
Days On Site 
0 Days
Bedrooms 
3
Inside Area (SqFt) 
1,019 sqft
Total Baths 
1
Full Baths 
1
Partial Baths 
N/A
Lot Size 
0.25 Acres
Year Built 
1974
MLS® Number 
26027214
Status 
Active
Property Tax 
$939
HOA/Condo/Coop Fees 
N/A
Sq Ft Source 
Assessor
Friends & Family
Recent Activity
6 hours agoListing updated with changes from the MLS®
7 hours agoListing first seen on site
General Features
Acres 
0.25
Attached Garage 
Yes
Garage 
Yes
Garage Spaces 
1
Levels 
One
Parking 
AttachedOff StreetGarage Door Opener
Parking Spaces 
1
Property Sub Type 
Single Family Residence
Sewer 
Public Sewer
SqFt Total 
1019
Style 
Ranch
Water Source 
Public
Interior Features
Appliances 
DishwasherElectric RangeDisposalMicrowaveRefrigerator
Basement 
Crawl Space
Cooling 
Ceiling Fan(s)Central Air
Flooring 
VinylCarpet
Heating 
Electric
Interior 
Kitchen IslandCeiling Fan(s)Eat-in Kitchen
Laundry Features 
Washer HookupElectric Dryer Hookup
Save
Ask
Tour
Hide
Share
Exterior Features
Construction Details 
Brick Veneer
Fencing 
Partial
Other Structures 
StorageShed(s)
Patio And Porch 
Deck
Roof 
Metal
Community Features
MLS Area 
32 - N.Charleston, Summerville, Ladson, Outside I-526
Financing Terms Available 
CashConventionalFHAVA Loan
Schools
School District
Unknown
Elementary School
Ladson
Middle School
Deer Park
High School
Stall
Listing courtesy of Jason Millard of The Boulevard Company


Listing information is provided by Participants of the Bay Area Real Estate Information Services, Inc. MLS. IDX information is provided exclusively for personal, non-commercial use, and may not be used for any purpose other than to identify prospective properties consumers may be interested in purchasing. Information is deemed reliable but not guaranteed. Copyright 2026, Bay Area Real Estate Information Services, Inc. MLS.
Last checked: 2026-10-01 10:21 PM UTC

Neighborhood & Commute
Source: Walkscore
Disclosure: Community information and market data powered by Constellation Data Labs. Information is deemed reliable but not guaranteed.
Save
Ask
Tour
Hide
Share