
Save
Ask
Tour
Hide
Share
$1,375,000
New Listing

2055 Medway Road
Charleston, SC 29412

For Sale|Single Family Residence|Active
4
Beds
3
Total Baths
3
Full Baths
2,011
SqFt
$684
/SqFt
1942
Built
Subdivision:
Riverland Terrace
County:
Charleston
Listing courtesy of Kristin Hamilton of AgentOwned Realty Charleston Group
Call Now: +971-234-5678
Is this the listing for you? We can help make it yours.
+971-234-5678
2055 Medway Road2055 Medway Road2055 Medway Road2055 Medway Road
Save
Ask
Tour
Hide
Share

Mortgage Calculator

Monthly Payment (Est.)

Enter an interest rate to see your estimated monthly payment.
Calculator powered by Showcase IDX, a Constellation1 Company. Copyright ©2026 Information is deemed reliable but not guaranteed.

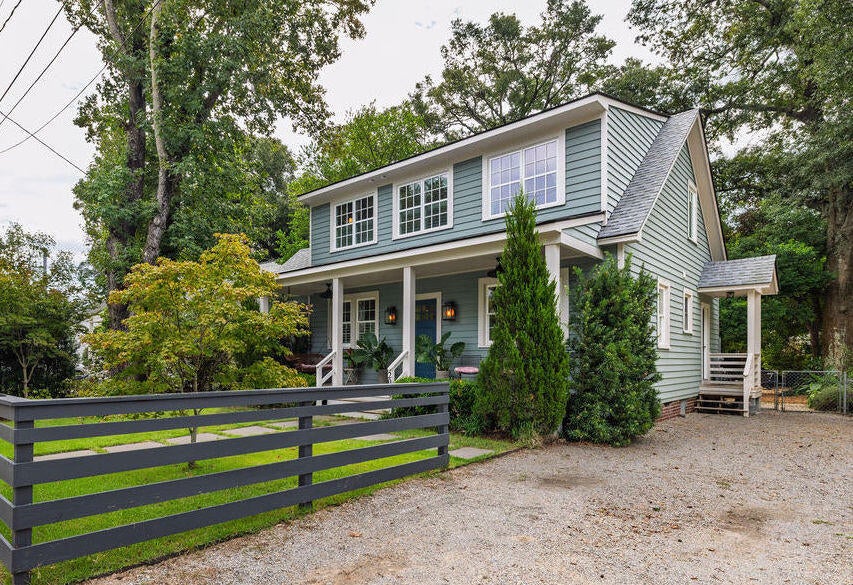
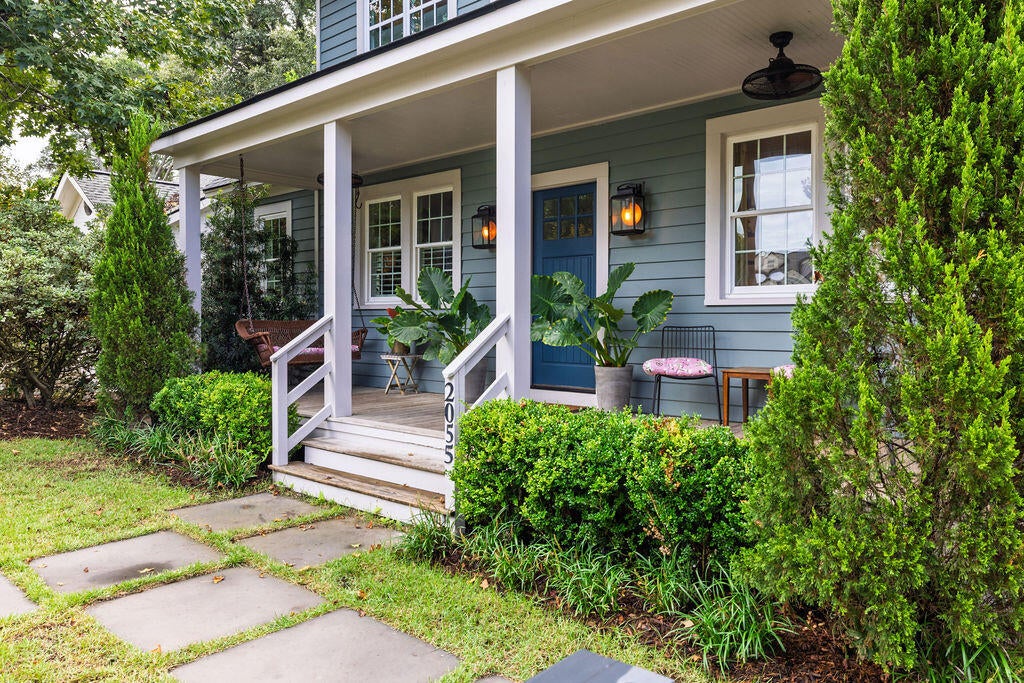
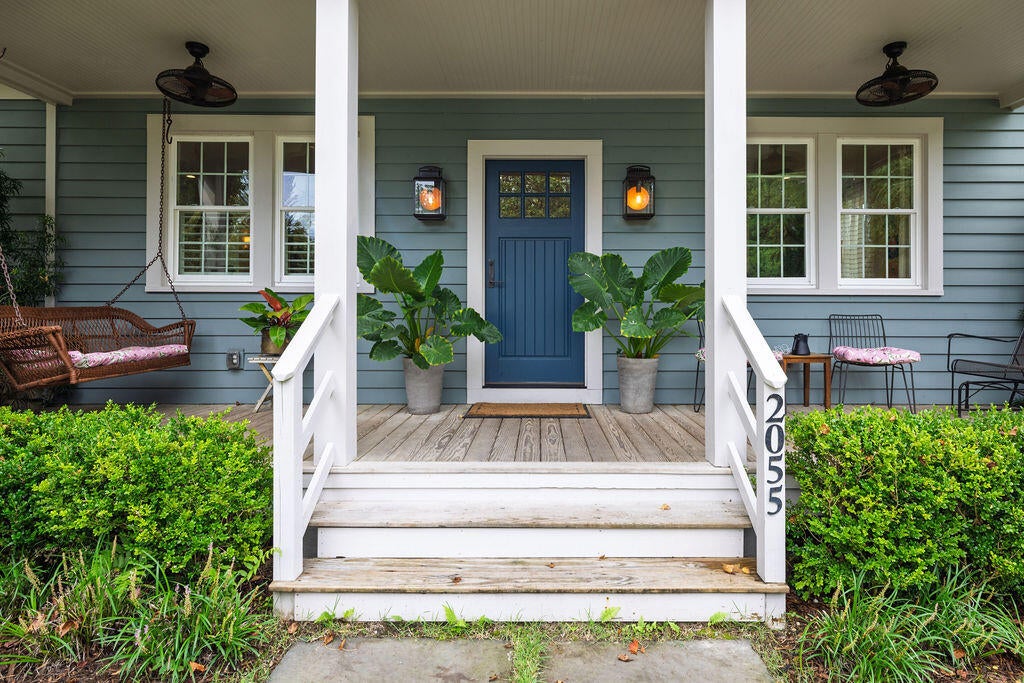
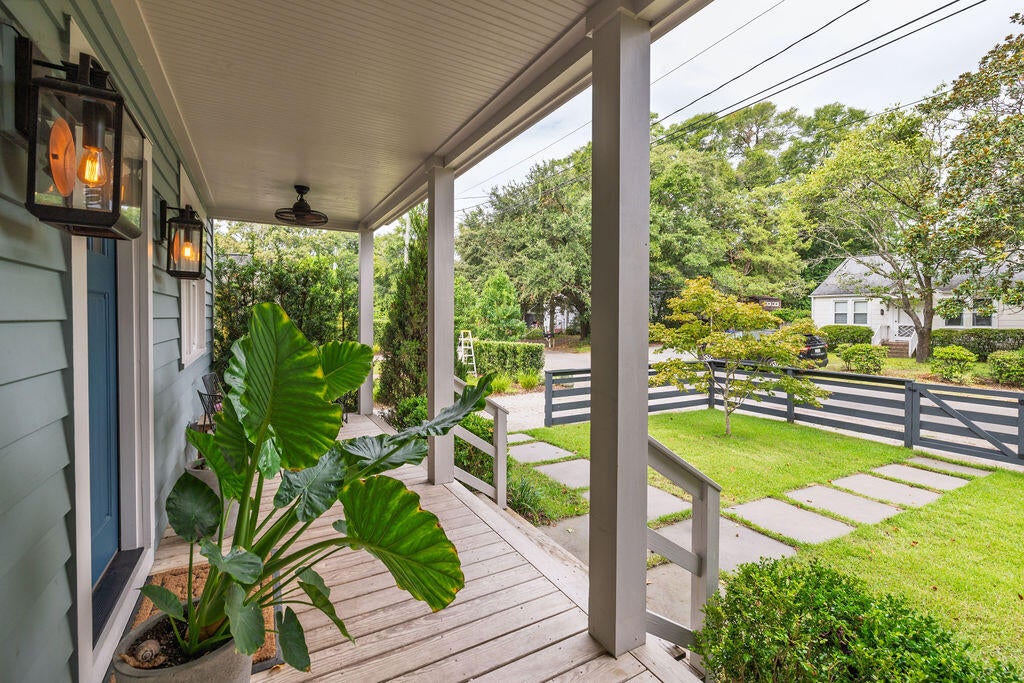
Welcome to 2055 Medway Road, a thoughtfully renovated 1940s home in the heart of James Island's beloved Riverland Terrace neighborhood. Carefully updated to preserve its character while creating comfortable, modern living, the home offers four bedrooms, three full bathrooms, flexible living space, and an exceptional combination of indoor and outdoor amenities.Set on a large lot, the property features an inviting front porch, an open-concept living, dining, and kitchen area, and a private primary suite overlooking the backyard. A detached, conditioned studio adds an exceptionally versatile bonus space for a home office, gym, creative studio, or whatever best suits your needs. The home was comprehensively upgraded for energy efficiency, including a 4.32 kW owned solar array, addedinsulation, and extensive air-sealing improvements that reduce drafts, improve comfort, and help keep utility costs low. Upon entry, you'll find heart pine floors, abundant natural light, and an open floor plan designed for easy everyday living and entertaining. The spacious living room features a freestanding gas fireplace and flows naturally into the dining area and kitchen. The bright kitchen includes a large island with seating, gas range, open shelving, generous pantry storage, and a wine fridge. Also on the first floor are a bedroom, full bathroom, and spacious laundry room/mudroom with custom built-in cubbies. Upstairs, the private primary suite overlooks the backyard and includes a spacious walk-in closet and beautifully finished en-suite bathroom with a double vanity, marble-tiled walk-in shower, and freestanding soaking tub. Two additional bedrooms and another full bathroom complete the second floor. Outside, a large deck steps down into a private backyard designed for relaxing and entertaining. The property also features a dedicated fire pit area, detached conditioned studio, storage shed with its own screened-in porch, and outdoor shower. Ideally situated just steps from Medway Park and within an easy walk or bike ride of Fort Pemberton Park, Plymouth Park, Riverland Terrace restaurants, the public boat landing, and Charleston Municipal Golf Course, this home offers a rare combination of character, thoughtful design, flexible living space, and high-performance upgrades in one of James Island's most established neighborhoods.

Save
Ask
Tour
Hide
Share
Listing Snapshot
Price 
$1,375,000
Days On Site 
0 Days
Bedrooms 
4
Inside Area (SqFt) 
2,011 sqft
Total Baths 
3
Full Baths 
3
Partial Baths 
N/A
Lot Size 
0.15 Acres
Year Built 
1942
MLS® Number 
26027209
Status 
Active
Property Tax 
N/A
HOA/Condo/Coop Fees 
N/A
Sq Ft Source 
N/A
Friends & Family
Recent Activity
6 hours agoListing updated with changes from the MLS®
7 hours agoListing first seen on site
General Features
Acres 
0.15
Green Energy Efficient 
Insulation
Levels 
Two
Parking 
Off Street
Property Sub Type 
Single Family Residence
Sewer 
Public Sewer
SqFt Total 
2011
Style 
Craftsman
Water Source 
Public
Interior Features
Appliances 
DishwasherDryerDisposalGas RangeBuilt-In Gas OvenRefrigeratorWasherRange HoodTankless Water Heater
Basement 
Crawl Space
Cooling 
Ceiling Fan(s)Central Air
Fireplace 
Yes
Fireplace Features 
Gas LogLiving Room
Fireplaces 
1
Flooring 
CarpetWood
Heating 
Central
Interior 
Walk-In Closet(s)Kitchen IslandCeiling Fan(s)Eat-in KitchenPantry
Laundry Features 
Laundry Room
Window Features 
Window CoveringsWindow Treatments
Master Bedroom 
Level - Upper
Save
Ask
Tour
Hide
Share
Exterior Features
Construction Details 
Wood Siding
Fencing 
Wood
Other Structures 
StorageShed(s)Guest House
Patio And Porch 
DeckScreenedFront Porch
Roof 
Shingle
Windows/Doors 
Window CoveringsWindow Treatments
Community Features
Community Features 
Park
MLS Area 
21 - James Island
Financing Terms Available 
CashConventional
Schools
School District
Unknown
Elementary School
Murray Lasaine
Middle School
Camp Road
High School
James Island Charter
Listing courtesy of Kristin Hamilton of AgentOwned Realty Charleston Group


Listing information is provided by Participants of the Bay Area Real Estate Information Services, Inc. MLS. IDX information is provided exclusively for personal, non-commercial use, and may not be used for any purpose other than to identify prospective properties consumers may be interested in purchasing. Information is deemed reliable but not guaranteed. Copyright 2026, Bay Area Real Estate Information Services, Inc. MLS.
Last checked: 2026-10-01 10:21 PM UTC

Neighborhood & Commute
Source: Walkscore
Disclosure: Community information and market data powered by Constellation Data Labs. Information is deemed reliable but not guaranteed.
Save
Ask
Tour
Hide
Share