
Save
Ask
Tour
Hide
Share
$525,000
New Listing

5289 Renee Drive
North Charleston, SC 29418

For Sale|Single Family Residence|Active
3
Beds
3
Total Baths
2
Full Baths
1
Partial Bath
2,440
SqFt
$215
/SqFt
1988
Built
Subdivision:
Evanston Estates
County:
Charleston
Listing courtesy of Jenna Bush of Brand Name Real Estate
Call Now: +971-234-5678
Is this the listing for you? We can help make it yours.
+971-234-5678
5289 Renee Drive5289 Renee Drive5289 Renee Drive5289 Renee Drive
Save
Ask
Tour
Hide
Share

Mortgage Calculator

Monthly Payment (Est.)

Enter an interest rate to see your estimated monthly payment.
Calculator powered by Showcase IDX, a Constellation1 Company. Copyright ©2026 Information is deemed reliable but not guaranteed.

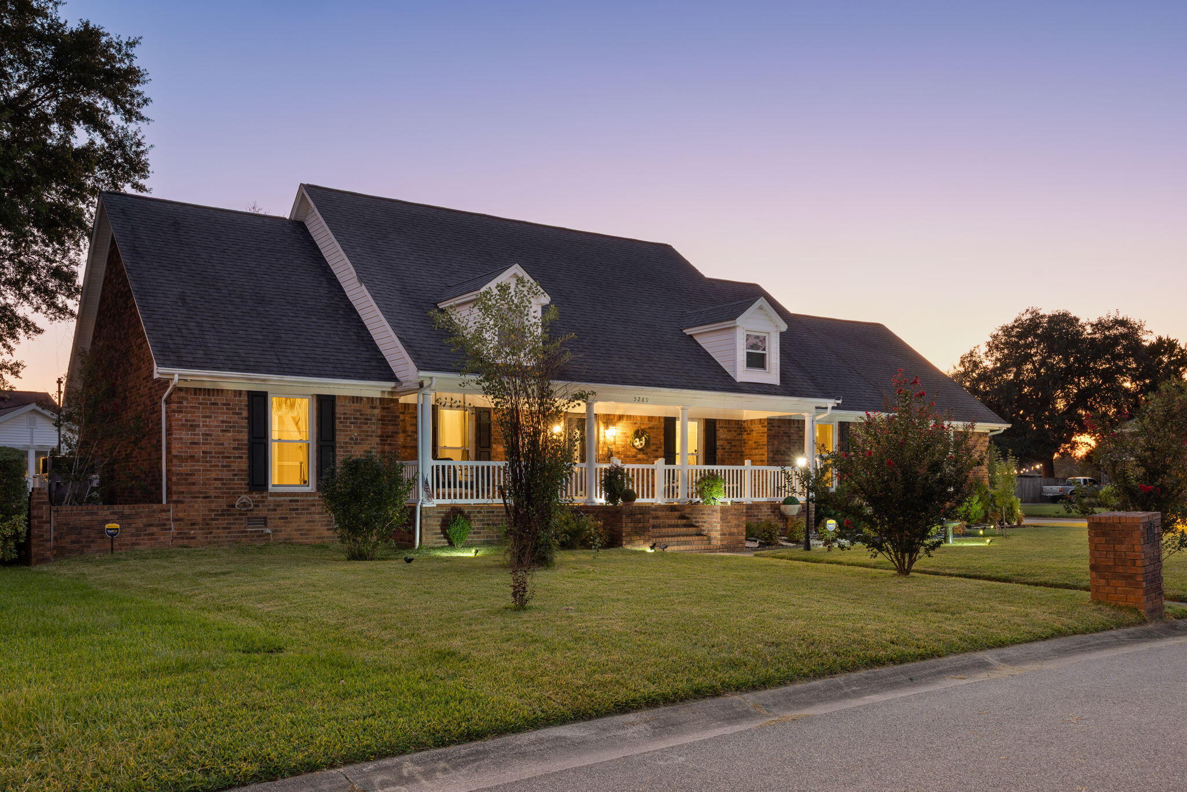
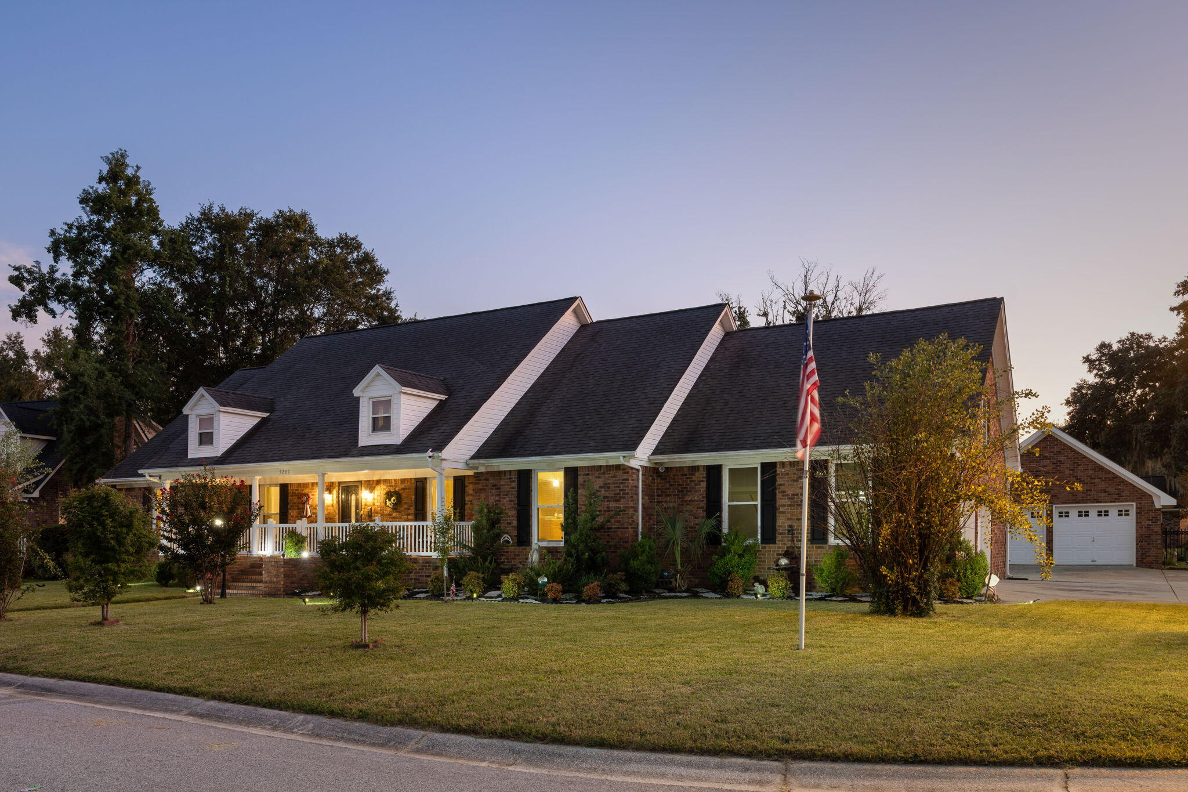
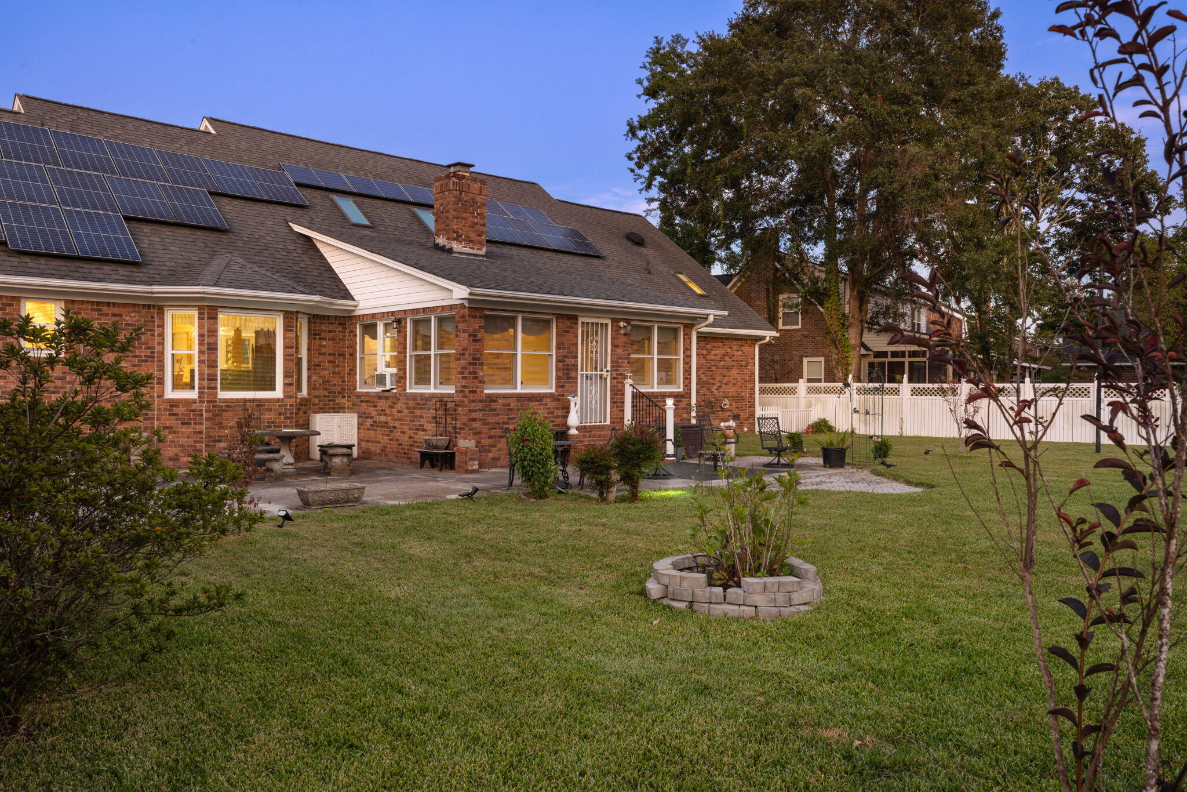
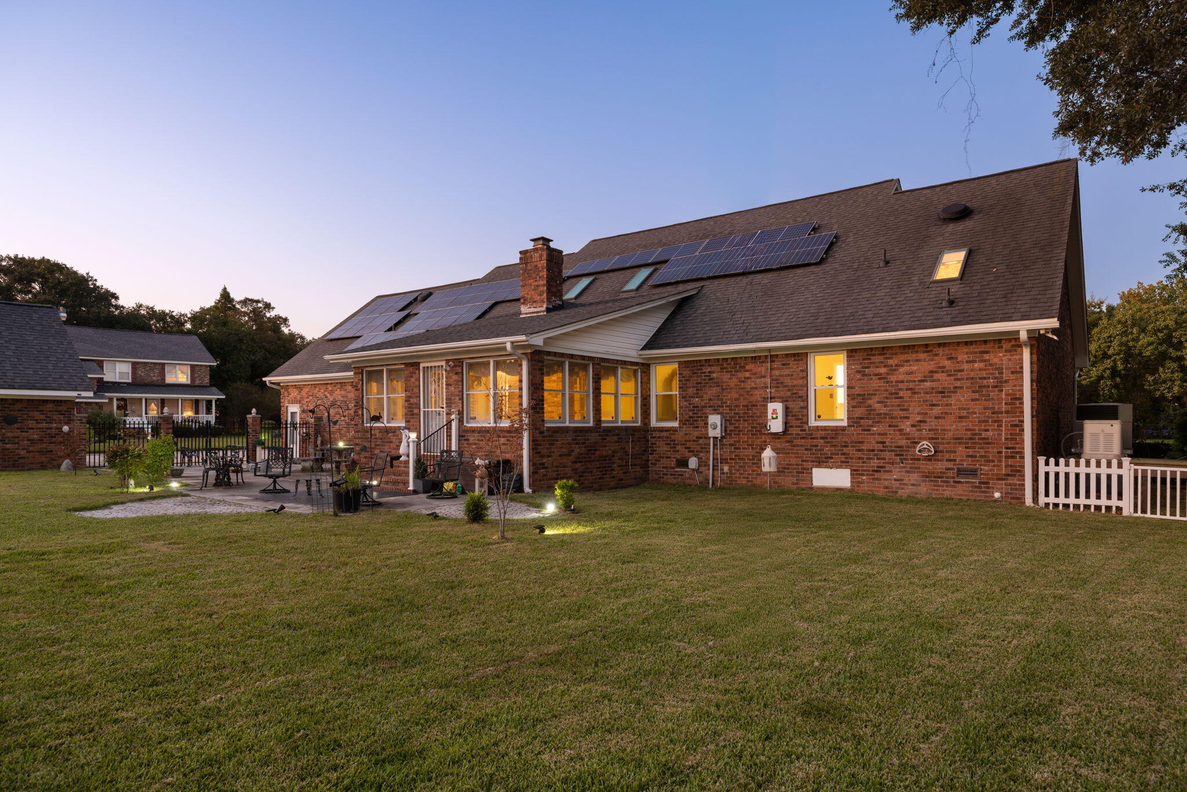
Welcome to this timeless brick ranch in the established Evanston Estates community, offering 2,340 square feet of spacious, versatile living and endless possibilities to make it your own. Featuring 3 bedrooms and 2.5 bathrooms, this home combines classic character with open living spaces designed for both everyday comfort and entertaining.A bright sunroom provides the perfect place to relax and enjoy the natural light, while the FROG offers incredible flexibility and could easily be converted into a fourth bedroom, home office, playroom, or additional living space. The property also features both an attached and detached garage, with the detached garage offering exciting potential for conversion into a guest suite, mother-in-law suite, studio, or private workspace.Thoughtful upgrades add convenience and peace of mind, including solar panels, a whole-home generator, and motorized skylight covers. The buyer will assume the remaining solar panel payments. When it comes to location, it's hard to beat. Evanston Estates offers convenient access to Park Circle, Downtown Charleston, Tanger Outlets, dining, shopping, and the North Charleston Coliseum & Performing Arts Center. Homes at the end of the neighborhood also enjoy access to deep water, adding another unique element to this established community. With its timeless brick exterior, generous living spaces, flexible floor plan, unique features, and beautiful setting, this property offers a rare opportunity to create a home that fits your lifestyle for years to come.

Save
Ask
Tour
Hide
Share
Listing Snapshot
Price 
$525,000
Days On Site 
0 Days
Bedrooms 
3
Inside Area (SqFt) 
2,440 sqft
Total Baths 
3
Full Baths 
2
Partial Baths 
1
Lot Size 
0.34 Acres
Year Built 
1988
MLS® Number 
26027204
Status 
Active
Property Tax 
$1,648
HOA/Condo/Coop Fees 
N/A
Sq Ft Source 
Assessor
Friends & Family
Recent Activity
2 hours agoListing updated with changes from the MLS®
8 hours agoListing first seen on site
General Features
Acres 
0.34
Garage 
Yes
Garage Spaces 
2
Levels 
One
Parking 
Detached
Parking Spaces 
2
Property Sub Type 
Single Family Residence
Sewer 
Public Sewer
SqFt Total 
2440
Style 
Ranch
Water Source 
Public
Interior Features
Appliances 
DishwasherGas Range
Basement 
Crawl Space
Cooling 
Central Air
Fireplace 
Yes
Fireplace Features 
Great Room
Flooring 
Ceramic TileParquetVinylCarpet
Heating 
Forced AirNatural Gas
Interior 
Cathedral Ceiling(s)Walk-In Closet(s)Eat-in KitchenPantry
Laundry Features 
Washer Hookup
Window Features 
Window CoveringsSkylight(s)Window Treatments
Save
Ask
Tour
Hide
Share
Exterior Features
Construction Details 
Brick Veneer
Lot Features 
Level
Patio And Porch 
Front Porch
Roof 
Shingle
Windows/Doors 
Window CoveringsSkylight(s)Window Treatments
Community Features
MLS Area 
32 - N.Charleston, Summerville, Ladson, Outside I-526
Financing Terms Available 
CashConventionalFHAVA Loan
Schools
School District
Unknown
Elementary School
Goodwin
Middle School
Brentwood
High School
Garrett
Listing courtesy of Jenna Bush of Brand Name Real Estate


Listing information is provided by Participants of the Bay Area Real Estate Information Services, Inc. MLS. IDX information is provided exclusively for personal, non-commercial use, and may not be used for any purpose other than to identify prospective properties consumers may be interested in purchasing. Information is deemed reliable but not guaranteed. Copyright 2026, Bay Area Real Estate Information Services, Inc. MLS.
Last checked: 2026-10-01 10:21 PM UTC

Neighborhood & Commute
Source: Walkscore
Disclosure: Community information and market data powered by Constellation Data Labs. Information is deemed reliable but not guaranteed.
Save
Ask
Tour
Hide
Share