
Save
Ask
Tour
Hide
Share
$415,000
New Listing

1215 Island Club Drive
Charleston, SC 29492

For Sale|Townhouse|Active
4
Beds
3
Total Baths
2
Full Baths
1
Partial Bath
1,704
SqFt
$244
/SqFt
2004
Built
Subdivision:
The Peninsula
County:
Berkeley
Listing courtesy of Kristina Bolling Owen of Brand Name Real Estate
Call Now: +971-234-5678
Is this the listing for you? We can help make it yours.
+971-234-5678
1215 Island Club Drive1215 Island Club Drive1215 Island Club Drive1215 Island Club Drive
Save
Ask
Tour
Hide
Share

Mortgage Calculator

Monthly Payment (Est.)

Enter an interest rate to see your estimated monthly payment.
Calculator powered by Showcase IDX, a Constellation1 Company. Copyright ©2026 Information is deemed reliable but not guaranteed.

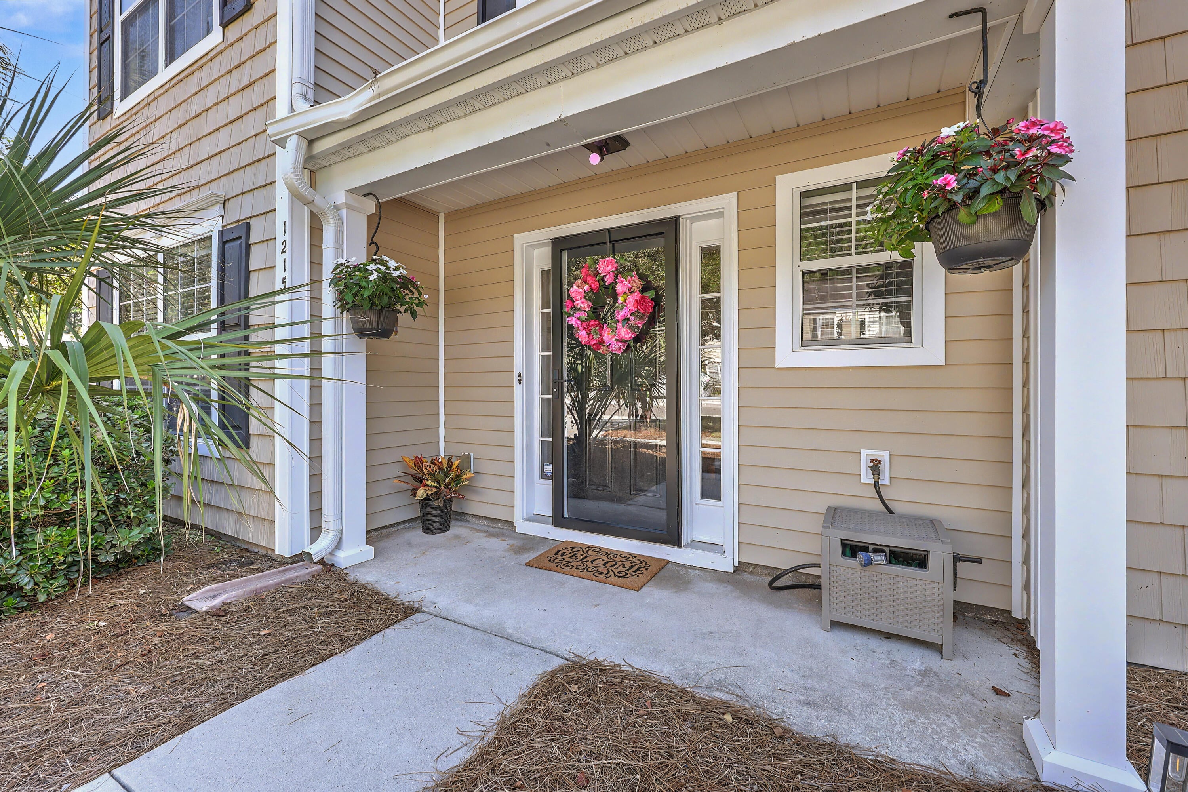
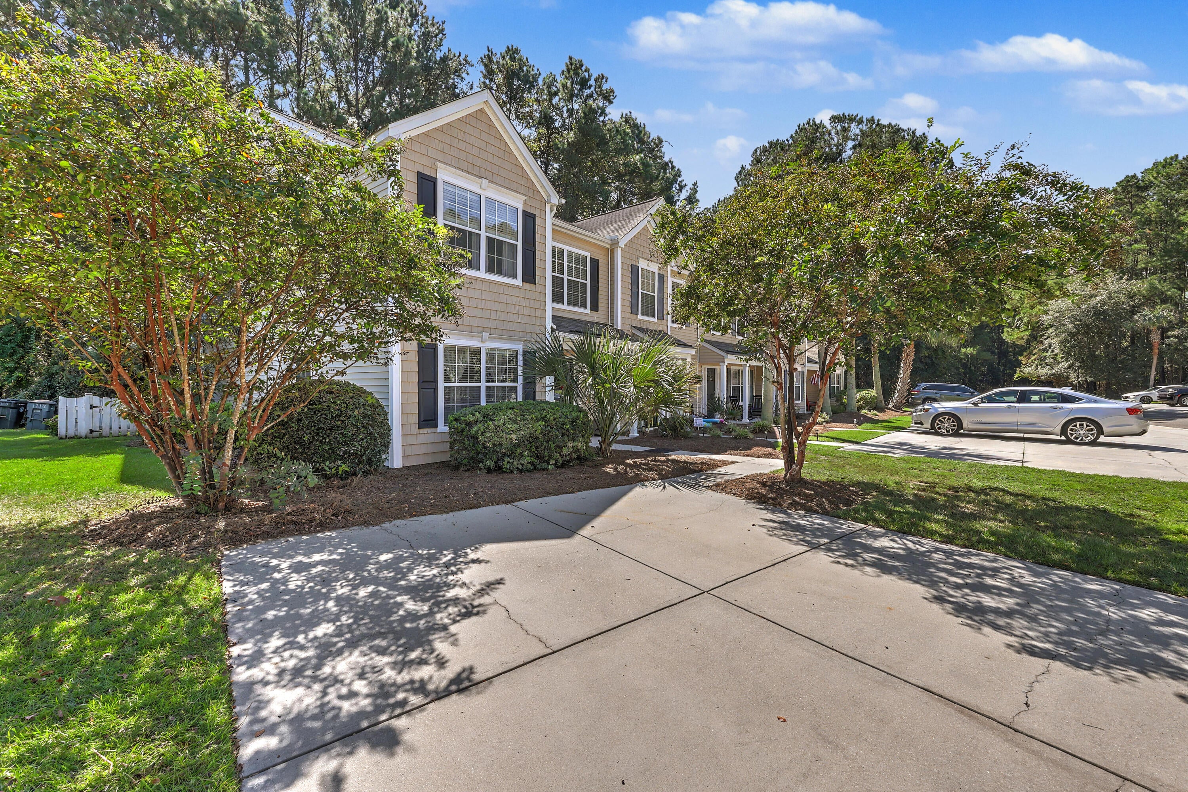
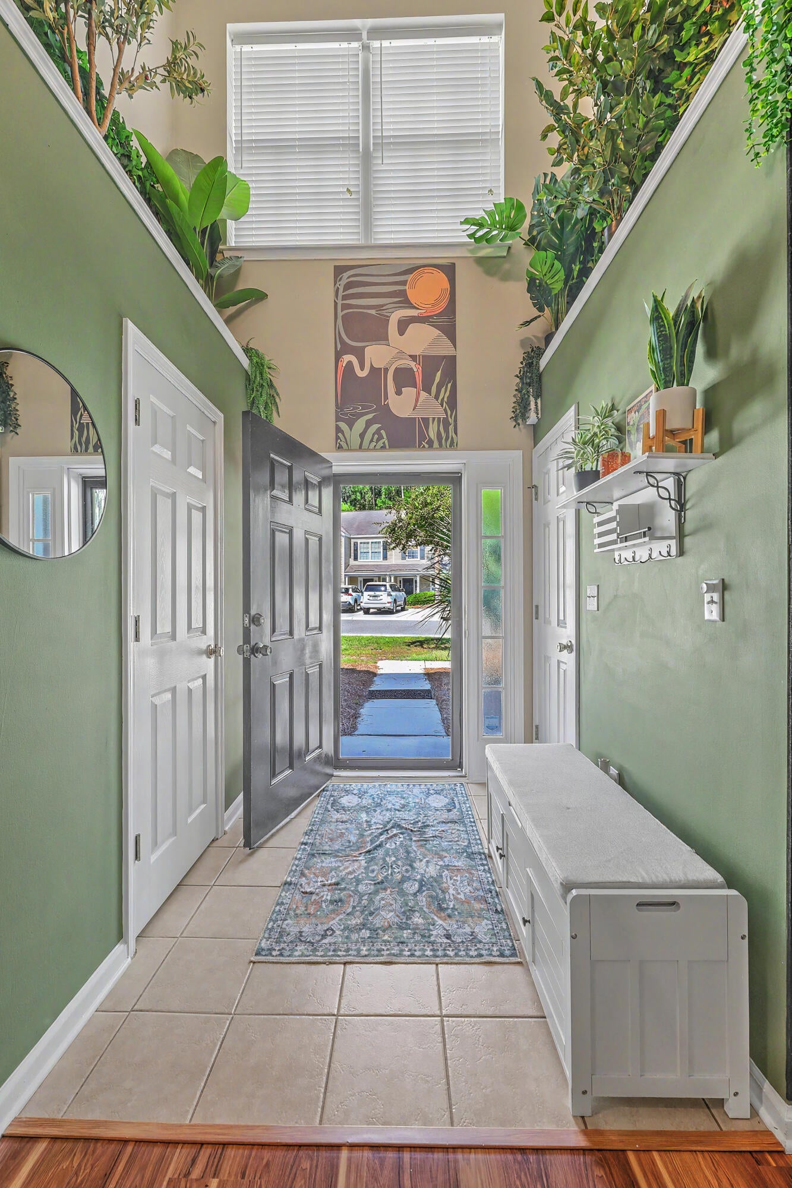
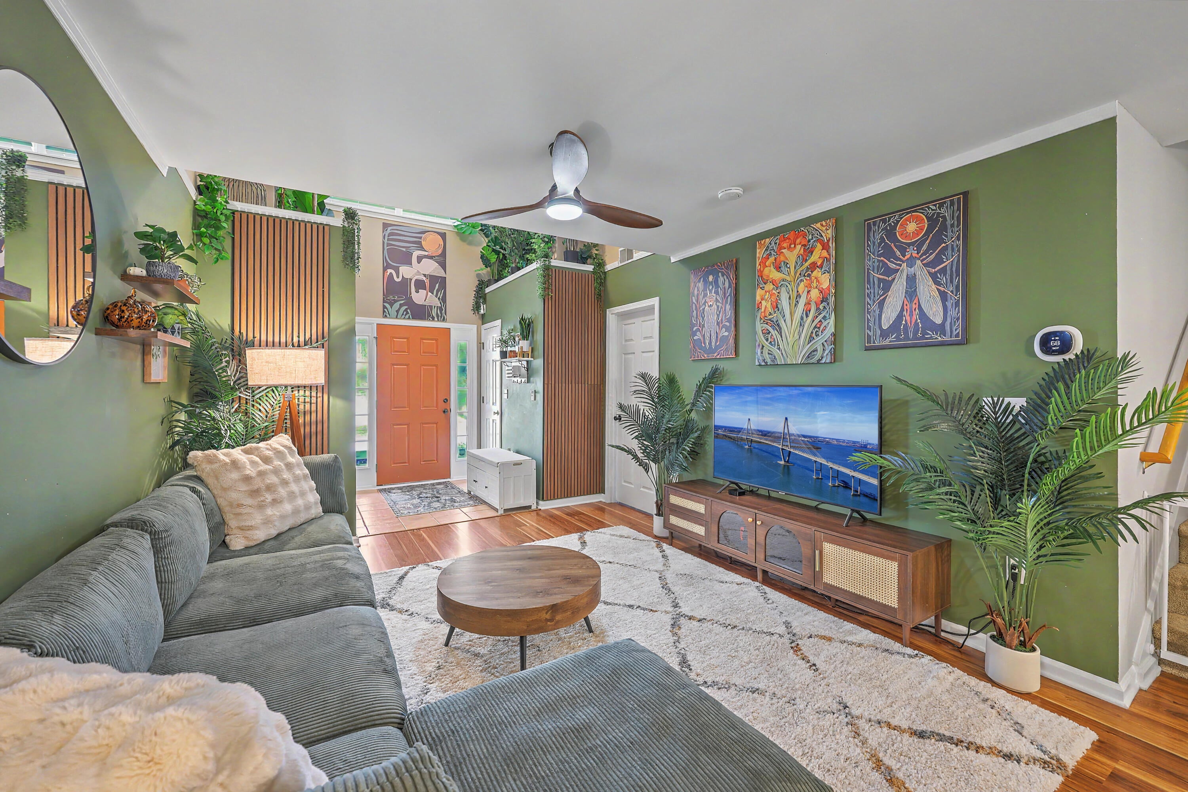
Rare end-unit opportunity in sought-after Island Club at The Peninsula. A dramatic two-story foyer with soaring windows sets the tone, and this 4-bedroom, 2.5-bath townhome unfolds bright, airy, and easy to love. Wood-style flooring runs the main level, where living, dining, and kitchen flow together for comfort and easy entertaining.The kitchen is built to gather around, with upgraded granite countertops, attractive cabinetry, and updated appliances. As an end unit, windows wrap the corners and pull in natural light you won't find in an interior home.The main-floor primary suite is a private retreat, set apart from the secondary bedrooms. Upstairs, a versatile loft adds living space and connects three generously sized bedrooms and a full bath. With four bedrooms plus the loft, there's room for a home office, playroom, nursery, or guest space. Outside, a covered patio with privacy curtains opens to a fully fenced backyard bordered by mature trees, a peaceful spot for grilling, entertaining, or unwinding on a Lowcountry evening. Best of all is the location. With quick access to I-526, Daniel Island, Mount Pleasant, downtown Charleston, the airport, and the beaches are within easy reach, while shopping, dining, and the sought-after Philip Simmons schools sit just minutes away. Move-in ready, this end-unit townhome offers flexible space and low-maintenance living in one of the area's most desirable communities. Come see what makes this one special!

Save
Ask
Tour
Hide
Share
Listing Snapshot
Price 
$415,000
Days On Site 
0 Days
Bedrooms 
4
Inside Area (SqFt) 
1,704 sqft
Total Baths 
3
Full Baths 
2
Partial Baths 
1
Lot Size 
N/A
Year Built 
2004
MLS® Number 
26027192
Status 
Active
Property Tax 
$1,848.37
HOA/Condo/Coop Fees 
$605 Semi-Annually
Sq Ft Source 
Assessor
Friends & Family
Recent Activity
8 hours agoListing updated with changes from the MLS®
9 hours agoListing first seen on site
General Features
Foundation 
Slab
Levels 
Two
Parking 
Off Street
Property Sub Type 
Townhouse
Sewer 
Public Sewer
SqFt Total 
1704
Water Source 
Public
Interior Features
Appliances 
DishwasherElectric RangeMicrowave
Cooling 
Ceiling Fan(s)Central Air
Flooring 
CarpetVinyl
Heating 
Central
Interior 
Walk-In Closet(s)
Laundry Features 
Washer HookupElectric Dryer HookupLaundry Room
Master Bedroom 
Level - Lower
Save
Ask
Tour
Hide
Share
Exterior Features
Construction Details 
Vinyl Siding
Fencing 
Wood
Lot Features 
Wooded
Roof 
Shingle
Community Features
Association Fee 
$605.0
Association Fee Frequency 
Semi-Annually
MLS Area 
78 - Wando/Cainhoy
Financing Terms Available 
CashConventionalFHAVA Loan
Building Access 
Ground Level
Schools
School District
Unknown
Elementary School
Philip Simmons
Middle School
Philip Simmons
High School
Philip Simmons
Listing courtesy of Kristina Bolling Owen of Brand Name Real Estate


Listing information is provided by Participants of the Bay Area Real Estate Information Services, Inc. MLS. IDX information is provided exclusively for personal, non-commercial use, and may not be used for any purpose other than to identify prospective properties consumers may be interested in purchasing. Information is deemed reliable but not guaranteed. Copyright 2026, Bay Area Real Estate Information Services, Inc. MLS.
Last checked: 2026-10-01 10:21 PM UTC

Neighborhood & Commute
Source: Walkscore
Disclosure: Community information and market data powered by Constellation Data Labs. Information is deemed reliable but not guaranteed.
Save
Ask
Tour
Hide
Share